This is the totally Renovated (2019/20) Historic home you've been waiting for! All the grace and quaint details of a time gone by, but with all the modern updates and high end finishes! .32 acre lot beautifully landscaped and fenced! Hand scraped Hickory Hardwood and Tile floors throughout. The Primary Suite you have dreamed of! Vaulted ceiling - so many windows! Attached Primary bath with 2 vanities, separate dual shower and claw foot tub, radiant heat tile floor + private Trex Balcony overlooking rear yard! The Walk-in closet is a shoe lovers paradise! 3 additional upper bedrooms - 1 with attached bath and walk-in closet - 1 with a secret hideaway space! Additional tiny room tucked in behind hall bath on upper level*Stone Fireplace (gas) with mantle in Living room*Huge Rec Room off Foyer - could be office, den or 6th bedroom*Mud room with built-ins*Sunroom to Rear Patio-ceramic tile floor*Screened porch off living room with stamped concrete floor-ceiling fan/light*Stamped concrete patio, front porch and walkways*Laundry upper level*Radiant heat floors*Updated Electrical*LED Lighting*Oversized 2 car garage (23x24) with epoxy floor and mini split - Au pair suite behind garage with attached Full bath - has separate entrance*Storage shed in side yard matches the house - has electric*Newer windows, Plantation Blinds*Closet America*Pocket Doors*6 years old: Roof with gutter guards, Hardie Plank siding, Asphalt Drive, Screened Porch, tankless water heater and boiler*Trane HVAC with UV light in primary suite addition - 3 years old* New main level HVAC w/UV light*So many special features!! Walking distance to Old Town restaurants, museum, shopping and VRE!
Sold for $950,000
$950,000
9105 Ewell St, Manassas, VA 20110
5beds
3,342sqft
Single Family Residence
Built in 1900
0.32 Acres Lot
$954,700 Zestimate®
$284/sqft
$4,003 Estimated rent
Home value
$954,700
$897,000 - $1.01M
$4,003/mo
Zestimate® history
Owner options
List your home for rent
$4,003/mo
Rent Zestimate®
Find your next renter with Zillow Rental Manager. Plus, with online applications, you can quickly screen prospective tenants – for free.
$4,003/mo
Rent Zestimate®
Refinance and save
$6,365/mo
Est. payment
Refinancing to a lower rate could help reduce your monthly payments and save thousands over the life of the loan.
$6,365/mo
Est. payment
Explore your selling options
Work with a Zillow partner agent
Leverage their expertise and Zillow's premium Showcase listings to get your home seen by more buyers.
Get startedList with your own agent
Get your home in front of millions of buyers by listing it on Zillow.
Learn how to do itSell it yourself
Take full control of how buyers see your home on Zillow by listing For Sale by Owner (FSBO).
List your homeWhat's special
Asphalt driveHardie plank sidingMud room with built-insPocket doorsRadiant heat floors
Zillow last checked:
Listing updated:
Listed by:
Kim Kibben-Wright 703-819-7247,
MYVAHOME.COM LLC
Bought with:
James Bartolozzi, 0225221186
RE/MAX Gateway
Source: Bright MLS,MLS#: VAMN2010578
Facts & features
Interior
Bedrooms & bathrooms
- Bedrooms: 5
- Bathrooms: 5
- Full bathrooms: 4
- 1/2 bathrooms: 1
- Main level bathrooms: 2
- Main level bedrooms: 1
Rooms
- Room types: Living Room, Dining Room, Primary Bedroom, Bedroom 2, Bedroom 3, Bedroom 4, Kitchen, Foyer, Sun/Florida Room, In-Law/auPair/Suite, Laundry, Recreation Room, Bathroom 2, Bathroom 3, Bonus Room, Primary Bathroom, Full Bath, Half Bath
Primary bedroom
- Features: Attached Bathroom, Built-in Features, Cathedral/Vaulted Ceiling, Flooring - HardWood, Recessed Lighting, Primary Bedroom - Dressing Area, Primary Bedroom - Sitting Area, Walk-In Closet(s)
- Level: Upper
- Area: 414 Square Feet
- Dimensions: 18 X 23
Bedroom 2
- Features: Attached Bathroom, Built-in Features, Flooring - HardWood, Recessed Lighting, Walk-In Closet(s)
- Level: Upper
- Area: 198 Square Feet
- Dimensions: 11 X 18
Bedroom 3
- Features: Flooring - HardWood, Recessed Lighting, Skylight(s)
- Level: Upper
- Area: 132 Square Feet
- Dimensions: 12 X 11
Bedroom 4
- Features: Flooring - HardWood
- Level: Upper
- Area: 128 Square Feet
- Dimensions: 8 X 16
Primary bathroom
- Features: Balcony Access, Soaking Tub, Bathroom - Walk-In Shower, Double Sink, Flooring - Ceramic Tile, Countertop(s) - Quartz, Flooring - Heated, Recessed Lighting
- Level: Upper
- Area: 208 Square Feet
- Dimensions: 13 X 16
Bathroom 2
- Features: Bathroom - Tub Shower, Built-in Features, Flooring - Ceramic Tile, Flooring - Heated
- Level: Upper
Bathroom 3
- Features: Bathroom - Tub Shower, Built-in Features, Flooring - Heated, Flooring - Ceramic Tile
- Level: Upper
Bonus room
- Features: Built-in Features, Flooring - HardWood
- Level: Upper
- Area: 77 Square Feet
- Dimensions: 7 X 11
Dining room
- Features: Flooring - HardWood
- Level: Main
- Area: 168 Square Feet
- Dimensions: 12 X 14
Foyer
- Features: Flooring - HardWood
- Level: Main
- Area: 70 Square Feet
- Dimensions: 7 X 10
Other
- Features: Bathroom - Walk-In Shower, Flooring - Ceramic Tile, Countertop(s) - Quartz
- Level: Main
Half bath
- Features: Flooring - Ceramic Tile
- Level: Main
Other
- Features: Flooring - HardWood, Recessed Lighting, Attached Bathroom, Ceiling Fan(s)
- Level: Main
- Area: 247 Square Feet
- Dimensions: 13 X 19
Kitchen
- Features: Flooring - Ceramic Tile, Countertop(s) - Solid Surface, Double Sink, Kitchen - Gas Cooking, Lighting - Pendants, Recessed Lighting, Pantry
- Level: Main
- Area: 182 Square Feet
- Dimensions: 13 X 14
Laundry
- Features: Flooring - Ceramic Tile, Flooring - Heated, Recessed Lighting
- Level: Upper
- Area: 66 Square Feet
- Dimensions: 6 X 11
Living room
- Features: Built-in Features, Fireplace - Gas, Flooring - HardWood, Recessed Lighting, Lighting - Wall sconces
- Level: Main
- Area: 280 Square Feet
- Dimensions: 14 X 20
Mud room
- Features: Built-in Features, Flooring - Ceramic Tile
- Level: Main
- Area: 84 Square Feet
- Dimensions: 7 X 12
Recreation room
- Features: Flooring - HardWood, Recessed Lighting
- Level: Main
- Area: 266 Square Feet
- Dimensions: 14 X 19
Screened porch
- Features: Flooring - Concrete, Ceiling Fan(s)
- Level: Main
- Area: 216 Square Feet
- Dimensions: 12 X 18
Other
- Features: Ceiling Fan(s), Flooring - Ceramic Tile
- Level: Main
- Area: 140 Square Feet
- Dimensions: 10 X 14
Heating
- Forced Air, Natural Gas
Cooling
- Central Air, Ceiling Fan(s), Ductless, Heat Pump, Multi Units, Electric
Appliances
- Included: Microwave, Dishwasher, Disposal, Exhaust Fan, Ice Maker, Double Oven, Self Cleaning Oven, Oven/Range - Gas, Refrigerator, Stainless Steel Appliance(s), Water Dispenser, Tankless Water Heater, Range Hood, Gas Water Heater
- Laundry: Upper Level, Laundry Room, Mud Room
Features
- Soaking Tub, Bathroom - Stall Shower, Bathroom - Tub Shower, Bathroom - Walk-In Shower, Built-in Features, Entry Level Bedroom, Formal/Separate Dining Room, Pantry, Primary Bath(s), Recessed Lighting, Upgraded Countertops, Wainscotting, Walk-In Closet(s), Vaulted Ceiling(s)
- Flooring: Ceramic Tile, Heated, Hardwood, Wood
- Doors: French Doors, Double Entry, Insulated, Storm Door(s)
- Windows: Double Pane Windows, Palladian, Skylight(s)
- Has basement: No
- Has fireplace: No
Interior area
- Total structure area: 3,342
- Total interior livable area: 3,342 sqft
- Finished area above ground: 3,342
- Finished area below ground: 0
Property
Parking
- Total spaces: 6
- Parking features: Storage, Garage Faces Front, Garage Door Opener, Oversized, Inside Entrance, Asphalt, Detached, Driveway, On Street
- Garage spaces: 2
- Uncovered spaces: 4
- Details: Garage Sqft: 552
Accessibility
- Accessibility features: None
Features
- Levels: Two
- Stories: 2
- Patio & porch: Patio, Breezeway, Porch, Screened, Screened Porch
- Exterior features: Extensive Hardscape, Lighting, Balcony
- Has private pool: Yes
- Pool features: Above Ground, Private
- Fencing: Board,Back Yard,Wood,Partial
Lot
- Size: 0.32 Acres
- Features: Landscaped, Wooded
Details
- Additional structures: Above Grade, Below Grade
- Parcel number: 1010100495
- Zoning: R1
- Special conditions: Standard
Construction
Type & style
- Home type: SingleFamily
- Architectural style: Colonial
- Property subtype: Single Family Residence
Materials
- HardiPlank Type
- Foundation: Block, Crawl Space, Slab
- Roof: Architectural Shingle,Metal
Condition
- Excellent
- New construction: No
- Year built: 1900
- Major remodel year: 2019
Utilities & green energy
- Sewer: Public Sewer
- Water: Public
- Utilities for property: Fiber Optic, Cable
Community & HOA
Community
- Security: Exterior Cameras, Security System, Smoke Detector(s)
- Subdivision: Historic Manassas
HOA
- Has HOA: No
Location
- Region: Manassas
Financial & listing details
- Price per square foot: $284/sqft
- Tax assessed value: $777,600
- Annual tax amount: $11,112
- Date on market: 4/2/2026
- Listing agreement: Exclusive Right To Sell
- Listing terms: Conventional,Cash,FHA,VA Loan
- Inclusions: Shed*play Equipment - As Is*2 Yr Old Above Ground Pool - As Is -great Condition
- Exclusions: Antique Mirror And Fireplace Mantle In Primary Suite, Bookcases In Family Room, Antique Coat Rack In Foyer
- Ownership: Fee Simple
Price history
| Date | Event | Price |
|---|---|---|
| 5/15/2026 | Sold | $950,000$284/sqft |
Source:  Bright MLS #VAMN2010578 Report a problem Bright MLS #VAMN2010578 Report a problem | ||
| 4/24/2026 | Pending sale | $950,000$284/sqft |
Source: Bright MLS #VAMN2010578 Report a problem | ||
| 4/9/2026 | Contingent | $950,000$284/sqft |
Source: Bright MLS #VAMN2010578 Report a problem | ||
| 4/2/2026 | Listed for sale | $950,000-5%$284/sqft |
Source: Bright MLS #VAMN2010578 Report a problem | ||
| 4/1/2026 | Listing removed | $999,900$299/sqft |
Source: Bright MLS #VAMN2009320 Report a problem | ||
| 1/14/2026 | Price change | $999,900-9.1%$299/sqft |
Source: Bright MLS #VAMN2009320 Report a problem | ||
| 9/12/2025 | Listed for sale | $1,100,000+149.4%$329/sqft |
Source: Bright MLS #VAMN2009320 Report a problem | ||
| 5/30/2018 | Sold | $441,000+22.5%$132/sqft |
Source: Public Record Report a problem | ||
| 10/28/2008 | Sold | $360,000+62.5%$108/sqft |
Source: Public Record Report a problem | ||
| 9/16/2002 | Sold | $221,500$66/sqft |
Source: Public Record Report a problem | ||
Public tax history
| Year | Property taxes | Tax assessment |
|---|---|---|
| 2025 | $9,798 +7.8% | $777,600 +7.8% |
| 2024 | $9,087 +4.8% | $721,200 +4.8% |
| 2023 | $8,669 +7.6% | $688,000 +14.6% |
| 2022 | $8,059 +1.7% | $600,500 +8.3% |
| 2021 | $7,922 +29.9% | $554,400 +34.5% |
| 2020 | $6,099 +8.2% | $412,100 +6.7% |
| 2018 | $5,637 | $386,100 +1.7% |
| 2017 | -- | $379,800 +6% |
| 2016 | -- | $358,400 |
| 2015 | -- | -- |
| 2014 | -- | -- |
| 2013 | -- | -- |
| 2012 | -- | -- |
| 2011 | -- | -- |
| 2010 | -- | -- |
| 2009 | -- | -- |
| 2008 | -- | -- |
| 2007 | -- | -- |
| 2006 | -- | -- |
| 2005 | -- | -- |
| 2004 | -- | -- |
| 2003 | -- | -- |
| 2002 | -- | $204,500 +13.4% |
| 2001 | -- | $180,400 |
Find assessor info on the county website
Neighborhood: 20110
Nearby homes
- $898,8004 bd5 ba3.1k sqft9104 Main St, Manassas, VA 20110Off Market
- $853,3003 bd2 ba3.8k sqft9107 Ewell St, Manassas, VA 20110Off Market
- $744,7003 bd3 ba2.5k sqft9102 Main St, Manassas, VA 20110Off Market
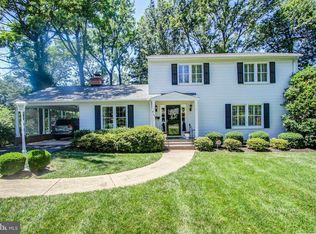
- $983,7005 bd5 ba4.9k sqft9104 Ewell St, Manassas, VA 20110Off Market
- $575,0003 bd2 ba2.4k sqft9101 Taylor St, Manassas, VA 20110Sold
- $989,6005 bd4 ba5.3k sqft9102 Ewell St, Manassas, VA 20110Off Market
- $502,5004 bd2 ba1.7k sqft9103 Taylor St, Manassas, VA 20110Off Market
- $788,6004 bd2 ba2.6k sqft9108 Main St, Manassas, VA 20110Off Market
Nearby schools
GreatSchools rating
- 3/10Mayfield Intermediate SchoolGrades: 5-6Distance: 0.9 mi
- 1/10Grace E. Metz Middle SchoolGrades: 7-8Distance: 1.1 mi
- 2/10Osbourn High SchoolGrades: 9-12Distance: 0.7 mi
Schools provided by the listing agent
- Elementary: Haydon
- Middle: Metz
- High: Osbourn
- District: Manassas City Public Schools
Source: Bright MLS. This data may not be complete. We recommend contacting the local school district to confirm school assignments for this home.
Get a cash offer in 3 minutes
Find out how much your home could sell for in as little as 3 minutes with a no-obligation cash offer.
Estimated market value
$954,700
Get a cash offer in 3 minutes
Find out how much your home could sell for in as little as 3 minutes with a no-obligation cash offer.
Estimated market value
$954,700
- Virginia
- Manassas City
- Manassas
- 20110
- 9105 Ewell St
