Back on market - buyer financing fell through!
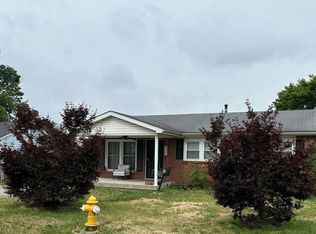
Don't miss the opportunity to own this beautiful home located in the Cedar Cove neighborhood. Lovely 3 bedroom, 1.2 bath ranch-style home with a partially finished basement has so much to offer. Hardwood flooring flows through the living room, down the hallway, and down the basement steps. The living room has lots of natural sunlight, vaulted ceiling with a wooden beam, along with a built-in electric fireplace. The kitchen features recessed lighting, ceramic tile flooring, white cabinets, granite countertops, a pantry and stainless steel appliances that will remain. Primary bedroom has a trey ceiling, double closet with its own half bath. In one of the other two bedrooms, there is a built-in desk ready for a home office, crafting or it could be utilized as an area to do schoolwork, The bedrooms, living room and kitchen all have ceiling fans. The basement is partially finished with a built-in entertainment center, bar area with a sink, bar stools and a pool table that will stay. The backyard is fully fenced with a wooden privacy fence. There is a detached garage and a storage barn that is tucked away behind the garage that can be used for additional storage of lawn equipment and pool supplies. Enjoy the low maintenance Trex composite gated deck that overlooks the above ground pool. The landscaping around this home adds to its curb appeal. Conveniently located and just minutes from I-265, shopping and restaurants. Call today for your private showing!
Sold for $274,900
Tax assessed value
$274,900
9105 Fairridge Dr, Louisville, KY 40229
3beds
1,694sqft
Single Family Residence
Built in 1991
0.25 Acres Lot
$303,600 Zestimate®
$162/sqft
$1,923 Estimated rent
Home value
$303,600
$288,000 - $319,000
$1,923/mo
Zestimate® history
Owner options
List your home for rent
$1,923/mo
Rent Zestimate®
Find your next renter with Zillow Rental Manager. Plus, with online applications, you can quickly screen prospective tenants – for free.
$1,923/mo
Rent Zestimate®
Refinance and save
$1,705/mo
Est. payment
Refinancing to a lower rate could help reduce your monthly payments and save thousands over the life of the loan.
$1,705/mo
Est. payment
Explore your selling options
Work with a Zillow partner agent
Leverage their expertise and Zillow's premium Showcase listings to get your home seen by more buyers.
Get startedList with your own agent
Get your home in front of millions of buyers by listing it on Zillow.
Learn how to do itSell it yourself
Take full control of how buyers see your home on Zillow by listing For Sale by Owner (FSBO).
List your homeWhat's special
Pool tableDetached garageBar areaDouble closetStorage barnWooden beamBuilt-in entertainment center
Zillow last checked:
Listing updated:
Listed by:
Trish Brown 502-314-3412,
Real Estate Unlimited
Bought with:
Jessica J Bourne, 264970
Polo Real Estate Group LLC
Source: Metro Search Inc. LLC DBA Apex MLS,MLS#: 1636662
Facts & features
Interior
Bedrooms & bathrooms
- Bedrooms: 3
- Bathrooms: 2
- Full bathrooms: 1
- 1/2 bathrooms: 1
Primary bedroom
- Level: First
Bedroom
- Level: First
Bedroom
- Level: First
Primary bathroom
- Description: half bath
- Level: First
Full bathroom
- Level: First
Family room
- Level: Basement
Kitchen
- Level: First
Laundry
- Level: Basement
Living room
- Level: First
Heating
- Natural Gas
Cooling
- Central Air
Features
- Basement: Partially Finished
- Number of fireplaces: 1
Interior area
- Total structure area: 1,175
- Total interior livable area: 1,694 sqft
- Finished area above ground: 1,175
- Finished area below ground: 519
Property
Parking
- Total spaces: 2
- Parking features: Detached, Driveway
- Garage spaces: 2
- Has uncovered spaces: Yes
Features
- Stories: 1
- Patio & porch: Deck, Porch
- Has private pool: Yes
- Pool features: Above Ground
- Fencing: Full,Wood
Lot
- Size: 0.25 Acres
- Dimensions: 60 x 124 x 60 x 125
- Features: Sidewalk, Level
Details
- Additional structures: Outbuilding
- Parcel number: 237600500000
Construction
Type & style
- Home type: SingleFamily
- Architectural style: Ranch
- Property subtype: Single Family Residence
Materials
- Vinyl Siding, Brick Veneer
- Foundation: Concrete Perimeter
- Roof: Shingle
Condition
- Year built: 1991
Utilities & green energy
- Sewer: Public Sewer
- Water: Public
- Utilities for property: Electricity Connected, Natural Gas Connected
Community & HOA
Community
- Subdivision: Cedar Cove
HOA
- Has HOA: No
Location
- Region: Louisville
Financial & listing details
- Price per square foot: $162/sqft
- Tax assessed value: $274,900
- Annual tax amount: $3,082
- Date on market: 7/5/2023
- Electric utility on property: Yes
Price history
| Date | Event | Price |
|---|---|---|
| 8/18/2023 | Sold | $274,900$162/sqft |
Source:  Metro Search Inc. LLC DBA Apex MLS #1636662 Report a problem Metro Search Inc. LLC DBA Apex MLS #1636662 Report a problem | ||
| 7/27/2023 | Pending sale | $274,900$162/sqft |
Source: Metro Search Inc. LLC DBA Apex MLS #1636662 Report a problem | ||
| 7/7/2023 | Contingent | $274,900$162/sqft |
Source: Metro Search Inc. LLC DBA Apex MLS #1636662 Report a problem | ||
| 7/5/2023 | Listed for sale | $274,900$162/sqft |
Source: Metro Search Inc. LLC DBA Apex MLS #1636662 Report a problem | ||
| 5/30/2023 | Pending sale | $274,900$162/sqft |
Source: Metro Search Inc. LLC DBA Apex MLS #1636662 Report a problem | ||
| 5/20/2023 | Contingent | $274,900$162/sqft |
Source: Metro Search Inc. LLC DBA Apex MLS #1636662 Report a problem | ||
| 5/17/2023 | Listed for sale | $274,900+7.8%$162/sqft |
Source: Metro Search Inc. LLC DBA Apex MLS #1636662 Report a problem | ||
| 5/27/2022 | Sold | $255,000+0.2%$151/sqft |
Source: Metro Search Inc. LLC DBA Apex MLS #1611869 Report a problem | ||
| 5/16/2022 | Pending sale | $254,500$150/sqft |
Source: Metro Search Inc. LLC DBA Apex MLS #1611869 Report a problem | ||
| 5/11/2022 | Listed for sale | $254,500$150/sqft |
Source: Metro Search Inc. LLC DBA Apex MLS #1611869 Report a problem | ||
Public tax history
| Year | Property taxes | Tax assessment |
|---|---|---|
| 2025 | $3,082 -2.1% | $274,900 |
| 2024 | $3,148 +4.8% | $274,900 +7.8% |
| 2023 | $3,004 +80.3% | $255,000 +40.6% |
| 2022 | $1,666 +24.8% | $181,420 +26.4% |
| 2021 | $1,334 -21.7% | $143,540 |
| 2020 | $1,704 | $143,540 |
| 2019 | $1,704 +10.9% | $143,540 |
| 2018 | $1,537 | $143,540 |
| 2017 | $1,537 +11.3% | $143,540 +4% |
| 2013 | $1,380 | $138,020 |
| 2011 | $1,380 | $138,020 |
| 2010 | $1,380 | $138,020 |
| 2009 | $1,380 | $138,020 |
| 2007 | -- | $138,020 +8.4% |
| 2006 | -- | $127,290 |
| 2005 | -- | $127,290 |
| 2004 | -- | $127,290 |
Find assessor info on the county website
Neighborhood: Highview
Nearby homes
- $252,800-- bd1 ba1k sqft9107 Fairridge Dr, Louisville, KY 40229Off Market
- $282,600-- bd2 ba1.5k sqft9103 Fairridge Dr, Louisville, KY 40229Off Market
- $269,1003 bd2 ba1.2k sqft9109 Fairridge Dr, Louisville, KY 40229Off Market

- $209,7003 bd1 ba900 sqft6105 Herron Ct, Louisville, KY 40229Off Market
- $190,600-- bd1 ba969 sqft6107 Herron Ct, Louisville, KY 40229Off Market
- $278,200-- bd2 ba1.1k sqft9101 Fairridge Dr, Louisville, KY 40229Off Market
- $224,9003 bd1 ba950 sqft6103 Herron Ct, Louisville, KY 40229Sold
- $208,1003 bd1 ba888 sqft6109 Herron Ct, Louisville, KY 40229Off Market
Nearby schools
GreatSchools rating
- 5/10Wilt Elementary SchoolGrades: PK-5Distance: 1.1 mi
- 3/10Marion C. Moore SchoolGrades: 6-12Distance: 1.7 mi


Get pre-qualified for a loan
At Zillow Home Loans, we can pre-qualify you in as little as 5 minutes with no impact to your credit score.An equal housing lender. NMLS #10287.
Sell for more on Zillow
Get a Zillow Showcase℠ listing at no additional cost and you could sell for .
$303,600
2% more
+$6,072
With Zillow Showcase(estimated)
$309,672
- Kentucky
- Jefferson County
- Louisville
- 40229
- Highview
- 9105 Fairridge Dr
Nearby cities
Nearby neighborhoods
Nearby zip codes
Other Louisville Topics
