Step into luxury with this beautifully renovated open floor plan 4-bedroom, 2-bathroom home situated on over a .25 acre oversized lot. Every detail has been thoughtfully updated, blending modern elegance with timeless design. Enjoy peace of mind with a brand new roof and new HVAC system, both of which come with transferable warranties. The stunning kitchen showcases real oak cabinetry, real quartz countertops, and a marble backsplash, creating a sophisticated, high-functioning space. The open floor plan is enhanced by luxury vinyl plank flooring throughout, offering both style and durability. Both bathrooms feature modern vanities, high-end fixtures, and custom tile work. Natural light fills the home, highlighting its clean lines and fresh finishes. The 2-car garage provides convenience, while the spacious backyard offers endless potential for outdoor living or entertaining. This move-in-ready home is rare, offering quality craftsmanship, premium upgrades, and lasting peace of mind in a well-established area. The seller is offering the buyer’s agent an additional bonus as an incentive with an accepted offer. Please text Chris Ly to find out more.
Sold
Price Unknown
9105 Harvest Moon Trl, Denton, TX 76210
4beds
1,892sqft
Single Family Residence
Built in 2001
0.27 Acres Lot
$355,200 Zestimate®
$--/sqft
$2,177 Estimated rent
Home value
$355,200
$334,000 - $380,000
$2,177/mo
Zestimate® history
Owner options
List your home for rent
$2,177/mo
Rent Zestimate®
Find your next renter with Zillow Rental Manager. Plus, with online applications, you can quickly screen prospective tenants – for free.
$2,177/mo
Rent Zestimate®
Refinance and save
$75/mo
Est. payment
Refinancing to a lower rate could help reduce your monthly payments and save thousands over the life of the loan.
$75/mo
Est. payment
Explore your selling options
Work with a Zillow partner agent
Leverage their expertise and Zillow's premium Showcase listings to get your home seen by more buyers.
Get startedList with your own agent
Get your home in front of millions of buyers by listing it on Zillow.
Learn how to do itSell it yourself
Take full control of how buyers see your home on Zillow by listing For Sale by Owner (FSBO).
List your homeWhat's special
Modern eleganceSpacious backyardRenovated open floor planNatural lightTimeless designReal quartz countertopsModern vanities
Zillow last checked:
Listing updated:
Listed by:
Chris Ly 0614603 972-338-5441,
Pinnacle Realty Advisors 972-338-5441
Bought with:
Denise Walsworth
Coldwell Banker Realty
Source: NTREIS,MLS#: 20931913
Facts & features
Interior
Bedrooms & bathrooms
- Bedrooms: 4
- Bathrooms: 2
- Full bathrooms: 2
Primary bedroom
- Level: First
- Dimensions: 15 x 16
Bedroom
- Level: First
- Dimensions: 12 x 13
Bedroom
- Level: First
- Dimensions: 12 x 15
Bedroom
- Level: First
- Dimensions: 12 x 16
Dining room
- Level: First
- Dimensions: 12 x 18
Kitchen
- Level: First
- Dimensions: 12 x 18
Living room
- Level: First
- Dimensions: 15 x 18
Utility room
- Dimensions: 8 x 6
Appliances
- Included: Electric Oven
- Laundry: Laundry in Utility Room
Features
- Kitchen Island, Paneling/Wainscoting
- Has basement: No
- Number of fireplaces: 1
- Fireplace features: Wood Burning
Interior area
- Total interior livable area: 1,892 sqft
Property
Parking
- Total spaces: 2
- Parking features: Garage
- Attached garage spaces: 2
Features
- Levels: One
- Stories: 1
- Pool features: None
Lot
- Size: 0.27 Acres
Details
- Parcel number: R232590
Construction
Type & style
- Home type: SingleFamily
- Architectural style: Detached
- Property subtype: Single Family Residence
Condition
- Year built: 2001
Utilities & green energy
- Sewer: Public Sewer
- Water: Public
- Utilities for property: Sewer Available, Water Available
Community & HOA
Community
- Subdivision: River Oaks Add Ph 4
HOA
- Has HOA: Yes
- Services included: Association Management
- HOA fee: $75 quarterly
- HOA name: Vision Communities
- HOA phone: 972-612-2303
Location
- Region: Denton
Financial & listing details
- Tax assessed value: $336,344
- Annual tax amount: $6,423
- Date on market: 5/9/2025
- Cumulative days on market: 23 days
- Listing terms: Cash,Conventional,VA Loan
- Exclusions: Alarm System
Price history
| Date | Event | Price |
|---|---|---|
| 6/26/2025 | Sold | -- |
Source: NTREIS #20931913 Report a problem | ||
| 6/6/2025 | Pending sale | $364,400$193/sqft |
Source: NTREIS #20931913 Report a problem | ||
| 6/1/2025 | Contingent | $364,400$193/sqft |
Source: NTREIS #20931913 Report a problem | ||
| 5/29/2025 | Price change | $364,400-2.7%$193/sqft |
Source: NTREIS #20931913 Report a problem | ||
| 5/9/2025 | Listed for sale | $374,400$198/sqft |
Source: NTREIS #20931913 Report a problem | ||
Public tax history
| Year | Property taxes | Tax assessment |
|---|---|---|
| 2025 | $6,687 +4.1% | $336,344 +1.1% |
| 2024 | $6,423 -3.4% | $332,761 -4.4% |
| 2023 | $6,649 +2% | $348,211 +13.5% |
| 2022 | $6,515 +22.4% | $306,909 +24.6% |
| 2021 | $5,323 +8.3% | $246,350 +11.5% |
| 2020 | $4,913 -2.7% | $221,014 +0% |
| 2019 | $5,049 +2.6% | $220,910 +7.1% |
| 2018 | $4,922 +15.6% | $206,268 +12.7% |
| 2017 | $4,258 | $183,000 +6.2% |
| 2016 | $4,258 +17.4% | $172,260 +9.4% |
| 2015 | $3,628 | $157,498 +8.6% |
| 2014 | $3,628 | $145,003 +8% |
| 2013 | $3,628 | $134,246 -0.1% |
| 2012 | -- | $134,346 -0.9% |
| 2011 | -- | $135,516 +0.1% |
| 2010 | -- | $135,350 +0.7% |
| 2009 | -- | $134,349 -2.5% |
| 2007 | $3,615 +1.2% | $137,832 +4.9% |
| 2006 | $3,571 +11.2% | $131,371 +1.4% |
| 2005 | $3,211 | $129,586 -1.2% |
| 2004 | -- | $131,210 +2.9% |
| 2003 | -- | $127,519 +2.5% |
| 2002 | -- | $124,369 |
Find assessor info on the county website
Neighborhood: River Oaks
Nearby homes
- $345,2003 bd3 ba2.1k sqft9101 Harvest Moon Trl, Denton, TX 76210Off Market
- $370,8004 bd2 ba2k sqft9109 Harvest Moon Trl, Denton, TX 76210Off Market
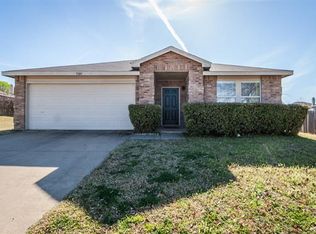
- $378,5003 bd2 ba2.3k sqft9104 Glen Falls Ln, Denton, TX 76210Off Market
- $315,0003 bd2 ba1.6k sqft9100 Glen Falls Ln, Denton, TX 76210Off Market
- $411,8004 bd2 ba2.7k sqft9005 Harvest Moon Trl, Denton, TX 76210Off Market
- $332,0003 bd2 ba1.8k sqft9108 Glen Falls Ln, Denton, TX 76210Off Market
- $--3 bd2 ba1.6k sqft9100 Harvest Moon Trl, Denton, TX 76210Sold
- $334,6003 bd2 ba2.1k sqft9201 Seven Oaks Ln, Denton, TX 76210Off Market
Nearby schools
GreatSchools rating
- 8/10McNair Elementary SchoolGrades: PK-5Distance: 0.8 mi
- 9/10Harpool Middle SchoolGrades: 6-8Distance: 1.5 mi
- 7/10Guyer High SchoolGrades: 9-12Distance: 0.7 mi
Schools provided by the listing agent
- Elementary: Mcnair
- Middle: Tom Harpool
- High: Guyer
- District: Denton ISD
Source: NTREIS. This data may not be complete. We recommend contacting the local school district to confirm school assignments for this home.
Get a cash offer in 3 minutes
Find out how much your home could sell for in as little as 3 minutes with a no-obligation cash offer.
Estimated market value
$355,200
Get a cash offer in 3 minutes
Find out how much your home could sell for in as little as 3 minutes with a no-obligation cash offer.
Estimated market value
$355,200
- Texas
- Denton County
- Denton
- 76210
- River Oaks
- 9105 Harvest Moon Trl
Nearby cities
Nearby neighborhoods
Nearby zip codes
Other Denton Topics
