Discover an incredible opportunity to transform this quad level home into a true dream retreat. Set on a large, elevated hill, this property offers a sense of privacy, character, and natural beauty that's hard to find. The spacious corner lot is surrounded by mature trees, creating a peaceful, wooded setting that feels like your own private escape. The second floor has already been remodeled partially, giving you a head start on the vision. The remaining levels are in solid condition but dated, making this the perfect canvas for a full renovation tailored to your style. Whether you're an investor, a homeowner with a creative eye, or someone searching for a long-term project with huge upside, this home delivers. The home is priced low to allow for you to afford the updates and repairs that are needed.
Active
Price cut: $20.1K (5/21)
$299,900
9105 Kinlock Dr, Indianapolis, IN 46256
4beds
3,136sqft
Residential, Single Family Residence
Built in 1956
0.71 Acres Lot
$-- Zestimate®
$96/sqft
$-- HOA
What's special
Peaceful wooded settingQuad level homeLarge elevated hillSurrounded by mature treesSpacious corner lot
- 141 days |
- 3,602 |
- 332 |
Zillow last checked:
Listing updated:
Listed by:
Daniel Kite 317-361-3297,
Real Broker, LLC
Source: MIBOR as distributed by MLS GRID,MLS#: 22082789
Loading...
Facts & features
Interior
Bedrooms & bathrooms
- Bedrooms: 4
- Bathrooms: 4
- Full bathrooms: 3
- 1/2 bathrooms: 1
- Main level bathrooms: 1
Primary bedroom
- Level: Upper
- Area: 204 Square Feet
- Dimensions: 17x12
Bedroom 2
- Level: Upper
- Area: 120 Square Feet
- Dimensions: 10x12
Bedroom 3
- Level: Upper
- Area: 120 Square Feet
- Dimensions: 10x12
Bedroom 4
- Level: Upper
- Area: 120 Square Feet
- Dimensions: 10x12
Dining room
- Level: Upper
- Area: 216 Square Feet
- Dimensions: 12x18
Kitchen
- Features: Tile-Ceramic
- Level: Upper
- Area: 140 Square Feet
- Dimensions: 14x10
Laundry
- Features: Tile-Ceramic
- Level: Basement
- Area: 42 Square Feet
- Dimensions: 6x7
Living room
- Level: Main
- Area: 207 Square Feet
- Dimensions: 23x9
Heating
- Hot Water
Cooling
- Central Air
Appliances
- Included: Dishwasher
- Laundry: In Basement
Features
- Attic Access, Double Vanity, Entrance Foyer, High Speed Internet
- Basement: Finished Walls
- Attic: Access Only
- Number of fireplaces: 1
- Fireplace features: Gas Log
Interior area
- Total structure area: 3,136
- Total interior livable area: 3,136 sqft
- Finished area below ground: 312
Property
Parking
- Total spaces: 2
- Parking features: Attached
- Attached garage spaces: 2
Features
- Levels: Multi/Split
- Has view: Yes
- View description: Trees/Woods
Lot
- Size: 0.71 Acres
Details
- Parcel number: 490130110013000400
- Special conditions: As Is
- Horse amenities: None
Construction
Type & style
- Home type: SingleFamily
- Property subtype: Residential, Single Family Residence
Materials
- Other
- Foundation: Concrete Perimeter
Condition
- Fixer
- New construction: No
- Year built: 1956
Utilities & green energy
- Water: Public
- Utilities for property: Electricity Connected, Water Connected
Community & HOA
Community
- Security: Carbon Monoxide Detector(s), Fire Alarm
- Subdivision: Lantern Hills
HOA
- Has HOA: No
Location
- Region: Indianapolis
Financial & listing details
- Price per square foot: $96/sqft
- Tax assessed value: $450,500
- Annual tax amount: $4,628
- Date on market: 2/19/2026
- Electric utility on property: Yes
Estimated market value
Not available
Estimated sales range
Not available
Not available
Price history
| Date | Event | Price |
|---|---|---|
| 5/21/2026 | Price change | $299,900-6.3%$96/sqft |
Source:  MIBOR as distributed by MLS GRID #22082789 Report a problem MIBOR as distributed by MLS GRID #22082789 Report a problem | ||
| 5/8/2026 | Price change | $320,000-5.9%$102/sqft |
Source: MIBOR as distributed by MLS GRID #22082789 Report a problem | ||
| 4/28/2026 | Price change | $340,000-9.3%$108/sqft |
Source: MIBOR as distributed by MLS GRID #22082789 Report a problem | ||
| 3/27/2026 | Pending sale | $375,000$120/sqft |
Source: MIBOR as distributed by MLS GRID #22082789 Report a problem | ||
| 3/14/2026 | Price change | $375,000-11.8%$120/sqft |
Source: MIBOR as distributed by MLS GRID #22082789 Report a problem | ||
| 2/19/2026 | Listed for sale | $425,000+70%$136/sqft |
Source: MIBOR as distributed by MLS GRID #22082789 Report a problem | ||
| 11/6/2019 | Sold | $250,000+0%$80/sqft |
Source: Public Record Report a problem | ||
| 8/26/2019 | Pending sale | $249,900$80/sqft |
Source: Carpenter Realtors, Inc. #21644625 Report a problem | ||
| 8/16/2019 | Price change | $249,900-2.7%$80/sqft |
Source: Carpenter Realtors, Inc. #21644625 Report a problem | ||
| 8/6/2019 | Price change | $256,900-1.2%$82/sqft |
Source: Carpenter Realtors, Inc. #21644625 Report a problem | ||
| 7/29/2019 | Price change | $259,900-3.7%$83/sqft |
Source: Carpenter Realtors, Inc. #21644625 Report a problem | ||
| 7/9/2019 | Price change | $269,900-3.6%$86/sqft |
Source: Carpenter Realtors, Inc. #21644625 Report a problem | ||
| 6/25/2019 | Price change | $279,900-2.6%$89/sqft |
Source: Carpenter Realtors, Inc. #21644625 Report a problem | ||
| 6/4/2019 | Price change | $287,500-1.4%$92/sqft |
Source: Carpenter Realtors, Inc. #21644625 Report a problem | ||
| 4/22/2019 | Price change | $291,500-0.7%$93/sqft |
Source: One Great Realty LLC #21609392 Report a problem | ||
| 2/3/2019 | Price change | $293,500-2.1%$94/sqft |
Source: One Great Realty LLC #21609392 Report a problem | ||
| 12/4/2018 | Listed for sale | $299,900$96/sqft |
Source: One Great Realty LLC #21609392 Report a problem | ||
Public tax history
| Year | Property taxes | Tax assessment |
|---|---|---|
| 2025 | $4,629 +4.4% | $450,500 +6.9% |
| 2024 | $4,434 +6% | $421,400 +4.9% |
| 2023 | $4,182 +10.9% | $401,700 +7.8% |
| 2022 | $3,773 +18.8% | $372,700 +12.5% |
| 2021 | $3,177 +16.5% | $331,400 +19.6% |
| 2020 | $2,727 +12.6% | $277,100 +3.1% |
| 2019 | $2,422 +3.2% | $268,800 +11% |
| 2018 | $2,346 -6.9% | $242,200 +4.7% |
| 2017 | $2,521 +10.4% | $231,400 -1.3% |
| 2016 | $2,284 +6.2% | $234,500 +9.1% |
| 2014 | $2,150 +6.1% | $215,000 +0.7% |
| 2013 | $2,027 | $213,500 +5.3% |
| 2012 | $2,027 | $202,700 +3% |
| 2011 | -- | $196,800 |
| 2010 | $1,968 -8.7% | $196,800 -8.7% |
| 2009 | $2,156 | $215,600 -1.3% |
| 2007 | -- | $218,500 -7.3% |
| 2006 | -- | $235,800 +25.3% |
| 2005 | -- | $188,200 |
| 2004 | -- | $188,200 |
| 2003 | -- | $188,200 +108% |
| 2002 | -- | $90,500 +200% |
| 2001 | -- | $30,170 |
| 2000 | -- | $30,170 |
Find assessor info on the county website
Monthly payment
Est. payment$--/mo
Payment breakdown
Explore the cost of this home by adjusting the details. Changes won't be saved.All calculations are estimates and provided by Zillow, Inc. for informational purposes only. Actual amounts may vary.
HOA fees may include property taxes on listings classified as Co-Ops. Contact the listing agent and/or owner for fee details.
Mortgage interest rates are dependent on a number of factors, including credit score, down payment, and repayment length. Interest rate data provided by Zillow Group Marketplace, Inc. as of 1/1/1970 from various mortgage lenders with which we have lead or other similar arrangements; the Estimated Payment is an average of those rates.
See how much you could borrow to make a competitive offer.
Climate risks
Neighborhood: Fall Creek
Nearby schools
GreatSchools rating
- 5/10Crestview Elementary SchoolGrades: 1-6Distance: 1.4 mi
- 5/10Fall Creek Valley Middle SchoolGrades: 7-8Distance: 1.4 mi
- 5/10Lawrence North High SchoolGrades: 9-12Distance: 1.7 mi
- $471,9003 bd3 ba2.4k sqft7305 Whitehall Dr, Indianapolis, IN 46256Off Market
- $595,7004 bd3 ba3.2k sqft9129 Kinlock Dr, Indianapolis, IN 46256Off Market
- $447,1004 bd3 ba2.4k sqft7322 Whitehall Dr, Indianapolis, IN 46256Off Market
- $456,1004 bd3 ba3.4k sqft7275 Whitehall Dr, Indianapolis, IN 46256Off Market
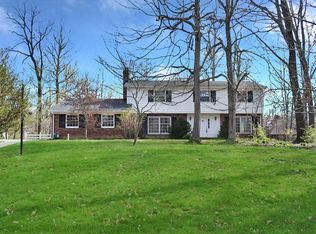
- $550,0004 bd3 ba2.9k sqft9120 Gleannloch Dr, Indianapolis, IN 46256Sold
- $416,8004 bd3 ba2.6k sqft9040 Kinlock Dr, Indianapolis, IN 46256Off Market
- $485,800-- bd1 ba3.3k sqft7310 Whitehall Dr, Indianapolis, IN 46256Off Market
- $408,400-- bd1 ba2.5k sqft9135 Gleannloch Dr, Indianapolis, IN 46256Off Market
A local agent can set up tours, give advice and negotiate with sellers.
Similar homes
- $420,0003 bd4 ba1.9k sqft8942 Briarclift Rd, Indianapolis, IN 46256Active
 MLS ID #22112456, Kyle Williams, Compass Indiana, LLC. MIBOR as distributed by MLS GRID
 - $380,0004 bd3 ba2.5k sqft7669 Pinesprings East Dr, Indianapolis, IN 46256Active
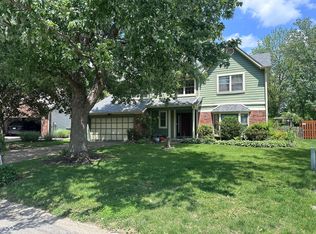 MLS ID #22103930, Neil Goradia, Market Street Realty LLC. MIBOR as distributed by MLS GRID
 - $276,0003 bd3 ba1.6k sqft7433 Pullman Ct, Indianapolis, IN 46256Active
 MLS ID #22104820, Kurt Clements, Diverse Property Solutions Ind. MIBOR as distributed by MLS GRID
 - $329,0003 bd3 ba1.9k sqft6811 Kingman Dr, Indianapolis, IN 46256Active
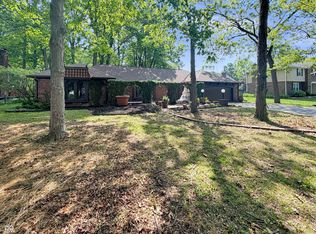 MLS ID #22083896, Shelby Farrar, Opendoor Brokerage LLC. MIBOR as distributed by MLS GRID
 - $305,0004 bd2 ba3.2k sqft2201 Redfern Dr, Indianapolis, IN 46227ActiveMLS ID #22112042, Mary Kay Childers, Tomorrow Realty, Inc.. MIBOR as distributed by MLS GRID
- $382,5003 bd3 ba2.8k sqft8768 Buckhaven Dr, Indianapolis, IN 46256ActiveMLS ID #22111229, Christine Krause, Crossroads Realty. MIBOR as distributed by MLS GRID
- $315,0003 bd2 ba2.3k sqft11314 Peacock Dr, Indianapolis, IN 46236ActiveMLS ID #22100893, Jeffrey Cloyd, RE/MAX Advanced Realty. MIBOR as distributed by MLS GRID
- $305,0003 bd3 ba1.7k sqft5304 Boy Scout Rd, Indianapolis, IN 46226For SaleMLS ID #202621995, Amanda Boggs, Lundquist Appraisals & Real Estate. IRMLS
- $299,9003 bd2 ba1.9k sqft6221 Burlington Ave, Indianapolis, IN 46220ActiveMLS ID #22107285, Tom McNulty, McNulty Real Estate Services,. MIBOR as distributed by MLS GRID
- $439,9004 bd3 ba3.1k sqft6735 Highburry Ct, Indianapolis, IN 46256ActiveMLS ID #22106706, Jamie Jo Boggs, JBG, Inc.. MIBOR as distributed by MLS GRID
- $309,0005 bd3 ba3.5k sqft9425 Pepperidge Dr, Indianapolis, IN 46235ActiveMLS ID #22089597, Joshua Vida, Paradigm Realty Solutions. MIBOR as distributed by MLS GRID
- $319,0003 bd3 ba2.7k sqft3639 Pinecrest Rd, Indianapolis, IN 46234ActiveMLS ID #22112196, Benjamin Jones, Compass Indiana, LLC. MIBOR as distributed by MLS GRID
- $285,0004 bd2 ba2.6k sqft3035 W 79th St, Indianapolis, IN 46268ActiveMLS ID #22108277, Ben Li, Mid America Realty. MIBOR as distributed by MLS GRID
- $329,9004 bd3 ba2.9k sqft8223 Retreat Ln, Indianapolis, IN 46259ActiveMLS ID #22112095, Cheri Meeks, Hoosier, REALTORS®. MIBOR as distributed by MLS GRID
- $299,0004 bd2 ba2.3k sqft7207 Rose Dr, Indianapolis, IN 46227ActiveMLS ID #22111359, Michael Weaver, The Vearus Group. MIBOR as distributed by MLS GRID
- $279,0004 bd3 ba2k sqft7536 Lindenwood Dr, Indianapolis, IN 46227ActiveMLS ID #22081939, Jared McCormick, Key Realty Indiana. MIBOR as distributed by MLS GRID
- $299,9003 bd2 ba3.2k sqft343 E Edgewood Ave, Indianapolis, IN 46227ActiveMLS ID #22111651, Jessica Leatherman, Highgarden Real Estate. MIBOR as distributed by MLS GRID
- $280,0003 bd2 ba2.7k sqft234 E Cragmont Dr, Indianapolis, IN 46227For SaleMLS ID #202626689, Ashley Morris, RE/MAX First Integrity. IRMLS
- $249,9002 bd1 ba1.7k sqft6241 N Temple Ave, Indianapolis, IN 46220ActiveMLS ID #22113221, Chris Schlosser, CMS Real Estate Services. MIBOR as distributed by MLS GRID
- $309,9003 bd3 ba2k sqft34 Riverview Ct, Greenfield, IN 46140ActiveMLS ID #22112646, Art Johnson, F.C. Tucker Company. MIBOR as distributed by MLS GRID
- Indiana
- Marion County
- Indianapolis
- 46256
- Fall Creek
- 9105 Kinlock Dr
Nearby cities
Nearby neighborhoods
Nearby zip codes
Other Indianapolis Topics
