NEW CONSTRUCTION in East Charlotte - This gorgeous home features amazing architectural detail with an open design, 10' ceilings & 8' doors/cased openings on 1st floor, beautiful kitchen w/quartz counter tops, under cabinet lighting, center island & walk-in pantry. Electric fireplace in family room w/floating shelves. Luxury vinyl plank flooring on lower level & primary bedroom, full attached bath w/ceramic tile flooring, double vanity, oversized tiled shower & walk-in closet. Drop Zone w/lower stained seating, upper shelving, brackets & hooks. Powder room & laundry room in rear hallway. Upper level has 9' ceilings, 2 carpeted bedrooms (both with generously sized walk-in closets), hall bath with tub/shower combo, ceramic tile walls & flooring - conveniently accessible from each bedroom. Spacious walk-in storage areas. Ring doorbell & camera w/Yale door lock. Covered relaxation porch & 2-car detached garage accessed from rear alley. Front lawn maintenance & irrigation covered by HOA.
Closed
$474,900
9105 Maybry Park St Lot 114, Charlotte, NC 28212
3beds
1,850sqft
Single Family Residence
Built in 2025
0.08 Acres Lot
$475,800 Zestimate®
$257/sqft
$2,426 Estimated rent
Home value
$475,800
$442,000 - $514,000
$2,426/mo
Zestimate® history
Owner options
List your home for rent
$2,426/mo
Rent Zestimate®
Find your next renter with Zillow Rental Manager. Plus, with online applications, you can quickly screen prospective tenants – for free.
$2,426/mo
Rent Zestimate®
Refinance and save
$2,988/mo
Est. payment
Refinancing to a lower rate could help reduce your monthly payments and save thousands over the life of the loan.
$2,988/mo
Est. payment
Explore your selling options
Work with a Zillow partner agent
Leverage their expertise and Zillow's premium Showcase listings to get your home seen by more buyers.
Get startedList with your own agent
Get your home in front of millions of buyers by listing it on Zillow.
Learn how to do itSell it yourself
Take full control of how buyers see your home on Zillow by listing For Sale by Owner (FSBO).
List your homeWhat's special
Electric fireplaceBeautiful kitchenCenter islandLaundry roomPowder roomCarpeted bedroomsHall bath
Zillow last checked:
Listing updated:
Listed by:
Thomasena Washington twashington@saussyburbank.com,
SaussyBurbank
Bought with:
Thomasena Washington
SaussyBurbank
Source: Canopy MLS as distributed by MLS GRID,MLS#: 4258045
Facts & features
Interior
Bedrooms & bathrooms
- Bedrooms: 3
- Bathrooms: 3
- Full bathrooms: 2
- 1/2 bathrooms: 1
- Main level bedrooms: 1
Primary bedroom
- Features: Walk-In Closet(s)
- Level: Main
Bedroom s
- Level: Upper
Bedroom s
- Features: Walk-In Closet(s)
- Level: Upper
Bathroom full
- Level: Main
Bathroom half
- Level: Main
Bathroom full
- Level: Upper
Dining area
- Level: Main
Family room
- Features: Open Floorplan
- Level: Main
Kitchen
- Features: Open Floorplan, Walk-In Pantry
- Level: Main
Laundry
- Features: Open Floorplan
- Level: Main
Other
- Features: Walk-In Closet(s)
- Level: Main
Heating
- Electric, Forced Air, Heat Pump, Zoned
Cooling
- Central Air, Zoned
Appliances
- Included: Dishwasher, Disposal, Electric Range, Electric Water Heater, Exhaust Fan, Microwave, Oven, Plumbed For Ice Maker
- Laundry: Electric Dryer Hookup, Laundry Room, Main Level
Features
- Built-in Features, Kitchen Island, Open Floorplan, Pantry, Walk-In Closet(s)
- Flooring: Carpet, Tile, Vinyl
- Doors: Insulated Door(s)
- Windows: Insulated Windows
- Has basement: No
- Attic: Pull Down Stairs
- Fireplace features: Family Room
Interior area
- Total structure area: 1,850
- Total interior livable area: 1,850 sqft
- Finished area above ground: 1,850
- Finished area below ground: 0
Property
Parking
- Total spaces: 2
- Parking features: Detached Garage, Garage on Main Level
- Garage spaces: 2
Accessibility
- Accessibility features: Zero-Grade Entry
Features
- Levels: Two
- Stories: 2
- Patio & porch: Covered, Front Porch, Rear Porch
Lot
- Size: 0.08 Acres
- Dimensions: 29 x 118
- Features: Cleared, Infill Lot, Wooded
Details
- Parcel number: 10304441
- Zoning: R-3
- Special conditions: Standard
- Other equipment: Network Ready
Construction
Type & style
- Home type: SingleFamily
- Architectural style: Arts and Crafts,Cottage
- Property subtype: Single Family Residence
Materials
- Fiber Cement
- Foundation: Slab
Condition
- New construction: Yes
- Year built: 2025
Details
- Builder model: Hampton 1846F
- Builder name: Saussy Burbank
Utilities & green energy
- Sewer: Public Sewer
- Water: City
- Utilities for property: Cable Available, Electricity Connected, Underground Power Lines, Underground Utilities, Wired Internet Available
Community & HOA
Community
- Features: Dog Park, Game Court, Playground, Recreation Area, Sidewalks, Street Lights
- Security: Carbon Monoxide Detector(s), Security System, Smoke Detector(s)
- Subdivision: Eastland Yards
HOA
- Has HOA: Yes
- HOA fee: $115 monthly
Location
- Region: Charlotte
Financial & listing details
- Price per square foot: $257/sqft
- Tax assessed value: $100,000
- Date on market: 5/21/2025
- Cumulative days on market: 169 days
- Listing terms: Cash,Conventional,FHA,VA Loan
- Electric utility on property: Yes
- Road surface type: Concrete, Paved
Price history
| Date | Event | Price |
|---|---|---|
| 12/12/2025 | Sold | $474,900-3.1%$257/sqft |
Source:  Canopy MLS as distributed by MLS GRID #4258045 Report a problem Canopy MLS as distributed by MLS GRID #4258045 Report a problem | ||
| 12/9/2025 | Pending sale | $489,900$265/sqft |
Source: Canopy MLS as distributed by MLS GRID #4258045 Report a problem | ||
| 7/3/2025 | Price change | $489,900-14.7%$265/sqft |
Source: Canopy MLS as distributed by MLS GRID #4258045 Report a problem | ||
| 6/5/2025 | Price change | $574,425+0.7%$311/sqft |
Source: Canopy MLS as distributed by MLS GRID #4258045 Report a problem | ||
| 5/21/2025 | Listed for sale | $570,175$308/sqft |
Source: Canopy MLS as distributed by MLS GRID #4258045 Report a problem | ||
Public tax history
Tax history is unavailable.
Neighborhood: Eastland-Wilora Lake
Nearby homes
- $475,000-- bd-- ba-- sqft9105 Maybry Park St, Charlotte, NC 28212Sold
- from $559,9003 bd3 ba2.2k sqftBeckett 2275 Plan, Eastland Yards, Charlotte, NC 28212New Construction
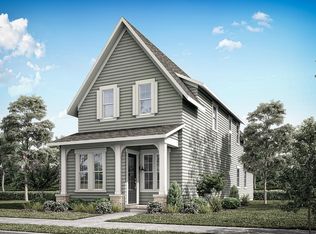
- $600,000-- bd-- ba-- sqft9101 Maybry Park St, Charlotte, NC 28212Sold
- from $489,9003 bd4 ba1.8k sqftHampton 1846 Plan, Eastland Yards, Charlotte, NC 28212New Construction
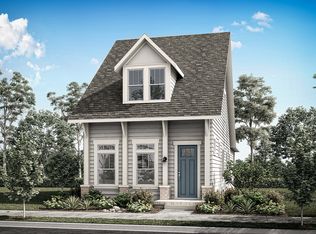
- from $529,9003 bd3 ba2.2k sqftDawson 2217 Plan, Eastland Yards, Charlotte, NC 28212New Construction
- from $549,9003 bd3 ba2.2k sqftAlden 2245 Plan, Eastland Yards, Charlotte, NC 28212New Construction
- $529,9003 bd3 ba2.2k sqft9109 Maybry Park St LOT 115, Charlotte, NC 28212New Construction
- $524,9003 bd3 ba2.2k sqft9117 Maybry Park St LOT 117, Charlotte, NC 28212Sold
Nearby schools
GreatSchools rating
- 6/10Esperanza Global AcademyGrades: PK-5Distance: 1 mi
- 5/10Albemarle Road MiddleGrades: 6-8Distance: 1.5 mi
- 6/10Independence HighGrades: 9-12Distance: 3.7 mi
Schools provided by the listing agent
- Elementary: Esperanza Global Academy
- Middle: Albemarle Road
- High: Independence
Source: Canopy MLS as distributed by MLS GRID. This data may not be complete. We recommend contacting the local school district to confirm school assignments for this home.
Get a cash offer in 3 minutes
Find out how much your home could sell for in as little as 3 minutes with a no-obligation cash offer.
Estimated market value
$475,800
Get a cash offer in 3 minutes
Find out how much your home could sell for in as little as 3 minutes with a no-obligation cash offer.
Estimated market value
$475,800
- North Carolina
- Mecklenburg County
- Charlotte
- 28212
- Eastland-Wilora Lake
- 9105 Maybry Park St Lot 114
Nearby cities
Nearby neighborhoods
Nearby zip codes
Other Charlotte Topics
