Stunning Story-and-a-Half with Luxury Upgrades in Woodneath Farms! This 5-bedroom, 4.5-bath home is an entertainer's dream! Hardwood floors flow seamlessly through the spacious great room and into the newly remodeled chef’s kitchen featuring a large island, granite countertops, custom cabinets with deep drawers, built-in spice racks, and double ovens with convection and air-fry features. A deck-mounted pot filler and built-in smart TV above the Sub-Zero fridge add both convenience and style, smart LED lighting enhance the ambiance.
The cozy hearth room offers a breakfast nook, built-in cabinetry for convenient computer/office use, and a custom coffee bar. The main level also includes a formal dining room and half bath.
The updated main-floor primary suite is a private retreat, featuring double sinks with marble tops, a custom-tiled walk-in shower, a jetted tub, and a walk-in closet. Upstairs, you’ll find three additional bedrooms—one with a private ensuite and walk-in closet, while the other two share a Jack-and-Jill bath. Bedroom 4 includes a finished bonus space, perfect for a home office, playroom, or extra lounge area.
The finished walk-out basement is equally impressive, offering a media space, custom pub-style bar, a huge bathroom, a fifth bedroom, and ample storage. Step outside to your private screened-in hot tub room, or unwind on the spacious deck, complete with a custom-built table (stays with the home), covered lounging area, fridge, and wired sound system—perfect for grilling and entertaining.
With too many features to list, this home is a must-see! Schedule your private tour today!
Sold
Price Unknown
9105 N Kentucky Ave, Kansas City, MO 64157
5beds
4,161sqft
Single Family Residence
Built in 2002
0.28 Acres Lot
$680,700 Zestimate®
$--/sqft
$4,098 Estimated rent
Home value
$680,700
$613,000 - $756,000
$4,098/mo
Zestimate® history
Owner options
List your home for rent
$4,098/mo
Rent Zestimate®
Find your next renter with Zillow Rental Manager. Plus, with online applications, you can quickly screen prospective tenants – for free.
$4,098/mo
Rent Zestimate®
Refinance and save
$575/mo
Est. payment
Refinancing to a lower rate could help reduce your monthly payments and save thousands over the life of the loan.
$575/mo
Est. payment
Explore your selling options
Work with a Zillow partner agent
Leverage their expertise and Zillow's premium Showcase listings to get your home seen by more buyers.
Get startedList with your own agent
Get your home in front of millions of buyers by listing it on Zillow.
Learn how to do itSell it yourself
Take full control of how buyers see your home on Zillow by listing For Sale by Owner (FSBO).
List your homeWhat's special
Built-in smart tvGranite countertopsCustom cabinetsMain-floor primary suitePrivate ensuiteJetted tubFinished bonus space
Zillow last checked:
Listing updated:
Listed by:
Danelle Sibley 660-221-3530,
EXP Realty LLC
Bought with:
Jo Chavez, SP00239302
Redfin Corporation
Source: Heartland MLS as distributed by MLS GRID,MLS#: 2530471
Facts & features
Interior
Bedrooms & bathrooms
- Bedrooms: 5
- Bathrooms: 5
- Full bathrooms: 4
- 1/2 bathrooms: 1
Primary bedroom
- Features: Carpet
- Level: First
- Dimensions: 16.2 x 15
Bedroom 2
- Features: Carpet, Shower Only, Walk-In Closet(s)
- Level: Second
- Dimensions: 14.8 x 11.8
Bedroom 4
- Features: Carpet, Walk-In Closet(s)
- Level: Second
- Dimensions: 13.8 x 11.1
Bedroom 5
- Features: Carpet
- Level: Basement
- Dimensions: 19.5 x 9.2
Primary bathroom
- Features: Ceramic Tiles, Double Vanity, Walk-In Closet(s)
- Level: First
- Dimensions: 15.8 x 10.7
Bathroom 2
- Features: Double Vanity, Luxury Vinyl, Shower Over Tub
- Level: Second
- Dimensions: 14 x 12
Bathroom 3
- Features: Shower Only
- Level: Second
- Dimensions: 9.3 x 5.11
Bathroom 4
- Features: Ceramic Tiles, Shower Only
- Level: Basement
- Dimensions: 12.1 x 12.1
Dining room
- Features: Carpet
- Level: First
- Dimensions: 12.7 x 12.7
Great room
- Features: Ceiling Fan(s), Fireplace, Wood Floor
- Level: First
- Dimensions: 21.8 x 14.8
Half bath
- Features: Wood Floor
- Level: First
- Dimensions: 6.1 x 4.7
Kitchen
- Features: Granite Counters, Kitchen Island, Pantry
- Level: First
- Dimensions: 15.5 x 14.5
Laundry
- Features: Linoleum
- Level: First
- Dimensions: 10.5 x 5.9
Media room
- Features: Carpet
- Level: Basement
- Dimensions: 15 x 14
Recreation room
- Features: Carpet, Ceramic Tiles, Wet Bar
- Level: Basement
- Dimensions: 37 x 15
Sitting room
- Features: Wood Floor
- Level: First
- Dimensions: 12.11 x 7.1
Heating
- Natural Gas, Zoned
Cooling
- Electric, Zoned
Appliances
- Included: Cooktop, Dishwasher, Disposal, Double Oven, Humidifier, Microwave, Refrigerator, Built-In Oven, Stainless Steel Appliance(s), Water Purifier, Water Softener
- Laundry: Main Level
Features
- Custom Cabinets, Kitchen Island, Painted Cabinets, Pantry, Vaulted Ceiling(s), Walk-In Closet(s), Wet Bar
- Flooring: Carpet, Ceramic Tile, Wood
- Doors: Storm Door(s)
- Windows: Thermal Windows
- Basement: Finished,Full,Walk-Out Access
- Number of fireplaces: 1
- Fireplace features: Family Room, Gas
Interior area
- Total structure area: 4,161
- Total interior livable area: 4,161 sqft
- Finished area above ground: 2,780
- Finished area below ground: 1,381
Property
Parking
- Total spaces: 3
- Parking features: Attached, Garage Faces Front
- Attached garage spaces: 3
Features
- Patio & porch: Deck, Covered, Patio, Screened
- Has spa: Yes
- Spa features: Heated, Hot Tub
- Fencing: Partial
Lot
- Size: 0.28 Acres
- Features: City Lot, Level
Details
- Additional structures: Shed(s)
- Parcel number: 14309000313.00
Construction
Type & style
- Home type: SingleFamily
- Architectural style: Traditional
- Property subtype: Single Family Residence
Materials
- Brick/Mortar
- Roof: Composition
Condition
- Year built: 2002
Utilities & green energy
- Sewer: Public Sewer
- Water: Public
Community & HOA
Community
- Security: Smoke Detector(s)
- Subdivision: Woodneath Farms
HOA
- Has HOA: Yes
- Amenities included: Play Area, Pool, Tennis Court(s), Trail(s)
- HOA fee: $575 annually
Location
- Region: Kansas City
Financial & listing details
- Tax assessed value: $97,760
- Annual tax amount: $7,373
- Date on market: 2/26/2025
- Listing terms: Cash,Conventional,FHA,VA Loan
- Ownership: Private
Price history
| Date | Event | Price |
|---|---|---|
| 4/10/2025 | Sold | -- |
Source:  Heartland MLS as distributed by MLS GRID #2530471 Report a problem Heartland MLS as distributed by MLS GRID #2530471 Report a problem | ||
| 3/2/2025 | Pending sale | $639,900$154/sqft |
Source: Heartland MLS as distributed by MLS GRID #2530471 Report a problem | ||
| 2/26/2025 | Listed for sale | $639,900$154/sqft |
Source: Heartland MLS as distributed by MLS GRID #2530471 Report a problem | ||
Public tax history
| Year | Property taxes | Tax assessment |
|---|---|---|
| 2025 | $7,746 +5.1% | $97,760 +10.9% |
| 2024 | $7,373 -0.9% | $88,120 |
| 2023 | $7,439 +23.1% | $88,120 +27.2% |
| 2022 | $6,042 -0.4% | $69,270 |
| 2021 | $6,069 +6.2% | $69,270 +11.9% |
| 2020 | $5,715 | $61,900 |
| 2019 | $5,715 | $61,900 +0.4% |
| 2018 | -- | $61,670 |
| 2017 | $5,447 | $61,670 +2.6% |
| 2016 | $5,447 | $60,120 |
| 2015 | $5,447 +0.1% | $60,120 +5% |
| 2014 | $5,442 | $57,230 |
| 2013 | -- | $57,230 -0.8% |
| 2012 | -- | $57,670 |
| 2011 | -- | $57,670 +7.7% |
| 2010 | -- | $53,560 |
| 2009 | -- | $53,560 -7.2% |
| 2007 | -- | $57,700 +3% |
| 2006 | -- | $56,030 |
Find assessor info on the county website
Neighborhood: Shoal Creek
Nearby homes
- $527,4004 bd4 ba3.2k sqft9101 N Kentucky Ave, Kansas City, MO 64157Off Market
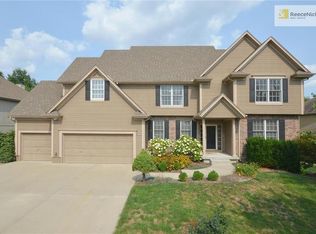
- $593,7004 bd5 ba4.9k sqft9109 N Kentucky Ave, Kansas City, MO 64157Off Market

- $601,0004 bd5 ba4.2k sqft8808 NE 91st St, Kansas City, MO 64157Off Market

- $--4 bd5 ba3.7k sqft9108 N Kentucky Ave, Kansas City, MO 64157Sold
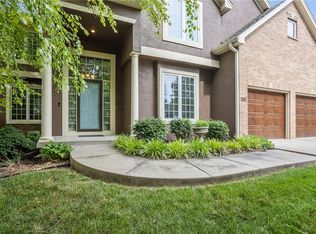
- $511,8004 bd3 ba2.9k sqft9023 N Kentucky Ave, Kansas City, MO 64157Off Market
- $506,5004 bd4 ba2.6k sqft9104 N Hunter Ave, Kansas City, MO 64157Off Market
- $569,5004 bd5 ba3.7k sqft9108 N Hunter Ave, Kansas City, MO 64157Off Market
- $--4 bd4 ba3.6k sqft9115 N Kentucky Ave, Kansas City, MO 64157Sold
Nearby schools
GreatSchools rating
- 9/10Shoal Creek Elementary SchoolGrades: K-5Distance: 0.3 mi
- 7/10Discovery Middle SchoolGrades: 6-8Distance: 2.3 mi
- 9/10Liberty High SchoolGrades: 9-12Distance: 1.8 mi
Schools provided by the listing agent
- Elementary: Shoal Creek
- Middle: Liberty
- High: Liberty
Source: Heartland MLS as distributed by MLS GRID. This data may not be complete. We recommend contacting the local school district to confirm school assignments for this home.
Get a cash offer in 3 minutes
Find out how much your home could sell for in as little as 3 minutes with a no-obligation cash offer.
Estimated market value
$680,700
Get a cash offer in 3 minutes
Find out how much your home could sell for in as little as 3 minutes with a no-obligation cash offer.
Estimated market value
$680,700
- Missouri
- Clay County
- Kansas City
- 64157
- Shoal Creek
- 9105 N Kentucky Ave
Nearby cities
Nearby neighborhoods
Nearby zip codes
Other Kansas City Topics
