Original owner has lovingly cared for this spacious ranch, and it shows pride of ownership inside and outside. Southern exposure make the home light and bright. The backyard borders a BPA easement and gives the home an open feeling with no immediate neighbors behind you. You'll love the generous-sized living room that is open to the kitchen and dining room. It features beautiful hardwood floors and a cozy pellet stove that quickly warms the entire area. The updated kitchen features slab quartz countertops, newer stainless steel appliances, convenient pull-out drawers to maximize storage space, and the refrigerator is included. Formal dining area and kitchen had new flooring installed in 2017. Sliding glass door opens to patio that overlooks the private backyard. Convenient, concrete walkway leads to a tool shed and covered storage area located in the side yard off the garage. Utility closet has built-in cabinets for storage, and washer/dryer are included with the sale. Partially converted garage is used as a family room, but offers flex space, with a separate exterior door entrance. This area could be converted back to garage space, if desired. New carpet just installed in all bedrooms with a thick pad. King-sized, Primary bedroom, is situated for privacy, and features a walk-in closet. The bathroom was remodeled in 2015 and features a walk-in shower with a tile surround and glass door, new vanity with pull-out drawers, medicine cabinet mirror for extra storage, ADA toilet, and updated vinyl flooring. Double pane, vinyl windows make the home more energy efficient. Back and side yards are enclosed with a fence, and sprinkler system is in both front and back yards. One year home warranty included as well. Convenient, close-in location, with easy freeway access. Don't miss out on this great opportunity to make this your new home!
Sold
$470,000
9105 NE 68th St, Vancouver, WA 98662
3beds
1,777sqft
Residential, Single Family Residence
Built in 1985
7,405 Square Feet Lot
$473,900 Zestimate®
$264/sqft
$2,590 Estimated rent
Home value
$473,900
$445,000 - $502,000
$2,590/mo
Zestimate® history
Owner options
List your home for rent
$2,590/mo
Rent Zestimate®
Find your next renter with Zillow Rental Manager. Plus, with online applications, you can quickly screen prospective tenants – for free.
$2,590/mo
Rent Zestimate®
Refinance and save
$2,922/mo
Est. payment
Refinancing to a lower rate could help reduce your monthly payments and save thousands over the life of the loan.
$2,922/mo
Est. payment
Explore your selling options
Work with a Zillow partner agent
Leverage their expertise and Zillow's premium Showcase listings to get your home seen by more buyers.
Get startedList with your own agent
Get your home in front of millions of buyers by listing it on Zillow.
Learn how to do itSell it yourself
Take full control of how buyers see your home on Zillow by listing For Sale by Owner (FSBO).
List your homeWhat's special
Updated kitchenSouthern exposureBeautiful hardwood floorsSprinkler systemWalk-in closetPull-out drawersFormal dining area
Zillow last checked:
Listing updated:
Listed by:
Connie Bovee 360-936-5343,
Windermere Northwest Living
Bought with:
Crystal McNeal, 23012569
Opt
Source: RMLS (OR),MLS#: 132338765
Facts & features
Interior
Bedrooms & bathrooms
- Bedrooms: 3
- Bathrooms: 2
- Full bathrooms: 2
- Main level bathrooms: 2
Rooms
- Room types: Utility Room, Bedroom 2, Bedroom 3, Dining Room, Family Room, Kitchen, Living Room, Primary Bedroom
Primary bedroom
- Features: Bathroom, Walkin Closet, Walkin Shower
- Level: Main
Bedroom 2
- Level: Main
Bedroom 3
- Level: Main
Dining room
- Features: Ceiling Fan
- Level: Main
Family room
- Features: Builtin Features
- Level: Main
Kitchen
- Features: Dishwasher, Disposal, Microwave, Free Standing Range, Free Standing Refrigerator, Quartz
- Level: Main
Living room
- Features: Bay Window, Hardwood Floors, Pellet Stove
- Level: Main
Appliances
- Included: Dishwasher, Disposal, Free-Standing Range, Free-Standing Refrigerator, Microwave, Stainless Steel Appliance(s), Washer/Dryer, Electric Water Heater
- Laundry: Laundry Room
Features
- Ceiling Fan(s), Central Vacuum, High Speed Internet, Built-in Features, Closet, Quartz, Bathroom, Walk-In Closet(s), Walkin Shower
- Flooring: Hardwood
- Doors: Storm Door(s)
- Windows: Double Pane Windows, Vinyl Frames, Bay Window(s)
- Basement: Crawl Space
- Number of fireplaces: 1
- Fireplace features: Pellet Stove
Interior area
- Total structure area: 1,777
- Total interior livable area: 1,777 sqft
Property
Parking
- Total spaces: 2
- Parking features: Driveway, On Street, Attached, Garage Partially Converted to Living Space
- Attached garage spaces: 2
- Has uncovered spaces: Yes
Accessibility
- Accessibility features: Garage On Main, Main Floor Bedroom Bath, Minimal Steps, One Level, Utility Room On Main, Walkin Shower, Accessibility
Features
- Levels: One
- Stories: 1
- Patio & porch: Patio, Porch
- Exterior features: Yard
- Fencing: Fenced
Lot
- Size: 7,405 Square Feet
- Features: Level, Sprinkler, SqFt 7000 to 9999
Details
- Additional structures: ToolShed
- Parcel number: 107199170
Construction
Type & style
- Home type: SingleFamily
- Architectural style: Ranch
- Property subtype: Residential, Single Family Residence
Materials
- Vinyl Siding
- Foundation: Concrete Perimeter
- Roof: Composition
Condition
- Resale
- New construction: No
- Year built: 1985
Details
- Warranty included: Yes
Utilities & green energy
- Sewer: Public Sewer
- Water: Public
- Utilities for property: DSL
Community & HOA
Community
- Subdivision: Sierra Vista-Iii
HOA
- Has HOA: No
Location
- Region: Vancouver
Financial & listing details
- Price per square foot: $264/sqft
- Tax assessed value: $426,560
- Annual tax amount: $4,209
- Date on market: 11/1/2025
- Cumulative days on market: 63 days
- Listing terms: Cash,Conventional,FHA,VA Loan
- Road surface type: Paved
Price history
| Date | Event | Price |
|---|---|---|
| 1/28/2026 | Sold | $470,000-1.1%$264/sqft |
Source:  RMLS (OR) #132338765 Report a problem RMLS (OR) #132338765 Report a problem | ||
| 1/3/2026 | Pending sale | $475,000$267/sqft |
Source: RMLS (OR) #132338765 Report a problem | ||
| 12/7/2025 | Price change | $475,000-3%$267/sqft |
Source: RMLS (OR) #132338765 Report a problem | ||
| 11/1/2025 | Listed for sale | $489,900$276/sqft |
Source: RMLS (OR) #132338765 Report a problem | ||
Public tax history
| Year | Property taxes | Tax assessment |
|---|---|---|
| 2025 | $4,395 +4.4% | $426,560 +3.1% |
| 2024 | $4,210 +3.5% | $413,832 -1.5% |
| 2023 | $4,067 +13.4% | $419,953 +4.4% |
| 2022 | $3,586 +6.6% | $402,270 +18.5% |
| 2021 | $3,363 +3.9% | $339,327 +13.4% |
| 2020 | $3,236 | $299,265 +3.5% |
| 2019 | $3,236 +13.4% | $289,141 +5.2% |
| 2018 | $2,853 -8.8% | $274,913 +13.3% |
| 2017 | $3,127 +15.1% | $242,739 +10.6% |
| 2016 | $2,716 +9.4% | $219,561 +17.7% |
| 2015 | $2,484 +1.9% | $186,603 +7.1% |
| 2014 | $2,436 | $174,277 +14.3% |
| 2013 | $2,436 +3.6% | $152,408 +9% |
| 2012 | $2,352 +0.3% | $139,794 -12.9% |
| 2011 | $2,346 +0.6% | $160,423 -2.8% |
| 2010 | $2,331 -3.2% | $165,043 -10.3% |
| 2009 | $2,407 | $184,060 -19.4% |
| 2008 | -- | $228,400 |
| 2007 | -- | $228,400 +49.1% |
| 2005 | -- | $153,200 |
| 2004 | -- | $153,200 +20.5% |
| 2001 | $1,834 +0.6% | $127,100 |
| 2000 | $1,823 | $127,100 |
Find assessor info on the county website
Neighborhood: Five Corners
Nearby homes
- $419,0003 bd1 ba1.4k sqft9101 NE 68th St, Vancouver, WA 98662Off Market
- $429,0003 bd2 ba1.4k sqft9109 NE 68th St, Vancouver, WA 98662Off Market
- $441,5003 bd2 ba1.4k sqft3407 NE 79th Ave, Vancouver, WA 98662Sold
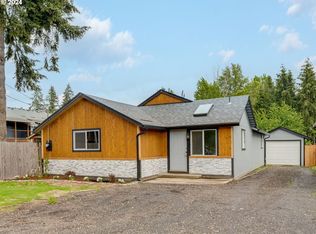
- $379,0003 bd1 ba1.2k sqft9009 NE 68th St, Vancouver, WA 98662Off Market
- $401,4003 bd2 ba1.1k sqft9113 NE 68th St, Vancouver, WA 98662Off Market
- $394,3003 bd2 ba988 sqft6807 NE 91st Ave, Vancouver, WA 98662Off Market
- $397,8003 bd2 ba1k sqft9108 NE 68th St, Vancouver, WA 98662Off Market
- $371,2003 bd1 ba1k sqft9006 NE 68th St, Vancouver, WA 98662Off Market
Nearby schools
GreatSchools rating
- 4/10Sunset Elementary SchoolGrades: PK-5Distance: 1.3 mi
- 3/10Covington Middle SchoolGrades: 6-8Distance: 1 mi
- 3/10Heritage High SchoolGrades: 9-12Distance: 2.2 mi
Schools provided by the listing agent
- Elementary: Sunset
- Middle: Covington
- High: Heritage
Source: RMLS (OR). This data may not be complete. We recommend contacting the local school district to confirm school assignments for this home.
Get a cash offer in 3 minutes
Find out how much your home could sell for in as little as 3 minutes with a no-obligation cash offer.
Estimated market value
$473,900
Get a cash offer in 3 minutes
Find out how much your home could sell for in as little as 3 minutes with a no-obligation cash offer.
Estimated market value
$473,900
- Washington
- Clark County
- Vancouver
- 98662
- Five Corners
- 9105 NE 68th St
