Welcome to 9105 Norwich Drive—a beautifully updated single-story home in the established Virginia Hills community of McKinney, proudly located within the highly acclaimed Prosper ISD. Whether you're a first-time homebuyer or looking to downsize, this move-in ready gem offers the perfect blend of comfort, style, and convenience. Step inside to an open, light-filled floor plan designed for effortless living and entertaining. The spacious living, dining, and kitchen areas flow seamlessly together, anchored by a cozy fireplace and enhanced by fresh paint and brand-new luxury vinyl plank flooring (2025). The split floor plan provides privacy to the primary suite, complete with an updated ensuite bathroom featuring a garden tub, separate shower, and walk-in closet. The eat-in kitchen boasts granite countertops, ample cabinetry, a large pantry, bar seating, and includes a GE stainless steel refrigerator. Need a home office or flex space? A front bonus room offers endless possibilities—perfect for a workspace, fitness area, or hobby room. Additional updates include plush new carpet in bedrooms (2025), a tankless water heater, and refreshed bathrooms. Step outside to your backyard retreat with a covered sitting area, ideal for relaxing or entertaining guests. Enjoy the peaceful charm of Virginia Hills with low HOA fees and community amenities like a park, playground, and walking trails. All of this, just minutes from shopping (HEB, Whole Foods), dining, major highways, and DFW-area airports. Don’t miss this opportunity to own a home in a top-rated school district with style, function, and value!
Sold
Price Unknown
9105 Norwich Dr, McKinney, TX 75071
3beds
1,789sqft
Single Family Residence
Built in 2002
6,969 Square Feet Lot
$394,600 Zestimate®
$--/sqft
$2,351 Estimated rent
Home value
$394,600
$367,000 - $422,000
$2,351/mo
Zestimate® history
Owner options
List your home for rent
$2,351/mo
Rent Zestimate®
Find your next renter with Zillow Rental Manager. Plus, with online applications, you can quickly screen prospective tenants – for free.
$2,351/mo
Rent Zestimate®
Refinance and save
$254/mo
Est. payment
Refinancing to a lower rate could help reduce your monthly payments and save thousands over the life of the loan.
$254/mo
Est. payment
Explore your selling options
Work with a Zillow partner agent
Leverage their expertise and Zillow's premium Showcase listings to get your home seen by more buyers.
Get startedList with your own agent
Get your home in front of millions of buyers by listing it on Zillow.
Learn how to do itSell it yourself
Take full control of how buyers see your home on Zillow by listing For Sale by Owner (FSBO).
List your homeWhat's special
Cozy fireplaceFresh paintPlush new carpetSplit floor planBackyard retreatOpen light-filled floor planGranite countertops
Zillow last checked:
Listing updated:
Listed by:
Denese Berardesco 0686093 972-543-4350,
Biggs Realty 972-543-4350
Bought with:
Ke-Chi Jang
31 Realty, LLC
Source: NTREIS,MLS#: 20904499
Facts & features
Interior
Bedrooms & bathrooms
- Bedrooms: 3
- Bathrooms: 2
- Full bathrooms: 2
Primary bedroom
- Features: Ceiling Fan(s), En Suite Bathroom, Garden Tub/Roman Tub, Walk-In Closet(s)
- Level: First
- Dimensions: 12 x 17
Bedroom
- Features: Ceiling Fan(s), Walk-In Closet(s)
- Level: First
- Dimensions: 10 x 14
Bedroom
- Features: Ceiling Fan(s), Walk-In Closet(s)
- Level: First
- Dimensions: 10 x 10
Bonus room
- Level: First
- Dimensions: 12 x 12
Breakfast room nook
- Features: Breakfast Bar
- Level: First
- Dimensions: 11 x 15
Dining room
- Level: First
- Dimensions: 12 x 12
Family room
- Features: Fireplace
- Level: First
- Dimensions: 16 x 15
Kitchen
- Features: Ceiling Fan(s), Granite Counters, Walk-In Pantry
- Level: First
- Dimensions: 11 x 8
Laundry
- Features: Built-in Features
- Level: First
- Dimensions: 5 x 6
Living room
- Features: Ceiling Fan(s)
- Level: First
- Dimensions: 10 x 10
Heating
- Central, Natural Gas
Cooling
- Central Air, Ceiling Fan(s), Electric
Appliances
- Included: Dishwasher, Disposal, Gas Range, Microwave, Refrigerator, Tankless Water Heater, Vented Exhaust Fan
- Laundry: Washer Hookup, Electric Dryer Hookup, Laundry in Utility Room
Features
- Granite Counters, High Speed Internet, Open Floorplan, Pantry, Cable TV, Walk-In Closet(s)
- Flooring: Carpet, Luxury Vinyl Plank
- Windows: Window Coverings
- Has basement: No
- Number of fireplaces: 1
- Fireplace features: Gas Starter, Wood Burning
Interior area
- Total interior livable area: 1,789 sqft
Property
Parking
- Total spaces: 2
- Parking features: Common, Direct Access, Driveway, Garage Faces Front, Garage, Garage Door Opener
- Attached garage spaces: 2
- Has uncovered spaces: Yes
Features
- Levels: One
- Stories: 1
- Patio & porch: Covered
- Exterior features: Rain Barrel/Cistern(s), Rain Gutters
- Pool features: None
- Fencing: Wood
Lot
- Size: 6,969 Square Feet
- Features: Landscaped, Subdivision, Few Trees
Details
- Parcel number: R496500K03501
Construction
Type & style
- Home type: SingleFamily
- Architectural style: Traditional,Detached
- Property subtype: Single Family Residence
Materials
- Brick
- Foundation: Slab
- Roof: Composition
Condition
- Year built: 2002
Utilities & green energy
- Sewer: Public Sewer
- Water: Public
- Utilities for property: Sewer Available, Water Available, Cable Available
Green energy
- Energy efficient items: Appliances, Windows
Community & HOA
Community
- Features: Fenced Yard, Park, Trails/Paths, Curbs, Sidewalks
- Subdivision: Virginia Hills Add Ph Four
HOA
- Has HOA: Yes
- Services included: Association Management
- HOA fee: $254 annually
- HOA name: Algonquin
- HOA phone: 972-978-8268
Location
- Region: Mckinney
Financial & listing details
- Tax assessed value: $370,204
- Annual tax amount: $7,097
- Date on market: 4/16/2025
- Cumulative days on market: 6 days
- Listing terms: Cash,Conventional,FHA,VA Loan
Price history
| Date | Event | Price |
|---|---|---|
| 5/13/2025 | Sold | -- |
Source: NTREIS #20904499 Report a problem | ||
| 5/1/2025 | Pending sale | $409,000$229/sqft |
Source: NTREIS #20904499 Report a problem | ||
| 4/23/2025 | Contingent | $409,000$229/sqft |
Source: NTREIS #20904499 Report a problem | ||
| 4/16/2025 | Listed for sale | $409,000+172.7%$229/sqft |
Source: NTREIS #20904499 Report a problem | ||
| 5/8/2013 | Sold | -- |
Source: Agent Provided Report a problem | ||
| 3/27/2013 | Listed for sale | $150,000$84/sqft |
Source: Harden Real Estate Group #11923742 Report a problem | ||
Public tax history
| Year | Property taxes | Tax assessment |
|---|---|---|
| 2025 | $5,871 -17.3% | $370,204 -0.8% |
| 2024 | $7,097 +2.1% | $373,273 +2.9% |
| 2023 | $6,950 -4% | $362,815 +7% |
| 2022 | $7,239 +29.1% | $339,220 +33.5% |
| 2021 | $5,609 +2.8% | $254,125 +5.1% |
| 2020 | $5,455 -4.9% | $241,905 -1.3% |
| 2019 | $5,737 -1.2% | $245,172 +3.8% |
| 2018 | $5,806 +14.5% | $236,282 +8.3% |
| 2017 | $5,069 | $218,131 +9% |
| 2016 | $5,069 +26.6% | $200,141 +21.1% |
| 2015 | $4,003 | $165,304 +6.1% |
| 2014 | $4,003 | $155,751 +22% |
| 2013 | -- | $127,708 +4.5% |
| 2012 | -- | $122,259 -3.2% |
| 2011 | -- | $126,261 -2.8% |
| 2010 | -- | $129,907 -2.2% |
| 2009 | -- | $132,805 -2.2% |
| 2008 | -- | $135,742 -7% |
| 2007 | -- | $145,917 +4% |
| 2006 | -- | $140,361 +1.3% |
| 2005 | -- | $138,515 +24.3% |
| 2004 | -- | $111,442 +257.4% |
| 2003 | -- | $31,185 |
| 2002 | -- | $31,185 |
Find assessor info on the county website
Neighborhood: Virginia Hills
Nearby homes
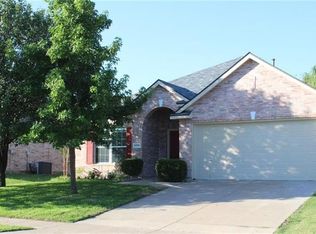
- $369,8003 bd2 ba1.7k sqft9109 Norwich Dr, McKinney, TX 75071Off Market
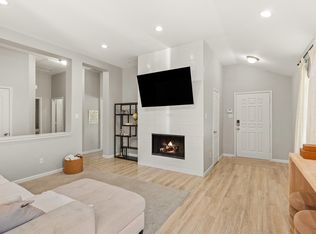
- $--3 bd2 ba1.3k sqft9101 Norwich Dr, McKinney, TX 75071Sold
- $426,2004 bd3 ba2.7k sqft9104 Manassas Rdg, McKinney, TX 75071Off Market

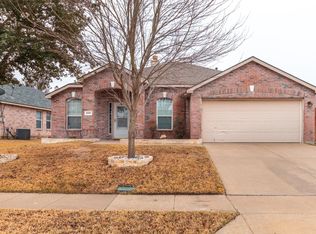
- $394,8003 bd2 ba2.1k sqft9201 Norwich Dr, McKinney, TX 75071Off Market
- $468,2004 bd2 ba3.2k sqft9100 Manassas Rdg, McKinney, TX 75071Off Market
- $383,8004 bd2 ba2k sqft700 Charlotte Dr, McKinney, TX 75071Off Market
- $453,7003 bd2 ba2k sqft700 Charlotte Dr, Mc Kinney, TX 75071Off Market
- $420,0003 bd2 ba2k sqft9108 Manassas Rdg, McKinney, TX 75071Off Market
Nearby schools
GreatSchools rating
- 8/10Jack and June Furr Elementary SchoolGrades: PK-5Distance: 1.3 mi
- 9/10Bill Hays MiddleGrades: 6-8Distance: 3.1 mi
- 8/10Rock Hill High SchoolGrades: 9-12Distance: 2 mi
Schools provided by the listing agent
- Elementary: Jack and June Furr
- Middle: Bill Hays
- High: Rock Hill
- District: Prosper ISD
Source: NTREIS. This data may not be complete. We recommend contacting the local school district to confirm school assignments for this home.
Get a cash offer in 3 minutes
Find out how much your home could sell for in as little as 3 minutes with a no-obligation cash offer.
Estimated market value
$394,600
Get a cash offer in 3 minutes
Find out how much your home could sell for in as little as 3 minutes with a no-obligation cash offer.
Estimated market value
$394,600
- Texas
- Collin County
- McKinney
- 75071
- Virginia Hills
- 9105 Norwich Dr
Nearby cities
Nearby neighborhoods
Nearby zip codes
Other McKinney Topics
