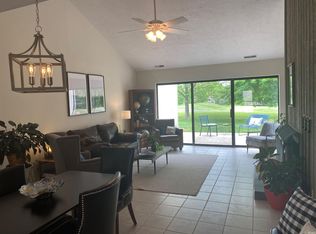
Super cute completely remodeled 2-bedroom villa at Greenridge at Eagle Pointe! Experience the best of golf course living in this beautiful Ranch-style villa overlooking the 5th hole fairway and green at Eagle Pointe Golf Resort. Enter through a charming garden-like patio with brand new landscaping off the driveway, leading you to the front door. The tiled entryway opens into a spacious Great Room with a formal dining area and new dry bar. The eat-in kitchen features all brand new black stainless-steel appliances, new white cabinets, new granite countertops and a pantry, with a cozy dining nook that looks out onto the garden patio. The Great Room boasts a wood-burning fireplace, with an electric fireplace insert, and built-in custom twin desks. The Great room’s large sliding glass doors open to another patio with stunning golf course views. The primary bedroom is a true retreat, featuring an ensuite bathroom complete with a large tile shower, dual sinks, and a walk-in closet. Just a short distance from the entryway, you'll find the secondary bedroom with a Queen size murphy bed and views of the garden patio. The hallway bathroom has been also completely remodeled with new cabinets, sink and fixtures. Also located in the hallway are the stacked LG Wash Tower (washer/dryer) with custom cabinets and a convenient desk/folding counter with cabinets. New Luxury Vinyl Tile flooring has been installed in all bedrooms and hallway. Among other new features are the new HVAC system 2023, new plumbing, new closet systems, and new light fixtures. This home has gone through extensive remodeling and it’s move-in ready! Come enjoy sunny days at the main pool, a game of pickleball with friends or have a delicious dinner at the restaurant. A must see!
Closed
$285,000
9105 S Greenridge Ln, Bloomington, IN 47401
2beds
1,280sqft
Condominium
Built in 1978
-- sqft lot
$273,400 Zestimate®
$--/sqft
$1,583 Estimated rent
Home value
$273,400
$257,000 - $290,000
$1,583/mo
Zestimate® history
Owner options
List your home for rent
$1,583/mo
Rent Zestimate®
Find your next renter with Zillow Rental Manager. Plus, with online applications, you can quickly screen prospective tenants – for free.
$1,583/mo
Rent Zestimate®
Refinance and save
$2,147/mo
Est. payment
Refinancing to a lower rate could help reduce your monthly payments and save thousands over the life of the loan.
$2,147/mo
Est. payment
Explore your selling options
Work with a Zillow partner agent
Leverage their expertise and Zillow's premium Showcase listings to get your home seen by more buyers.
Get startedList with your own agent
Get your home in front of millions of buyers by listing it on Zillow.
Learn how to do itSell it yourself
Take full control of how buyers see your home on Zillow by listing For Sale by Owner (FSBO).
List your homeWhat's special
Zillow last checked:
Listing updated:
Listed by:
Flavia Burrell Offc:812-650-3600,
Realty Professionals
Bought with:
BLOOM NonMember
NonMember BL
Source: IRMLS,MLS#: 202423987
Facts & features
Interior
Bedrooms & bathrooms
- Bedrooms: 2
- Bathrooms: 2
- Full bathrooms: 2
- Main level bedrooms: 2
Bedroom 1
- Level: Main
Bedroom 2
- Level: Main
Kitchen
- Level: Main
- Area: 126
- Dimensions: 18 x 7
Living room
- Level: Main
- Area: 336
- Dimensions: 24 x 14
Heating
- Electric, Heat Pump, High Efficiency Furnace
Cooling
- Central Air, Attic Fan
Appliances
- Included: Disposal, Dishwasher, Microwave, Refrigerator, Washer, Dryer-Electric, Washer/Dryer Stacked, Electric Range, Electric Water Heater
- Laundry: Main Level
Features
- 1st Bdrm En Suite, Built-in Desk, Ceiling Fan(s), Vaulted Ceiling(s), Walk-In Closet(s), Stone Counters, Eat-in Kitchen, Entrance Foyer, Open Floorplan, Double Vanity, Stand Up Shower, Tub/Shower Combination, Main Level Bedroom Suite, Great Room
- Flooring: Vinyl, Ceramic Tile
- Windows: Window Treatments
- Has basement: No
- Attic: Pull Down Stairs
- Number of fireplaces: 1
- Fireplace features: Loft, One, Wood Burning Stove
Interior area
- Total structure area: 1,280
- Total interior livable area: 1,280 sqft
- Finished area above ground: 1,280
- Finished area below ground: 0
Property
Parking
- Total spaces: 1
- Parking features: Attached, Garage Door Opener
- Attached garage spaces: 1
Features
- Levels: One
- Stories: 1
- Patio & porch: Deck, Patio
- Exterior features: Basketball Court, Tennis Court(s)
- Pool features: Association
- Waterfront features: Walk to Lake Access
- Frontage type: Golf Course
Lot
- Features: Planned Unit Development, Lake, Landscaped
Details
- Parcel number: 530040346000.000006
- Zoning: PUD
Construction
Type & style
- Home type: Condo
- Architectural style: Contemporary
- Property subtype: Condominium
Materials
- Wood Siding
- Foundation: Slab
- Roof: Dimensional Shingles
Condition
- New construction: No
- Year built: 1978
Utilities & green energy
- Electric: Duke Energy Indiana
- Sewer: Public Sewer
- Water: Public, Southern Monroe Water
- Utilities for property: Cable Connected
Community & HOA
Community
- Features: Cabana, Clubhouse, Golf, Pool, Tennis Court(s), Gated
- Security: Smoke Detector(s)
- Subdivision: Pointe Green Ridge
HOA
- Has HOA: Yes
- HOA fee: $330 monthly
Location
- Region: Bloomington
Financial & listing details
- Tax assessed value: $204,000
- Annual tax amount: $1,481
- Date on market: 6/29/2024
- Listing terms: Cash,Conventional,FHA,VA Loan
- Road surface type: Asphalt
Price history
| Date | Event | Price |
|---|---|---|
| 9/4/2024 | Sold | $285,000-5% |
Source:  IRMLS #202423987 Report a problem IRMLS #202423987 Report a problem | ||
| 7/24/2024 | Price change | $299,900-3.2% |
Source: IRMLS #202423987 Report a problem | ||
| 6/29/2024 | Listed for sale | $309,900+195.1% |
Source: IRMLS #202423987 Report a problem | ||
| 9/19/2016 | Sold | $105,000$82/sqft |
Source: Agent Provided Report a problem | ||
Public tax history
| Year | Property taxes | Tax assessment |
|---|---|---|
| 2025 | $1,417 -4.3% | $204,000 -1.4% |
| 2024 | $1,482 +30.5% | $206,800 -2.9% |
| 2023 | $1,135 +34.8% | $213,000 +24.9% |
| 2022 | $842 +6.6% | $170,500 +23.5% |
| 2021 | $790 +43.6% | $138,100 +7.1% |
| 2020 | $550 +4.3% | $128,900 +14.3% |
| 2019 | $528 -11.3% | $112,800 +6.9% |
| 2018 | $595 -61% | $105,500 -2.8% |
| 2017 | $1,523 | $108,500 +1.1% |
| 2016 | $1,523 +1.2% | $107,300 -2.4% |
| 2014 | $1,505 -1.9% | $109,900 -2.3% |
| 2013 | $1,535 +1.8% | $112,500 -0.1% |
| 2012 | $1,508 +11% | $112,600 +7.9% |
| 2011 | $1,359 +2.9% | $104,400 +3.8% |
| 2010 | $1,321 +5% | $100,600 -0.2% |
| 2009 | $1,259 +4.3% | $100,800 +7.7% |
| 2007 | $1,207 | $93,600 |
Find assessor info on the county website
Neighborhood: Smithville-Sanders
Nearby homes
- $249,9002 bd2 ba1.2k sqft9105 S Greenridge Ln #A-3, Bloomington, IN 47401For Sale

- $233,3002 bd2 ba1.2k sqft9105 S Greenridge Ln #3, Bloomington, IN 47401Off Market
- $247,0002 bd2 ba1.6k sqft9103 S Greenridge Ln, Bloomington, IN 47401Off Market
- $226,5002 bd-- ba1.4k sqft9103 Green Ridge Ln, Bloomington, IN 47401Off Market
- $220,7002 bd2 ba1.2k sqft9107 S Greenridge Ln, Bloomington, IN 47401Off Market
- $226,1002 bd2 ba1.4k sqft9109 S Greenridge Ln, Bloomington, IN 47401Off Market
- $271,3003 bd2 ba1.7k sqft9101 S Greenridge Ln, Bloomington, IN 47401Off Market
- $253,7003 bd2 ba1.7k sqft9111 S Greenridge Ln, Bloomington, IN 47401Off Market
Nearby schools
GreatSchools rating
- 7/10Lakeview Elementary SchoolGrades: PK-6Distance: 0.2 mi
- 8/10Jackson Creek Middle SchoolGrades: 7-8Distance: 6.4 mi
- 10/10Bloomington High School SouthGrades: 9-12Distance: 7.7 mi
Schools provided by the listing agent
- Elementary: Lakeview
- Middle: Jackson Creek
- High: Bloomington South
- District: Monroe County Community School Corp.
Source: IRMLS. This data may not be complete. We recommend contacting the local school district to confirm school assignments for this home.
Get a cash offer in 3 minutes
Find out how much your home could sell for in as little as 3 minutes with a no-obligation cash offer.
Estimated market value
$273,400
Get a cash offer in 3 minutes
Find out how much your home could sell for in as little as 3 minutes with a no-obligation cash offer.
Estimated market value
$273,400
- Indiana
- Monroe County
- Bloomington
- 47401
- Smithville-Sanders
- 9105 S Greenridge Ln
