Welcome to 9105 Shepparton Drive, a beautifully maintained home offering a versatile floor plan, desirable features, and an outstanding Huntersville location. Two new HVAC systems. The main level features a combination of ceramic tile and luxury vinyl plank flooring, creating a stylish and easy-to-maintain living environment. A spacious living room at the front of the home provides flexibility for a home office, playroom, or additional gathering space, while the formal dining room is perfect for entertaining. The inviting great room features a gas-log fireplace and flows seamlessly into the kitchen, creating the ideal open-concept space for everyday living. The well-appointed kitchen offers granite countertops, stainless steel appliances, and a center island with additional workspace and seating.
Upstairs, the spacious primary suite provides a relaxing retreat with a deluxe bath featuring dual vanities, a garden tub, separate shower, and large walk-in closet. Two additional bedrooms and a generously sized bonus room provide plenty of space for family, guests, hobbies, or a home office. The fenced backyard offers a private outdoor space for pets, play, gardening, or relaxing.
Located in Melbourne, residents enjoy an impressive collection of community amenities, including an outdoor pool, playground, basketball court, tennis and pickleball courts, plus convenient access to the Greenway. All of these amenities are offered with affordable HOA dues. With its functional floor plan, attractive finishes, fenced yard, exceptional community amenities, and convenient Huntersville location, this home offers an excellent opportunity to enjoy all that the area has to offer. Don't miss the opportunity to make this beauty your new home!
Under contract-show
$449,900
9105 Shepparton Dr, Huntersville, NC 28078
3beds
2,204sqft
Single Family Residence
Built in 1999
0.23 Acres Lot
$446,500 Zestimate®
$204/sqft
$88/mo HOA
What's special
Gas-log fireplaceFenced yardGenerously sized bonus roomSeparate showerWell-appointed kitchenVersatile floor planGranite countertops
- 21 days
- 685
- 48
Likely to sell faster than
Zillow last checked:
Listing updated:
Listed by:
Nancy Buckstad nancy@candyandnancy.com,
EXP Realty LLC Mooresville
Source: Canopy MLS as distributed by MLS GRID,MLS#: 4421789
Facts & features
Interior
Bedrooms & bathrooms
- Bedrooms: 3
- Bathrooms: 3
- Full bathrooms: 2
- 1/2 bathrooms: 1
Primary bedroom
- Level: Upper
Bedroom s
- Level: Upper
Bedroom s
- Level: Upper
Bathroom half
- Level: Main
Bathroom full
- Level: Upper
Bathroom full
- Level: Upper
Bonus room
- Level: Upper
Breakfast
- Level: Main
Dining room
- Level: Main
Great room
- Level: Main
Kitchen
- Level: Main
Laundry
- Level: Upper
Study
- Level: Main
Heating
- Forced Air, Natural Gas, Zoned
Cooling
- Ceiling Fan(s), Central Air, Zoned
Appliances
- Included: Dishwasher, Disposal, Electric Oven, Electric Range, Gas Water Heater, Microwave, Refrigerator
- Laundry: Laundry Closet, Upper Level
Features
- Soaking Tub, Kitchen Island, Open Floorplan, Pantry, Walk-In Closet(s)
- Flooring: Carpet, Tile, Vinyl
- Has basement: No
- Attic: Pull Down Stairs
- Fireplace features: Gas Log, Great Room
Interior area
- Total structure area: 2,204
- Total interior livable area: 2,204 sqft
- Finished area above ground: 2,204
- Finished area below ground: 0
Property
Parking
- Total spaces: 2
- Parking features: Driveway, Attached Garage, Garage Door Opener, Garage Faces Front, Garage on Main Level
- Attached garage spaces: 2
- Has uncovered spaces: Yes
Features
- Levels: Two
- Stories: 2
- Patio & porch: Patio
- Pool features: Community
- Fencing: Back Yard,Fenced,Wood
Lot
- Size: 0.23 Acres
- Dimensions: 105 x 15 x 15 x 100 x 55 x 114
- Features: Corner Lot
Details
- Parcel number: 01510145
- Zoning: GR
- Special conditions: Standard
Construction
Type & style
- Home type: SingleFamily
- Architectural style: Transitional
- Property subtype: Single Family Residence
Materials
- Brick Partial, Vinyl
- Foundation: Slab
- Roof: Composition
Condition
- New construction: No
- Year built: 1999
Utilities & green energy
- Sewer: Public Sewer
- Water: City
- Utilities for property: Cable Available
Community & HOA
Community
- Features: Playground, Recreation Area, Sidewalks, Street Lights, Tennis Court(s), Walking Trails
- Security: Smoke Detector(s)
- Subdivision: Melbourne
HOA
- Has HOA: Yes
- HOA fee: $263 quarterly
- HOA name: Sentry Management
- HOA phone: 704-892-1660
Location
- Region: Huntersville
Financial & listing details
- Price per square foot: $204/sqft
- Tax assessed value: $393,700
- Date on market: 9/10/2026
- Cumulative days on market: 21 days
- Listing terms: Cash,Conventional,FHA,VA Loan
- Road surface type: Concrete, Paved
Estimated market value
$446,500
$424,000 - $469,000
$2,512/mo
Price history
| Date | Event | Price |
|---|---|---|
| 9/26/2026 | Contingent | $449,900$204/sqft |
Source: eXp Realty #4421789 Report a problem | ||
| 9/10/2026 | Listed for sale | $449,900+76.1%$204/sqft |
Source:  Canopy MLS as distributed by MLS GRID #4421789 Report a problem Canopy MLS as distributed by MLS GRID #4421789 Report a problem | ||
| 5/23/2022 | Listing removed | -- |
Source: Zillow Rental Network Premium Report a problem | ||
| 5/12/2022 | Listed for rent | $2,195+22.3%$1/sqft |
Source: Zillow Rental Network Premium Report a problem | ||
| 4/2/2019 | Listing removed | $1,795$1/sqft |
Source: Main Street Renewal Corporate Report a problem | ||
| 3/22/2019 | Price change | $1,795-2.7%$1/sqft |
Source: Main Street Renewal Corporate Report a problem | ||
| 3/7/2019 | Price change | $1,845-5.1%$1/sqft |
Source: Main Street Renewal Corporate Report a problem | ||
| 2/21/2019 | Price change | $1,945-2.5%$1/sqft |
Source: Main Street Renewal Corporate Report a problem | ||
| 2/7/2019 | Price change | $1,995-2.4%$1/sqft |
Source: Main Street Renewal Corporate Report a problem | ||
| 12/18/2018 | Listed for rent | $2,045$1/sqft |
Source: Main Street Renewal Corporate Report a problem | ||
| 5/14/2018 | Sold | $255,500-8.4%$116/sqft |
Source: Canopy MLS as distributed by MLS GRID #3376849 Report a problem | ||
| 4/14/2018 | Pending sale | $279,000$127/sqft |
Source: Southern Homes of the Carolinas #3376849 Report a problem | ||
| 4/5/2018 | Listed for sale | $279,000+73.4%$127/sqft |
Source: Southern Homes of the Carolinas #3376849 Report a problem | ||
| 2/15/2012 | Sold | $160,900-5.3%$73/sqft |
Source: Canopy MLS as distributed by MLS GRID #2024322 Report a problem | ||
| 12/9/2011 | Price change | $169,900-8.2%$77/sqft |
Source: WinWin Charlotte Partners, LLC #2024322 Report a problem | ||
| 9/23/2011 | Price change | $185,000-2.6%$84/sqft |
Source: WinWin Charlotte Partners, LLC #2024322 Report a problem | ||
| 8/27/2011 | Price change | $189,900-5%$86/sqft |
Source: WinWin Charlotte Partners, LLC #2024322 Report a problem | ||
| 6/11/2011 | Listed for sale | $199,900+8.1%$91/sqft |
Source: WinWin Charlotte Partners, LLC #2024322 Report a problem | ||
| 1/7/2011 | Listing removed | $185,000$84/sqft |
Source: Keller Williams - Lake Norman - Cornelius #922981 Report a problem | ||
| 4/28/2010 | Price change | $185,000-2.1%$84/sqft |
Source: Keller Williams - Lake Norman - Cornelius #922981 Report a problem | ||
| 3/7/2010 | Listed for sale | $189,000+10.9%$86/sqft |
Source: NSC Properties, LLC #922981 Report a problem | ||
| 10/29/1999 | Sold | $170,500$77/sqft |
Source: Public Record Report a problem | ||
Public tax history
| Year | Property taxes | Tax assessment |
|---|---|---|
| 2025 | -- | $393,700 |
| 2024 | -- | $393,700 |
| 2023 | -- | $393,700 +64.2% |
| 2022 | -- | $239,800 |
| 2021 | -- | $239,800 |
| 2020 | -- | $239,800 |
| 2019 | $2,172 -3.3% | $239,800 +26.7% |
| 2018 | $2,246 +1.5% | $189,200 |
| 2017 | $2,213 | $189,200 |
| 2016 | $2,213 | $189,200 |
| 2015 | $2,213 +0.2% | $189,200 |
| 2014 | $2,207 | -- |
| 2013 | -- | $189,200 |
| 2012 | -- | $189,200 |
| 2011 | -- | $189,200 +18% |
| 2010 | -- | $160,400 |
| 2009 | -- | $160,400 |
| 2008 | -- | $160,400 |
| 2007 | -- | $160,400 |
| 2006 | -- | $160,400 |
| 2005 | -- | $160,400 |
| 2004 | -- | $160,400 |
| 2003 | -- | $160,400 +9.4% |
| 2002 | -- | $146,640 |
| 2001 | -- | $146,640 |
| 2000 | -- | $146,640 |
Find assessor info on the county website
Monthly payment
Est. payment
Payment breakdown
Explore the cost of this home by adjusting the details. Changes won't be saved.Climate risks
Neighborhood: 28078
Nearby schools
Schools provided by the listing agent
- Elementary: Torrence Creek
- Middle: Francis Bradley
- High: Hopewell
Source: Canopy MLS as distributed by MLS GRID. This data may not be complete. We recommend contacting the local school district to confirm school assignments for this home.
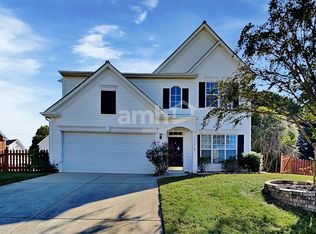
- $423,2003 bd3 ba1.9k sqft9113 Shepparton Dr, Huntersville, NC 28078Off Market

- $434,7003 bd2 ba2.2k sqft13420 Norseman Ln, Huntersville, NC 28078Off Market
- $479,3004 bd4 ba3k sqft13411 Norseman Ln, Huntersville, NC 28078Off Market

- $436,5004 bd3 ba2.1k sqft13318 Norseman Ln, Huntersville, NC 28078Off Market
Similar homes
- $485,0003 bd3 ba2.4k sqft8710 Twin Trail Dr, Huntersville, NC 28078For Sale

 MLS ID #4419828, Scott Becraft, Century 21 Echelon. Canopy MLS as distributed by MLS GRID
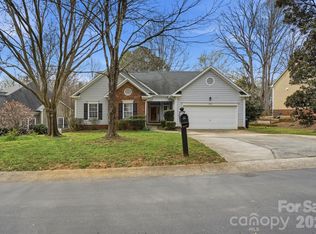
 - $475,9004 bd2 ba1.9k sqft15733 Berryfield St, Huntersville, NC 28078For Sale
 MLS ID #4359638, Eva Hockenberry, Mainstay Brokerage LLC. Canopy MLS as distributed by MLS GRID
 - $414,9003 bd2 ba1.6k sqft16130 Amber Field Dr, Huntersville, NC 28078For Sale
 MLS ID #4413382, Robert Salmons, Entera Realty LLC. Canopy MLS as distributed by MLS GRID
 - $415,0004 bd3 ba2k sqft13824 Hastings Farm Rd, Huntersville, NC 28078For Sale
 MLS ID #4408997, Kara Coll, COMPASS. Canopy MLS as distributed by MLS GRID
 - $390,0004 bd3 ba1.9k sqft15263 Eric Kyle Dr, Huntersville, NC 28078For SaleMLS ID #4379728, Nancy Braun, Showcase Realty LLC. Canopy MLS as distributed by MLS GRID
- $374,9003 bd3 ba1.4k sqft16034 Farmall Dr, Huntersville, NC 28078For SaleMLS ID #4408520, Robert Salmons, Entera Realty LLC. Canopy MLS as distributed by MLS GRID
- $575,0004 bd3 ba2.3k sqft7724 Dinniston Dr, Huntersville, NC 28078For SaleMLS ID #4413809, Mary Spillman, Southern Homes of the Carolinas, Inc. Canopy MLS as distributed by MLS GRID
- $550,0004 bd3 ba2.4k sqft17707 Train Station Dr, Huntersville, NC 28078For SaleMLS ID #4409292, Christos Teis, COMPASS. Canopy MLS as distributed by MLS GRID
- $439,9005 bd3 ba2.7k sqft4635 Appley Mead Ln, Charlotte, NC 28269For SaleMLS ID #4425153, Steve Metarelis, OfferPad Brokerage LLC. Canopy MLS as distributed by MLS GRID
- $439,9004 bd3 ba2.2k sqft6102 Tesh Ct, Charlotte, NC 28269For SaleMLS ID #4400291, Michelle Robinson, EXP Realty LLC Ballantyne. Canopy MLS as distributed by MLS GRID
- $399,0004 bd3 ba2.5k sqft7801 Bridle Ct, Charlotte, NC 28216For SaleMLS ID #4419999, Thomas Haygood, White Stag Realty NC LLC. Canopy MLS as distributed by MLS GRID
- $405,0004 bd2 ba1.8k sqft6414 Goldenblush Cres, Charlotte, NC 28269For SaleMLS ID #4422176, Zhenping Zhong, Keller Williams Ballantyne Area. Canopy MLS as distributed by MLS GRID
- $445,0003 bd3 ba1.9k sqft137 Purple Finch Ln, Mooresville, NC 28117For SaleMLS ID #4398230, Rebekah Emmons, Real Broker, LLC. Canopy MLS as distributed by MLS GRID
- $475,0004 bd4 ba2.7k sqft13210 Arbor Day Ct, Charlotte, NC 28269For SaleMLS ID #4421249, Trace Manning, Realty One Group Revolution. Canopy MLS as distributed by MLS GRID
- $570,0005 bd4 ba3.2k sqft15718 Gallant Ridge Pl, Huntersville, NC 28078For SaleMLS ID #4405490, Sudhakar Meenige, Sunbright Realty. Canopy MLS as distributed by MLS GRID
- $425,0004 bd3 ba2.2k sqft6813 Neuhoff Ln, Charlotte, NC 28269For SaleMLS ID #4400846, Crystal Redfern, Keller Williams South Park. Canopy MLS as distributed by MLS GRID
- $379,0003 bd3 ba2.3k sqft14435 Greenpoint Ln, Huntersville, NC 28078For SaleMLS ID #4401101, C.J. Short, Charles Johnathan Real Estate Group LLC. Canopy MLS as distributed by MLS GRID
- $389,0003 bd3 ba2.1k sqft5726 Swanston Dr, Charlotte, NC 28269For SaleMLS ID #4425561, Paul Yancey, Southern Homes of the Carolinas, Inc. Canopy MLS as distributed by MLS GRID
- $415,0005 bd3 ba2.6k sqft9406 Golden Pond Dr, Charlotte, NC 28269For SaleMLS ID #4403076, Stacey McDowell, 1st Choice Properties Inc. Canopy MLS as distributed by MLS GRID
- $438,5004 bd2 ba1.9k sqft1577 Bay Meadows Ave NW, Concord, NC 28027For SaleMLS ID #4414498, Venelin Ivanov, Howard Hanna Allen Tate Charlotte South. Canopy MLS as distributed by MLS GRID
