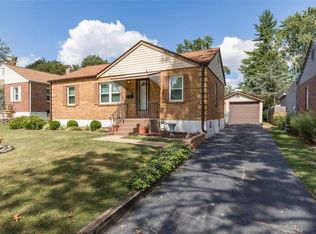
Active again! A second chance at this fantastic property! Welcome to 9105 Southview Lane — a charming all-brick home that beautifully blends timeless character with thoughtful modern updates. This 2-bedroom, 1 1/2bath residence features newly refinished hardwood flooring throughout the main level, creating a warm and inviting feel the moment you step inside.
The updated kitchen shines with granite countertops, a stylish new backsplash, updated lighting, and a refreshed sink and faucet — offering both function and style for everyday living and entertaining. The main bath has been tastefully refreshed with a new tub, new sink, and updated lighting, creating a bright, clean, move-in-ready space.
The newly finished lower level expands your living area and includes a convenient half bath and a cozy vented gas fireplace — perfect for relaxing evenings, movie nights, a home office, or guest space.
Major improvements provide peace of mind, including HVAC (2016), architectural roof (2017), windows (2019), and 100-amp electrical service. A 38-gallon water heater was installed in 2008.
Step outside to an extra-large backyard with two patio areas, offering incredible flexibility for outdoor dining, entertaining, gardening, pets, or play.
Warm, charming, and thoughtfully updated throughout, 9105 Southview Lane offers comfort, character, and the kind of cozy feeling that truly makes a house feel like home.
Closed
Zillow last checked:
Listing updated:
Bought with:
Tu Nguyen, 2003032085
The Nguyen Realty, LLC
Source: MARIS,MLS#: 26006431 Originating MLS: St. Louis Association of REALTORS
Originating MLS: St. Louis Association of REALTORSPrice history
| Date | Event | Price |
|---|---|---|
| 3/24/2026 | Sold | -- |
Source:  MARIS #26006431 Report a problem MARIS #26006431 Report a problem | ||
| 2/25/2026 | Pending sale | $229,900$249/sqft |
Source: MARIS #26006431 Report a problem | ||
| 2/20/2026 | Listed for sale | $229,900$249/sqft |
Source: MARIS #26006431 Report a problem | ||
| 2/17/2026 | Pending sale | $229,900$249/sqft |
Source: MARIS #26006431 Report a problem | ||
| 2/11/2026 | Listed for sale | $229,900+9.5%$249/sqft |
Source: MARIS #26006431 Report a problem | ||
| 10/31/2025 | Sold | -- |
Source: Public Record Report a problem | ||
| 9/24/2025 | Pending sale | $210,000$227/sqft |
Source: Owner Report a problem | ||
| 9/20/2025 | Price change | $210,000-16%$227/sqft |
Source: Owner Report a problem | ||
| 8/27/2025 | Listed for sale | $250,000$270/sqft |
Source: Owner Report a problem | ||
Get a cash offer in 3 minutes
Find out how much your home could sell for in as little as 3 minutes with a no-obligation cash offer.
Estimated market value
$231,300
