Welcome to your private sanctuary...This lovely home is situated on 11.55 Acres and has a "wet weather' creek on the edge of the property...lots of trees and wooded area. When you walk-in this home you can feel the warmth...the oak hardwood floors and spacious living room are inviting. The bedrooms have Maple floors and master bedroom has soft carpet and floor to ceiling windows looking out into the forest..the large master closet..leads to the unfinished bathroom space...ready for you to complete your dream master bathroom ...the seller is offering $20,000 allowance to complete the bathroom...giving you instant equity if you are a bit handy. Homeowner has most of the materials to finish the bathroom but was unable to complete it due to a divorce. The extra large eat-in Kitchen features lots of cabinets..all appliances, dishwasher, range, microwave, refrigerator ... The rear entry foyer leads to the over-sized two car garage (29x29)with a workshop...The Lower level features a bedroom and bonus room that can be used for additional sleeping area, office, or whatever. There is a 15x17 Family room and a Multipurpose Room that is 21x21 The laundry/utility room is large with lots of room for storage. The home is situated on 11.5 Acres of wooded area with walking, biking and four-wheeling trails...Hike back to the creek and enjoy the zen! There is a shed that has been converted to a chicken coop being used today.
Closed
Listed by: Arch City Realty LLC • Richard C Fellhauer • Contact: 314-971-5950
Bought with: Alexander Realty Inc
Price Unknown
9105 State Hwy W, Dittmer, MO 63023
4beds
1,778sqft
Single Family Residence
Built in 1987
11.55 Acres Lot
$365,200 Zestimate®
$--/sqft
$1,899 Estimated rent
Home value
$365,200
$325,000 - $409,000
$1,899/mo
Zestimate® history
Owner options
List your home for rent
$1,899/mo
Rent Zestimate®
Find your next renter with Zillow Rental Manager. Plus, with online applications, you can quickly screen prospective tenants – for free.
$1,899/mo
Rent Zestimate®
Refinance and save
Refinancing to a lower rate could help reduce your monthly payments and save thousands over the life of the loan.
Explore your selling options
Work with a Zillow partner agent
Leverage their expertise and Zillow's premium Showcase listings to get your home seen by more buyers.
Get startedList with your own agent
Get your home in front of millions of buyers by listing it on Zillow.
Learn how to do itSell it yourself
Take full control of how buyers see your home on Zillow by listing For Sale by Owner (FSBO).
List your homeWhat's special
Rear entry foyerLarge master closetExtra large eat-in kitchenOak hardwood floors
Zillow last checked:
Listing updated:
Listed by:
Richard C Fellhauer 314-971-5950,
Arch City Realty LLC,
Kristin Fellhauer 314-971-5950,
Arch City Realty LLC
Bought with:
Jen R Oliver, 2017024803
Alexander Realty Inc
Source: MARIS,MLS#: 25082985 Originating MLS: St. Louis Association of REALTORS
Originating MLS: St. Louis Association of REALTORSFacts & features
Interior
Bedrooms & bathrooms
- Bedrooms: 4
- Bathrooms: 1
- Full bathrooms: 1
- Main level bathrooms: 1
- Main level bedrooms: 3
Primary bedroom
- Description: Large Bedroom with floor to ceiling windows with a forest view! 12x5 Walk-in Closet and unfinished 11x12 Master bathroom..
- Features: Floor Covering: Carpeting
- Level: Main
- Area: 315
- Dimensions: 21x15
Bedroom 2
- Description: Bedroom #2
- Features: Floor Covering: Wood
- Level: Main
- Area: 144
- Dimensions: 12x12
Bedroom 3
- Description: Bedroom #3
- Features: Floor Covering: Wood
- Level: Main
- Area: 132
- Dimensions: 12x11
Bathroom 4
- Features: Floor Covering: Carpeting
- Level: Lower
- Area: 154
- Dimensions: 14x11
Bonus room
- Description: Game room or office
- Features: Floor Covering: Concrete
- Level: Lower
- Area: 72
- Dimensions: 9x8
Family room
- Features: Floor Covering: Concrete
- Level: Lower
- Area: 272
- Dimensions: 17x16
Kitchen
- Description: Large Eat-in Kitchen - tons of cabinets
- Features: Floor Covering: Ceramic Tile
- Level: Main
- Area: 240
- Dimensions: 16x15
Laundry
- Description: Laundry/utility room with lots of storage area
- Features: Floor Covering: Concrete
- Level: Lower
Living room
- Features: Floor Covering: Wood
- Level: Main
- Area: 315
- Dimensions: 21x15
Recreation room
- Description: French Doors lead to the yard...
- Features: Floor Covering: Concrete
- Level: Lower
- Area: 441
- Dimensions: 21x21
Heating
- Electric, Forced Air
Cooling
- Ceiling Fan(s), Central Air, Electric
Appliances
- Included: Dishwasher, Microwave, Free-Standing Electric Range, Refrigerator, Electric Water Heater
- Laundry: Laundry Room
Features
- Ceiling Fan(s)
- Doors: French Doors, Panel Door(s)
- Basement: Concrete,Partially Finished,Sleeping Area,Storage Space,Walk-Out Access
- Has fireplace: No
Interior area
- Total structure area: 1,778
- Total interior livable area: 1,778 sqft
- Finished area above ground: 1,778
- Finished area below ground: 1,778
Property
Parking
- Total spaces: 2
- Parking features: Additional Parking, Attached, Garage Door Opener, Garage Faces Front
- Attached garage spaces: 2
Features
- Levels: One
- Has view: Yes
- View description: Forest
Lot
- Size: 11.55 Acres
- Features: Adjoins Wooded Area
Details
- Additional structures: Shed(s)
- Parcel number: 147.025.00000013.01
- Special conditions: Standard
Construction
Type & style
- Home type: SingleFamily
- Architectural style: Ranch
- Property subtype: Single Family Residence
Materials
- Vinyl Siding
- Foundation: Concrete Perimeter
- Roof: Architectural Shingle
Condition
- Updated/Remodeled
- New construction: No
- Year built: 1987
Utilities & green energy
- Electric: Single Phase, 220 Volts, Ameren
- Sewer: Septic Tank
- Water: Well
- Utilities for property: Electricity Connected, Sewer Not Available, Water Available
Community & HOA
Community
- Subdivision: Unincorporated
HOA
- Has HOA: No
Location
- Region: Dittmer
Financial & listing details
- Annual tax amount: $2,117
- Date on market: 1/12/2026
- Cumulative days on market: 31 days
- Listing terms: Cash,Conventional,FHA,USDA Loan,VA Loan
- Ownership: Private
- Electric utility on property: Yes
- Road surface type: Asphalt
Price history
| Date | Event | Price |
|---|---|---|
| 3/19/2026 | Sold | -- |
Source:  MARIS #25082985 Report a problem MARIS #25082985 Report a problem | ||
| 2/16/2026 | Pending sale | $369,000$208/sqft |
Source: MARIS #25082985 Report a problem | ||
| 2/1/2026 | Contingent | $369,000$208/sqft |
Source: MARIS #25082985 Report a problem | ||
| 1/12/2026 | Listed for sale | $369,000+19%$208/sqft |
Source: MARIS #25082985 Report a problem | ||
| 8/19/2022 | Sold | -- |
Source: MARIS #22032540 Report a problem | ||
| 8/19/2022 | Pending sale | $310,000$174/sqft |
Source: MARIS #22032540 Report a problem | ||
| 7/14/2022 | Contingent | $310,000$174/sqft |
Source: MARIS #22032540 Report a problem | ||
| 6/2/2022 | Price change | $310,000-3.1%$174/sqft |
Source: MARIS #22032540 Report a problem | ||
| 5/21/2022 | Listed for sale | $320,000$180/sqft |
Source: MARIS #22032540 Report a problem | ||
Public tax history
Tax history is unavailable.
Neighborhood: 63023
Nearby homes
- $224,9003 bd2 ba1.2k sqft9110 State Hwy W, Dittmer, MO 63023For Sale

- $19,700-- bd1 ba-- sqft9128 State Road Ww, Dittmer, MO 63023Off Market
- $--5 bd3 ba3.3k sqft10991 Blackhawk Ln, Dittmer, MO 63023Sold

- $--3 bd2 ba1.9k sqft9002 State Hwy W, Dittmer, MO 63023Sold
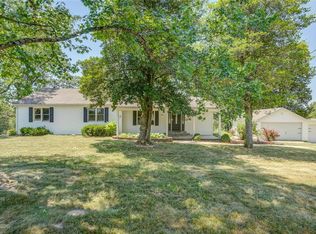
- $253,300-- bd1 ba1k sqft8763 Canyon Ln, Dittmer, MO 63023Off Market
- $369,8004 bd3 ba1.4k sqft8799 Canyon Ln, Dittmer, MO 63023Off Market
- $435,900-- bd2 ba2k sqft10951 Blackhawk Ln, Dittmer, MO 63023Off Market
- $51,400-- bd1 ba600 sqft10800 Blackhawk Ln, Dittmer, MO 63023Off Market
Nearby schools
GreatSchools rating
- 5/10Maple Grove Elementary SchoolGrades: K-5Distance: 5.9 mi
- 4/10Northwest Valley SchoolGrades: 6-8Distance: 15.2 mi
- 6/10Northwest High SchoolGrades: 9-12Distance: 10.4 mi
Schools provided by the listing agent
- Elementary: Maple Grove Elem.
- Middle: Northwest Valley School
- High: Northwest High
Source: MARIS. This data may not be complete. We recommend contacting the local school district to confirm school assignments for this home.
- Missouri
- Jefferson County
- Dittmer
- 63023
- 9105 State Hwy W
Nearby cities
Nearby zip codes
Other Dittmer Topics
