SELLER MOTIVATED! This is it- the home you've been searching for and quite frankly, the most stunning unit at Tudor Cay! Located in the heart of Tampa, this two-level residence offers a versatile layout with two spacious bedrooms on the second floor, split by a fully remodeled bathroom, plus a large bonus room on the main floor that can easily serve as a third bedroom or office space. Speaking of the bonus room- be sure to "look up" and take in the gorgeous Coffered ceiling design. The first floor boasts a completely remodeled kitchen that includes wooden cabinetry, stainless steel appliances and a stunning variation of white flower granite countertops. No expense was spared in the transformation of this space. Situated at the center of the kitchen is a huge granite island, complete with ample storage and a classic farmhouse sink. Natural light fills the living area, accentuated by two hurricane-proof front windows, providing both security and peace of mind. The stylish faux brick wall along the staircase and in the primary bedroom adds a touch of character, as do the industrial handrails, exquisite crown molding and charming door casings. The staircase is carpeted, but extra boxes of matching laminate flooring are available if you prefer a more consistent look throughout. Other notable updates include a brand new roof (2024) & newer HVAC (2021). The screened-in porches in both the living room and primary bedroom offer breathtaking views of the tranquil canal below. Enjoy your morning coffee or evening relaxation with an unmatched waterfront view. Located just 10 minutes from the airport and surrounded by shopping and dining options, this condo combines convenience with a peaceful, scenic setting. Do not miss the opportunity to make this charming condo your new home!
Sold for $175,000
$175,000
9105 TUDOR DRIVE #F202, TAMPA, FL 33615
2beds
1,520sqft
Condominium
Built in 1980
-- sqft lot
$169,600 Zestimate®
$115/sqft
$2,034 Estimated rent
Home value
$169,600
$154,000 - $187,000
$2,034/mo
Zestimate® history
Owner options
List your home for rent
$2,034/mo
Rent Zestimate®
Find your next renter with Zillow Rental Manager. Plus, with online applications, you can quickly screen prospective tenants – for free.
$2,034/mo
Rent Zestimate®
Refinance and save
$1,970/mo
Est. payment
Refinancing to a lower rate could help reduce your monthly payments and save thousands over the life of the loan.
$1,970/mo
Est. payment
Explore your selling options
Work with a Zillow partner agent
Leverage their expertise and Zillow's premium Showcase listings to get your home seen by more buyers.
Get startedList with your own agent
Get your home in front of millions of buyers by listing it on Zillow.
Learn how to do itSell it yourself
Take full control of how buyers see your home on Zillow by listing For Sale by Owner (FSBO).
List your homeWhat's special
Zillow last checked:
Listing updated:
Listed by:
Ariana Garcia 813-777-8989,
HOMESPHERE REALTY LLC 813-517-6077
Bought with:
Zachary Vath, 3518031
IMPACT REALTY TAMPA BAY
Source: Stellar MLS,MLS#: TB8319360 Originating MLS: Suncoast Tampa
Originating MLS: Suncoast Tampa
Facts & features
Interior
Bedrooms & bathrooms
- Bedrooms: 2
- Bathrooms: 2
- Full bathrooms: 1
- 1/2 bathrooms: 1
Rooms
- Room types: Bonus Room
Primary bedroom
- Features: Jack & Jill Bathroom, Walk-In Closet(s)
- Level: Second
- Area: 255 Square Feet
- Dimensions: 17x15
Bedroom 1
- Features: Built-in Closet
- Level: Second
- Area: 168 Square Feet
- Dimensions: 14x12
Bonus room
- Features: No Closet
- Level: First
- Area: 120 Square Feet
- Dimensions: 12x10
Kitchen
- Features: Kitchen Island, No Closet
- Level: First
- Area: 72 Square Feet
- Dimensions: 9x8
Living room
- Features: No Closet
- Level: First
- Area: 210 Square Feet
- Dimensions: 15x14
Heating
- Central, Electric
Cooling
- Central Air
Appliances
- Included: Cooktop, Dishwasher, Disposal, Exhaust Fan, Freezer, Microwave, Range, Refrigerator
- Laundry: Electric Dryer Hookup, Inside, Laundry Closet, Same Floor As Condo Unit, Upper Level, Washer Hookup
Features
- Ceiling Fan(s), Crown Molding, Eating Space In Kitchen, Living Room/Dining Room Combo, PrimaryBedroom Upstairs, Split Bedroom, Stone Counters, Thermostat, Walk-In Closet(s)
- Flooring: Carpet, Ceramic Tile, Laminate
- Doors: Sliding Doors
- Windows: Window Treatments
- Has fireplace: No
Interior area
- Total structure area: 1,710
- Total interior livable area: 1,520 sqft
Property
Parking
- Parking features: Assigned
Features
- Levels: Two
- Stories: 2
- Patio & porch: Rear Porch, Screened
- Exterior features: Balcony
- Has view: Yes
- View description: Water
- Water view: Water
- Waterfront features: Canal Front
Lot
- Size: 4 Square Feet
- Features: Flood Insurance Required, FloodZone
Details
- Parcel number: U3428170C5F0000000202.0
- Zoning: RMC-9
- Special conditions: None
Construction
Type & style
- Home type: Condo
- Architectural style: Tudor
- Property subtype: Condominium
Materials
- Concrete, Stucco
- Foundation: Other, Slab
- Roof: Shingle
Condition
- New construction: No
- Year built: 1980
Utilities & green energy
- Sewer: Public Sewer
- Water: Canal/Lake For Irrigation
- Utilities for property: Cable Available, Electricity Available, Electricity Connected, Phone Available, Public, Water Connected
Community & HOA
Community
- Features: Canal Front, River, Buyer Approval Required, Clubhouse, Pool, Sidewalks, Tennis Court(s)
- Pet fee: $0 monthly
- Subdivision: TUDOR CAY CONDO
HOA
- Has HOA: Yes
- Amenities included: Clubhouse, Pool, Tennis Court(s)
- Services included: Insurance, Maintenance Structure, Maintenance Grounds, Pool Maintenance, Private Road, Trash
- HOA fee: $700 monthly
- HOA name: Destiny Albino
- HOA phone: 813-880-8720
Location
- Region: Tampa
Financial & listing details
- Price per square foot: $115/sqft
- Tax assessed value: $176,093
- Annual tax amount: $1,935
- Date on market: 11/14/2024
- Cumulative days on market: 104 days
- Listing terms: Cash,Conventional
- Ownership: Fee Simple
- Total actual rent: 0
- Electric utility on property: Yes
- Road surface type: Asphalt
Price history
| Date | Event | Price |
|---|---|---|
| 3/7/2025 | Sold | $175,000-12.5%$115/sqft |
Source:  Stellar MLS #TB8319360 Report a problem Stellar MLS #TB8319360 Report a problem | ||
| 2/26/2025 | Pending sale | $200,000$132/sqft |
Source: Stellar MLS #TB8319360 Report a problem | ||
| 2/14/2025 | Price change | $200,000-7%$132/sqft |
Source: Stellar MLS #TB8319360 Report a problem | ||
| 1/20/2025 | Price change | $215,000-4.4%$141/sqft |
Source: Stellar MLS #TB8319360 Report a problem | ||
| 12/30/2024 | Price change | $225,000-8.2%$148/sqft |
Source: Stellar MLS #TB8319360 Report a problem | ||
| 11/14/2024 | Listed for sale | $245,000+32.4%$161/sqft |
Source: Stellar MLS #TB8319360 Report a problem | ||
| 7/15/2021 | Listing removed | -- |
Source: Owner Report a problem | ||
| 7/13/2021 | Listed for sale | $185,000+131.5%$122/sqft |
Source: Owner Report a problem | ||
| 12/15/2016 | Sold | $79,900$53/sqft |
Source: Public Record Report a problem | ||
| 9/23/2016 | Price change | $79,900-6%$53/sqft |
Source: CHIRINO REAL ESTATE #T2826779 Report a problem | ||
| 8/8/2016 | Price change | $85,000-5.6%$56/sqft |
Source: CHIRINO REAL ESTATE #T2826779 Report a problem | ||
| 6/28/2016 | Listed for sale | $90,000-37.9%$59/sqft |
Source: CHIRINO REAL ESTATE #T2826779 Report a problem | ||
| 9/29/2005 | Sold | $145,000$95/sqft |
Source: Public Record Report a problem | ||
Public tax history
| Year | Property taxes | Tax assessment |
|---|---|---|
| 2025 | $2,845 +52.2% | $176,093 +86.3% |
| 2024 | $1,869 -3.4% | $94,536 -3.3% |
| 2023 | $1,936 +12.6% | $97,727 +10% |
| 2022 | $1,720 +16.9% | $88,843 +10% |
| 2021 | $1,471 +115.6% | $80,766 +10% |
| 2020 | $682 +0.3% | $73,433 +2.3% |
| 2019 | $681 | $71,782 +1.9% |
| 2018 | $681 +0.3% | $70,444 +2.1% |
| 2017 | $678 +0.5% | $68,995 +30.1% |
| 2016 | $675 -39.8% | $53,051 +10% |
| 2015 | $1,121 +12.9% | $48,228 +10% |
| 2014 | $993 | $43,844 +10% |
| 2013 | $993 +24.5% | $39,858 +10% |
| 2012 | $797 +5.1% | $36,235 +7.7% |
| 2011 | $758 -25.7% | $33,629 -28.2% |
| 2010 | $1,020 -40.1% | $46,840 -41.8% |
| 2009 | $1,704 -33.3% | $80,416 -34.1% |
| 2008 | $2,556 +4.7% | $122,087 +3.5% |
| 2007 | $2,441 -10% | $117,976 -1.6% |
| 2006 | $2,711 +485.7% | $119,835 +183.7% |
| 2005 | $463 | $42,236 +3% |
| 2004 | -- | $41,006 +1.9% |
| 2003 | -- | $40,241 +2.4% |
| 2002 | -- | $39,298 +2.4% |
| 2001 | -- | $38,384 -16.8% |
| 2000 | $365 | $46,109 |
Find assessor info on the county website
Neighborhood: Town 'n' Country
Nearby homes
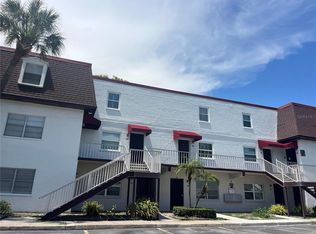
- $1,3501 bd1 ba760 sqft9105 Tudor Dr #F103, Tampa, FL 33615For Rent
- $124,0001 bd1 ba760 sqft9105 Tudor Dr #F101, Tampa, FL 33615Sold

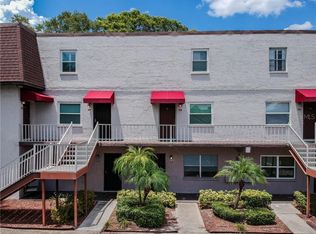
- $109,0001 bd1 ba760 sqft9105 Tudor Dr #F102, Tampa, FL 33615Off Market
- $95,1001 bd1 ba760 sqft9105 Tudor Dr #F104, Tampa, FL 33615Off Market
- $97,5001 bd1 ba800 sqft9105 Tudor Dr #F105, Tampa, FL 33615Off Market
- $136,2003 bd2 ba1.5k sqft9105 Tudor Dr #F201, Tampa, FL 33615Off Market
- $130,8002 bd2 ba1.5k sqft9105 Tudor Dr #F203, Tampa, FL 33615Off Market
- $139,5002 bd2 ba1.5k sqft9105 Tudor Dr #F204, Tampa, FL 33615Off Market
Nearby schools
GreatSchools rating
- 2/10Bay Crest Elementary SchoolGrades: PK-5Distance: 1 mi
- 3/10Davidsen Middle SchoolGrades: 6-8Distance: 3.8 mi
- 6/10Alonso High SchoolGrades: 9-12Distance: 1.9 mi
Schools provided by the listing agent
- Elementary: Bay Crest-HB
- Middle: Davidsen-HB
- High: Alonso-HB
Source: Stellar MLS. This data may not be complete. We recommend contacting the local school district to confirm school assignments for this home.
Get a cash offer in 3 minutes
Find out how much your home could sell for in as little as 3 minutes with a no-obligation cash offer.
Estimated market value
$169,600
Get a cash offer in 3 minutes
Find out how much your home could sell for in as little as 3 minutes with a no-obligation cash offer.
Estimated market value
$169,600
- Florida
- Hillsborough County
- Tampa
- 33615
- Town 'n' Country
- 9105 TUDOR DRIVE Unit F202
Nearby cities
Nearby neighborhoods
Nearby zip codes
Other Tampa Topics
