BREATHTAKING VIEWS IN TRAILMARK!
Welcome to this stunning Trailmark gem, perfectly situated on a quiet cul-de-sac and backing to expansive open space at the base of the foothills. With 3,175 square feet, 5 bedrooms, and 4 bathrooms, this home offers one of the most desirable locations in all of Trailmark—surrounded by thousands of acres of preserved land with hiking and biking trails just steps from your front door. Walk to Chatfield State Park and Reservoir, perfect for boating, picnicking, and year-round recreation.
Inside, you’ll find a beautifully maintained home filled with natural light and fresh updates throughout, including brand-new interior paint and newly refinished hardwood floors. The main level boasts sweeping views from nearly every window, an open-concept kitchen flowing into a spacious family room with a cozy fireplace, and a generous laundry room with ample storage plus a convenient half bath.
Upstairs, the primary suite offers a peaceful retreat with a 5-piece bath and walk-in closet. Three additional bedrooms and a full bathroom provide plenty of space for family or guests.
The finished basement expands your living space with a second family room, a private bedroom, an exercise area, and a ¾ bathroom—ideal for entertaining or multi-generational living.
Additional highlights include:
New roof (2021) with transferable warranty
New furnace and central air (2014)
Radon mitigation system (2023)
Relax and take in the unbelievable scenery from your stamped concrete patio—an ideal space for morning coffee or evening sunsets. This is Colorado living at its finest!
Sold for $910,000
$910,000
9105 W Freiburg Place, Littleton, CO 80127
5beds
3,175sqft
Single Family Residence
Built in 2002
6,621 Square Feet Lot
$883,400 Zestimate®
$287/sqft
$3,958 Estimated rent
Home value
$883,400
$830,000 - $945,000
$3,958/mo
Zestimate® history
Owner options
List your home for rent
$3,958/mo
Rent Zestimate®
Find your next renter with Zillow Rental Manager. Plus, with online applications, you can quickly screen prospective tenants – for free.
$3,958/mo
Rent Zestimate®
Refinance and save
$5,435/mo
Est. payment
Refinancing to a lower rate could help reduce your monthly payments and save thousands over the life of the loan.
$5,435/mo
Est. payment
Explore your selling options
Work with a Zillow partner agent
Leverage their expertise and Zillow's premium Showcase listings to get your home seen by more buyers.
Get startedList with your own agent
Get your home in front of millions of buyers by listing it on Zillow.
Learn how to do itSell it yourself
Take full control of how buyers see your home on Zillow by listing For Sale by Owner (FSBO).
List your homeWhat's special
Zillow last checked:
Listing updated:
Listed by:
Mark Brautigam 303-810-8120 markbrautigam@aol.com,
Alpine Real Estate
Bought with:
Sara Lynn, 100029278
Porchlight Real Estate Group
Source: REcolorado as distributed by MLS GRID,MLS#: 8143910
Facts & features
Interior
Bedrooms & bathrooms
- Bedrooms: 5
- Bathrooms: 4
- Full bathrooms: 2
- 3/4 bathrooms: 1
- 1/2 bathrooms: 1
- Main level bathrooms: 1
Primary bedroom
- Level: Upper
Bedroom
- Level: Upper
Bedroom
- Level: Upper
Bedroom
- Level: Upper
Bedroom
- Level: Basement
Primary bathroom
- Level: Upper
Bathroom
- Level: Main
Bathroom
- Level: Upper
Bathroom
- Level: Basement
Bonus room
- Level: Basement
Dining room
- Level: Main
Family room
- Level: Main
Kitchen
- Level: Main
Laundry
- Level: Main
Living room
- Level: Main
Heating
- Forced Air
Cooling
- Central Air
Appliances
- Included: Dishwasher, Disposal, Dryer, Gas Water Heater, Microwave, Oven, Range, Refrigerator, Washer
Features
- Eat-in Kitchen, Five Piece Bath, High Speed Internet, Kitchen Island, Primary Suite, Smoke Free, Vaulted Ceiling(s), Walk-In Closet(s)
- Flooring: Carpet, Wood
- Windows: Double Pane Windows, Window Coverings
- Basement: Finished,Partial,Sump Pump
- Number of fireplaces: 1
- Fireplace features: Family Room
Interior area
- Total structure area: 3,175
- Total interior livable area: 3,175 sqft
- Finished area above ground: 2,265
- Finished area below ground: 785
Property
Parking
- Total spaces: 4
- Parking features: Garage - Attached
- Attached garage spaces: 2
- Details: Off Street Spaces: 2
Features
- Levels: Two
- Stories: 2
- Patio & porch: Patio
- Fencing: Full
- Has view: Yes
- View description: Meadow, Mountain(s), Water
- Has water view: Yes
- Water view: Water
Lot
- Size: 6,621 Square Feet
- Features: Borders Public Land, Cul-De-Sac, Foothills, Landscaped, Many Trees, Near Public Transit, Open Space
Details
- Parcel number: 433652
- Special conditions: Standard
Construction
Type & style
- Home type: SingleFamily
- Architectural style: Traditional
- Property subtype: Single Family Residence
Materials
- Frame
- Foundation: Slab
- Roof: Composition
Condition
- Updated/Remodeled
- Year built: 2002
Details
- Builder model: Crestone
- Builder name: Shea Homes
Utilities & green energy
- Sewer: Public Sewer
- Water: Public
Community & HOA
Community
- Security: Carbon Monoxide Detector(s), Smoke Detector(s)
- Subdivision: Trailmark
HOA
- Has HOA: Yes
- Amenities included: Park, Playground, Trail(s)
- Services included: Recycling, Road Maintenance, Trash
- HOA fee: $165 quarterly
- HOA name: Trailmark
- HOA phone: 303-381-4960
Location
- Region: Littleton
Financial & listing details
- Price per square foot: $287/sqft
- Tax assessed value: $919,006
- Annual tax amount: $4,504
- Date on market: 6/9/2025
- Listing terms: Cash,Conventional,FHA,VA Loan
- Exclusions: Sellers Personal Property
- Ownership: Individual
Price history
| Date | Event | Price |
|---|---|---|
| 7/16/2025 | Sold | $910,000+1.4%$287/sqft |
Source:  REcolorado as distributed by MLS GRID #8143910 Report a problem REcolorado as distributed by MLS GRID #8143910 Report a problem | ||
| 6/10/2025 | Pending sale | $897,000$283/sqft |
Source: REcolorado as distributed by MLS GRID #8143910 Report a problem | ||
| 6/9/2025 | Listed for sale | $897,000+127.1%$283/sqft |
Source: REcolorado as distributed by MLS GRID #8143910 Report a problem | ||
| 7/22/2010 | Sold | $395,000-4.1%$124/sqft |
Source: Public Record Report a problem | ||
| 6/19/2010 | Price change | $411,900-1.9%$130/sqft |
Source: RE/MAX Alliance #884539 Report a problem | ||
| 5/31/2010 | Price change | $419,900-1.9%$132/sqft |
Source: RE/MAX Alliance #884539 Report a problem | ||
| 5/14/2010 | Price change | $427,900-2.3%$135/sqft |
Source: RE/MAX Alliance #884539 Report a problem | ||
| 4/3/2010 | Listed for sale | $437,900+8.3%$138/sqft |
Source: RE/MAX Alliance #884539 Report a problem | ||
| 5/7/2007 | Sold | $404,500+3.5%$127/sqft |
Source: Public Record Report a problem | ||
| 7/7/2004 | Sold | $391,000+15.2%$123/sqft |
Source: Public Record Report a problem | ||
| 7/26/2001 | Sold | $339,551$107/sqft |
Source: Public Record Report a problem | ||
Public tax history
| Year | Property taxes | Tax assessment |
|---|---|---|
| 2025 | $4,504 0% | $57,438 +20.2% |
| 2024 | $4,506 +9% | $47,767 |
| 2023 | $4,133 -1.7% | $47,767 +11% |
| 2022 | $4,204 +12.9% | $43,014 -2.8% |
| 2021 | $3,725 | $44,251 +12.6% |
| 2020 | $3,725 +0.8% | $39,311 |
| 2019 | $3,696 +5.5% | $39,311 +4.4% |
| 2018 | $3,503 | $37,664 |
| 2017 | $3,503 -5.9% | $37,664 +19% |
| 2016 | $3,724 | $31,663 |
| 2015 | $3,724 +10.2% | $31,663 +14.4% |
| 2014 | $3,381 -7.5% | $27,669 |
| 2013 | $3,656 +1.5% | $27,669 -6% |
| 2012 | $3,602 -4% | $29,430 |
| 2011 | $3,751 -5.7% | $29,430 -4.5% |
| 2010 | $3,976 -5.3% | $30,820 |
| 2009 | $4,198 -3.5% | $30,820 -2.1% |
| 2008 | $4,353 +5.6% | $31,480 +5% |
| 2007 | $4,122 -0.1% | $29,980 +11.8% |
| 2006 | $4,125 +7.8% | $26,820 +9.3% |
| 2005 | $3,825 +5.2% | $24,540 |
| 2004 | $3,637 +8.2% | $24,540 |
| 2003 | $3,362 +104.9% | $24,540 +3.6% |
| 2002 | $1,641 +24.1% | $23,680 +161.1% |
| 2001 | $1,322 | $9,070 |
| 2000 | -- | $9,070 |
Find assessor info on the county website
Neighborhood: 80127
Nearby homes
- $844,2004 bd4 ba3.7k sqft9125 W Freiburg Pl, Littleton, CO 80127Off Market
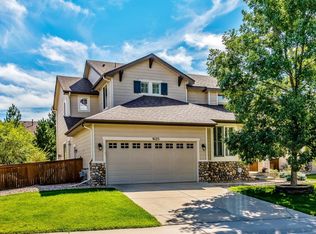
- $889,9005 bd4 ba3.1k sqft9104 W Finland Dr, Littleton, CO 80127Off Market
- $784,2003 bd3 ba2.8k sqft9145 W Freiburg Pl, Littleton, CO 80127Off Market
- $785,1003 bd3 ba2.3k sqft9124 W Finland Dr, Littleton, CO 80127Off Market
- $762,5004 bd3 ba2.7k sqft9116 W Freiburg Pl, Littleton, CO 80127Off Market
- $849,6003 bd3 ba2.4k sqft9106 W Freiburg Pl, Littleton, CO 80127Off Market
- $726,5004 bd4 ba2.2k sqft9126 W Freiburg Pl, Littleton, CO 80127Off Market
- $760,4004 bd3 ba2.2k sqft9165 W Freiburg Pl, Littleton, CO 80127Off Market
Nearby schools
GreatSchools rating
- 8/10Shaffer Elementary SchoolGrades: PK-5Distance: 2.6 mi
- 7/10Falcon Bluffs Middle SchoolGrades: 6-8Distance: 1.9 mi
- 9/10Chatfield High SchoolGrades: 9-12Distance: 3.8 mi
Schools provided by the listing agent
- Elementary: Shaffer
- Middle: Falcon Bluffs
- High: Chatfield
- District: Jefferson County R-1
Source: REcolorado as distributed by MLS GRID. This data may not be complete. We recommend contacting the local school district to confirm school assignments for this home.
Get a cash offer in 3 minutes
Find out how much your home could sell for in as little as 3 minutes with a no-obligation cash offer.
Estimated market value
$883,400
Get a cash offer in 3 minutes
Find out how much your home could sell for in as little as 3 minutes with a no-obligation cash offer.
Estimated market value
$883,400
- Colorado
- Jefferson County
- Littleton
- 80127
- 9105 W Freiburg Place
Nearby cities
Nearby neighborhoods
Nearby zip codes
Other Littleton Topics
