Luxury reimagined, a fully remodeled Hunters Green pool/spa home with golf course view in Osprey Point. This beautiful 4,707 SF 5 bedroom, 4 ½ bathroom, 3 car garage, plus 6th bedroom/office, exercise space and bonus room was built by Hanna Bartoletta to meet your highest standards. As you enter this magnificent residence you will notice the attention to detail. The completely remodeled kitchen features high-end stainless-steel appliances including a 48” wolf range with double ovens, pot filler, custom quartz counters, counter height island with farm sink, and a large walk-in pantry all overlooking a large family room with fireplace and built ins. The huge primary suite with sitting area has wonderful views, dual walk-in closets, dual sinks with makeup area, tub and a large walk-in shower. Upstairs you will find a quiet oasis including a bedroom, bath, large bonus room and an exercise or craft area. Step outside to the oversized covered lanai with outdoor kitchen, and updated pool/spa area with travertine all overlooking serene pond and golf course beyond. Home includes but is not limited to a new tile roof (2023), huge laundry room has dryer, washer with sidekick for smaller loads(2023), tons of storage and solid surface workspace, plantation shutters, extensive wood flooring, crown molding, new pool motor and filter (2025), salt cell (2026), water heater (2021), 15 SEER A/C (2023), REME Halo LED air purification system (2024), paver driveway, epoxy garage floor, recently painted inside and out, fenced yard with sitting area, and a sprinkler system. Hunter’s Green, a gated and guarded community, has become the residence of choice for many moving to the Tampa Bay area because of commuting convenience, quality of life and high number of superior rated schools. Hunter’s Green Golf and Country Club is one of the finest private clubs in the southeast boasting a championship golf course designed by Tom Fazio, and an avid tennis membership. Located only minutes from shopping, I-75, hospitals, VA, Moffitt cancer hospital, restaurants, recreation, Flatwoods trails and entertainment. Come see for yourself this exquisite residence, sit down, relax and call it home!
Sold for $1,500,000
$1,500,000
9105 WOODRIDGE RUN DRIVE, TAMPA, FL 33647
5beds
4,707sqft
Single Family Residence
Built in 1995
0.37 Acres Lot
$1,490,000 Zestimate®
$319/sqft
$5,614 Estimated rent
Home value
$1,490,000
$1.39M - $1.59M
$5,614/mo
Zestimate® history
Owner options
List your home for rent
$5,614/mo
Rent Zestimate®
Find your next renter with Zillow Rental Manager. Plus, with online applications, you can quickly screen prospective tenants – for free.
$5,614/mo
Rent Zestimate®
Refinance and save
$10,610/mo
Est. payment
Refinancing to a lower rate could help reduce your monthly payments and save thousands over the life of the loan.
$10,610/mo
Est. payment
Explore your selling options
Work with a Zillow partner agent
Leverage their expertise and Zillow's premium Showcase listings to get your home seen by more buyers.
Get startedList with your own agent
Get your home in front of millions of buyers by listing it on Zillow.
Learn how to do itSell it yourself
Take full control of how buyers see your home on Zillow by listing For Sale by Owner (FSBO).
List your homeWhat's special
Completely remodeled kitchenBonus roomCustom quartz countersGolf course viewExercise spaceWonderful viewsExtensive wood flooring
Zillow last checked:
Listing updated:
Listed by:
Karen Tillman-Gosselin 813-629-1502,
BHHS FLORIDA PROPERTIES GROUP 813-907-8200
Bought with:
Linda Fleischer, 3308616
COLDWELL BANKER REALTY
Source: Stellar MLS,MLS#: TB8468043 Originating MLS: Suncoast Tampa
Originating MLS: Suncoast Tampa
Facts & features
Interior
Bedrooms & bathrooms
- Bedrooms: 5
- Bathrooms: 5
- Full bathrooms: 4
- 1/2 bathrooms: 1
Rooms
- Room types: Den/Library/Office, Family Room, Dining Room, Utility Room
Primary bedroom
- Features: Dual Sinks, Walk-In Closet(s)
- Level: First
- Area: 405 Square Feet
- Dimensions: 15x27
Bedroom 2
- Features: Built-in Closet
- Level: First
- Area: 182 Square Feet
- Dimensions: 13x14
Bedroom 4
- Features: Built-in Closet
- Level: First
- Area: 210 Square Feet
- Dimensions: 14x15
Bedroom 5
- Features: Walk-In Closet(s)
- Level: Second
- Area: 192 Square Feet
- Dimensions: 12x16
Bathroom 3
- Features: Built-in Closet
- Level: First
- Area: 156 Square Feet
- Dimensions: 12x13
Bonus room
- Features: Walk-In Closet(s)
- Level: Second
- Area: 375 Square Feet
- Dimensions: 15x25
Dining room
- Level: First
- Area: 216 Square Feet
- Dimensions: 12x18
Family room
- Level: First
- Area: 500 Square Feet
- Dimensions: 20x25
Kitchen
- Features: Pantry
- Level: First
- Area: 320 Square Feet
- Dimensions: 16x20
Living room
- Level: First
- Area: 266 Square Feet
- Dimensions: 14x19
Office
- Features: Walk-In Closet(s)
- Level: First
- Area: 80 Square Feet
- Dimensions: 8x10
Heating
- Central, Natural Gas
Cooling
- Central Air, Zoned
Appliances
- Included: Dishwasher, Disposal, Dryer, Exhaust Fan, Gas Water Heater, Microwave, Range, Refrigerator, Washer, Wine Refrigerator
- Laundry: Electric Dryer Hookup, Gas Dryer Hookup, Inside, Laundry Room, Washer Hookup
Features
- Built-in Features, Ceiling Fan(s), Central Vacuum, Crown Molding, Eating Space In Kitchen, High Ceilings, Kitchen/Family Room Combo, Living Room/Dining Room Combo, Open Floorplan, Primary Bedroom Main Floor, Solid Wood Cabinets, Split Bedroom, Stone Counters, Thermostat, Walk-In Closet(s)
- Flooring: Ceramic Tile, Luxury Vinyl
- Doors: Outdoor Grill, Outdoor Kitchen, Sliding Doors
- Windows: Blinds, Window Treatments
- Has fireplace: Yes
- Fireplace features: Family Room, Gas
Interior area
- Total structure area: 6,306
- Total interior livable area: 4,707 sqft
Property
Parking
- Total spaces: 3
- Parking features: Garage Door Opener, Oversized
- Attached garage spaces: 3
Features
- Levels: Two
- Stories: 2
- Patio & porch: Covered, Front Porch, Rear Porch, Screened
- Exterior features: Irrigation System, Lighting, Outdoor Grill, Outdoor Kitchen, Private Mailbox, Rain Gutters, Sidewalk
- Has private pool: Yes
- Pool features: Auto Cleaner, Child Safety Fence, Heated, In Ground, Lighting, Screen Enclosure
- Has spa: Yes
- Spa features: Heated, In Ground
- Fencing: Fenced
- Has view: Yes
- View description: Golf Course, Water, Pond
- Has water view: Yes
- Water view: Water,Pond
Lot
- Size: 0.37 Acres
- Features: Cleared, City Lot, Irregular Lot, Landscaped, On Golf Course, Oversized Lot, Private, Sidewalk
- Residential vegetation: Mature Landscaping, Trees/Landscaped
Details
- Parcel number: A18272023P00000200003.0
- Zoning: PD-A
- Special conditions: None
Construction
Type & style
- Home type: SingleFamily
- Architectural style: Florida
- Property subtype: Single Family Residence
Materials
- Concrete, Stucco
- Foundation: Slab
- Roof: Tile
Condition
- New construction: No
- Year built: 1995
Utilities & green energy
- Sewer: Public Sewer
- Water: Public
- Utilities for property: Cable Connected, Electricity Connected, Fiber Optics, Natural Gas Connected, Phone Available, Public, Sewer Connected, Street Lights, Underground Utilities, Water Connected
Green energy
- Water conservation: Drip Irrigation
Community & HOA
Community
- Features: Deed Restrictions, Fitness Center, Gated Community - Guard, Golf, Playground, Pool, Sidewalks, Tennis Court(s)
- Pet fee: $0 monthly
- Subdivision: HUNTERS GREEN PRCL 13
HOA
- Has HOA: Yes
- Amenities included: Basketball Court, Recreation Facilities, Trail(s)
- Services included: 24-Hour Guard, Common Area Taxes, Private Road
- HOA fee: $314 monthly
- HOA name: Osprey Pointe Neighborhood - Jessica Melendez
- HOA phone: 813-374-2363
- Second HOA name: Hunter Green Master Association
- Second HOA phone: 813-991-4818
Location
- Region: Tampa
Financial & listing details
- Price per square foot: $319/sqft
- Tax assessed value: $1,133,239
- Annual tax amount: $11,032
- Date on market: 1/29/2026
- Cumulative days on market: 56 days
- Listing terms: Cash,Conventional,VA Loan
- Ownership: Fee Simple
- Total actual rent: 0
- Electric utility on property: Yes
- Road surface type: Paved, Asphalt
Price history
| Date | Event | Price |
|---|---|---|
| 5/18/2026 | Sold | $1,500,000-11.8%$319/sqft |
Source:  Stellar MLS #TB8468043 Report a problem Stellar MLS #TB8468043 Report a problem | ||
| 3/27/2026 | Pending sale | $1,700,000$361/sqft |
Source: Stellar MLS #TB8468043 Report a problem | ||
| 1/29/2026 | Listed for sale | $1,700,000+112.5%$361/sqft |
Source: Stellar MLS #TB8468043 Report a problem | ||
| 12/19/2018 | Sold | $800,000-8.6%$170/sqft |
Source: Public Record Report a problem | ||
| 10/29/2018 | Pending sale | $874,900$186/sqft |
Source: CENTURY 21 Bill Nye Realty, Inc. #E2400560 Report a problem | ||
| 9/17/2018 | Price change | $874,900-2.8%$186/sqft |
Source: CENTURY 21 Bill Nye Realty, Inc. #E2400560 Report a problem | ||
| 8/24/2018 | Listed for sale | $899,900+1.1%$191/sqft |
Source: CENTURY 21 BILL NYE REALTY,INC #E2400560 Report a problem | ||
| 3/15/2006 | Sold | $890,000+64.8%$189/sqft |
Source: Stellar MLS #T2138781 Report a problem | ||
| 3/16/1999 | Sold | $540,000+21.3%$115/sqft |
Source: Public Record Report a problem | ||
| 11/21/1996 | Sold | $445,000+5.3%$95/sqft |
Source: Public Record Report a problem | ||
| 4/4/1996 | Sold | $422,500$90/sqft |
Source: Public Record Report a problem | ||
Public tax history
| Year | Property taxes | Tax assessment |
|---|---|---|
| 2025 | $11,860 +7.5% | $614,467 +2.9% |
| 2024 | $11,032 +2.7% | $597,150 +3% |
| 2023 | $10,742 +3.3% | $579,757 +3% |
| 2022 | $10,395 +1.1% | $562,871 +3% |
| 2021 | $10,286 +1.4% | $546,477 +1.4% |
| 2020 | $10,143 +2.1% | $538,932 +2.3% |
| 2019 | $9,938 | $526,815 +19.8% |
| 2018 | $9,938 +19.5% | $439,611 -20.9% |
| 2017 | $8,314 +1.2% | $555,712 +31.8% |
| 2016 | $8,217 +2.9% | $421,713 +0.7% |
| 2015 | $7,988 -0.8% | $418,782 +0.8% |
| 2014 | $8,055 | $415,458 +1.5% |
| 2013 | $8,055 +0.4% | $409,318 +1.7% |
| 2012 | $8,022 +1.1% | $402,476 +1.2% |
| 2011 | $7,931 -7% | $397,549 -7.1% |
| 2010 | $8,530 -8.3% | $428,055 -7.3% |
| 2009 | $9,298 -19.8% | $461,744 -18.4% |
| 2008 | $11,589 -19.8% | $565,991 -15% |
| 2007 | $14,453 +24.7% | $665,668 +30% |
| 2006 | $11,588 -0.3% | $512,148 +2.6% |
| 2005 | $11,624 | $499,353 +3% |
| 2004 | -- | $484,809 +1.9% |
| 2003 | -- | $475,769 +2.4% |
| 2002 | -- | $464,618 +1.6% |
| 2001 | -- | $457,301 +2.1% |
| 2000 | $10,939 | $447,699 |
Find assessor info on the county website
Neighborhood: Hunters Green
Nearby homes
- $1,026,1004 bd3 ba3.7k sqft9103 Woodridge Run Dr, Tampa, FL 33647Off Market
- $989,0004 bd4 ba3.5k sqft9107 Woodridge Run Dr, Tampa, FL 33647Sold

- $875,2004 bd3 ba3.3k sqft9106 Woodridge Run Dr, Tampa, FL 33647Off Market
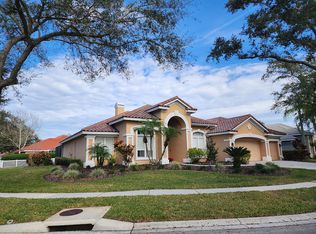
- $967,0004 bd4 ba2.9k sqft9109 Woodridge Run Dr, Tampa, FL 33647For Sale

- $842,9004 bd3 ba2.9k sqft9101 Woodridge Run Dr, Tampa, FL 33647Off Market
- $939,0004 bd3 ba2.8k sqft9145 Highland Ridge Way, Tampa, FL 33647For Sale
- $860,8004 bd4 ba3.6k sqft9108 Woodridge Run Dr, Tampa, FL 33647Off Market
- $915,6005 bd3 ba3.2k sqft9111 Woodridge Run Dr, Tampa, FL 33647Off Market
Nearby schools
GreatSchools rating
- 8/10Hunter's Green Elementary SchoolGrades: PK-5Distance: 0.8 mi
- 9/10Benito Middle SchoolGrades: 6-8Distance: 1.1 mi
- 3/10Wharton High SchoolGrades: 9-12Distance: 1.8 mi
Schools provided by the listing agent
- Elementary: Hunter's Green-HB
- Middle: Benito-HB
- High: Wharton-HB
Source: Stellar MLS. This data may not be complete. We recommend contacting the local school district to confirm school assignments for this home.
Get a cash offer in 3 minutes
Find out how much your home could sell for in as little as 3 minutes with a no-obligation cash offer.
Estimated market value
$1,490,000
Get a cash offer in 3 minutes
Find out how much your home could sell for in as little as 3 minutes with a no-obligation cash offer.
Estimated market value
$1,490,000
- Florida
- Hillsborough County
- Tampa
- 33647
- Hunters Green
- 9105 WOODRIDGE RUN DRIVE
Nearby cities
Nearby neighborhoods
Nearby zip codes
Other Tampa Topics
