**Some photos are virtually staged. Talk about a truly STUNNING property in the premier area of NW Bradenton only STEPS TO THE ROBINSON PRESERVE! This completely updated home sits on over half an acre with gorgeous lake views throughout the home and backyard areas. One of those special "WOW" homes that rarely becomes available. Owner has meticulously maintained and everything has been updated throughout the home. This property will check all the boxes!!! LARGE PREMIUM HOMESITE***HEATED SALTWATER POOL & SPA***GORGEOUS INTERIOR***3,900+ SQFT OF LIVING SPACE***VERY PRIVATE WITH DIRECT LAKE FRONTAGE***IDEAL LOCATION! There really isn't anything you won't love about this home featuring 5 bedrooms, 3 bathrooms and an open floor plan with emphasis on natural light and southern exposure looking down the lake. As soon as you walk in through the double front doors you will appreciate the foyer entryway, beautiful wrap-around staircase, views directly out the back sliders, and the high soaring ceilings with crown moulding throughout. In the heart of the home you will find the gourmet eat-in kitchen which has plenty of cabinet storage, granite countertops, a farmhouse sink, subway tile backsplash, stylish matte fixtures, upgraded wall oven, stunning Stainless Jenn-Air Steel Appliances, an oversized center island providing multiple spots for seating and entertaining! Across from the kitchen, you will find an expansive living room with extra large windows and an incredible view of the pool and patio area outdoors. There is a designated dining room for gathering with the family and a bonus family room and/or office with cozy fireplace and seating area adjacent to the kitchen! With 5 bedrooms you will have ample space for a big family and extra rooms for sleepover guests! The Primary Suite is an absolute oasis, there is an attached en-suite bathroom equipped with a grande walk-in closet, his and her vanities, a massive stand-alone shower (with rainfall shower head!) and a freestanding bathtub where you can relax and unwind after long days. Outside you will find the covered back patio complete with an outdoor fireplace, a full outdoor kitchen and grilling area, multiple spots for dining, a bonfire area, artificial turf for zero maintenance and a beautiful heated saltwater pool and spa. All of this overlooking the lake which is full of life including many native birds and even a family of otters! You will never want to leave this peaceful serene backyard area and is the perfect spot to wind down the evening catching all of the panoramic sunsets that light up the preserve. Located only minutes to the white sandy beaches of Anna Maria Island and a short distance to downtown St. Pete and the cultural & culinary arts of Sarasota. Walk or ride bikes to the Robinson Preserve, a 682-acre nature preserve offering trails, kayak launches, scenic lookouts and picnic areas. This home is also minutes to the Botanical Gardens and Historical Desoto National Park. Excellent Schools nearby.This home has endless sunsets to experience on this beautifully designed Lakefront Home! This Home is priced to sell! Serence Lakefront Living!
Sold for $1,530,000
Street View
$1,530,000
9106 16TH AVENUE CIRCLE NW, BRADENTON, FL 34209
5beds
3,982sqft
Single Family Residence
Built in 1990
0.56 Acres Lot
$1,674,100 Zestimate®
$384/sqft
$6,655 Estimated rent
Home value
$1,674,100
$1.49M - $1.91M
$6,655/mo
Zestimate® history
Owner options
List your home for rent
$6,655/mo
Rent Zestimate®
Find your next renter with Zillow Rental Manager. Plus, with online applications, you can quickly screen prospective tenants – for free.
$6,655/mo
Rent Zestimate®
Refinance and save
$10,085/mo
Est. payment
Refinancing to a lower rate could help reduce your monthly payments and save thousands over the life of the loan.
$10,085/mo
Est. payment
Explore your selling options
Work with a Zillow partner agent
Leverage their expertise and Zillow's premium Showcase listings to get your home seen by more buyers.
Get startedList with your own agent
Get your home in front of millions of buyers by listing it on Zillow.
Learn how to do itSell it yourself
Take full control of how buyers see your home on Zillow by listing For Sale by Owner (FSBO).
List your homeWhat's special
Cozy fireplaceOutdoor fireplaceOversized center islandEn-suite bathroomFull outdoor kitchenPicnic areasExtra large windows
Zillow last checked:
Listing updated:
Listed by:
Terri Harrington 941-527-7244,
FINE PROPERTIES 941-782-0000
Bought with:
Brent Bushong
KELLER WILLIAMS ON THE WATER S
Source: Stellar MLS,MLS#: A4584073 Originating MLS: Sarasota - Manatee
Originating MLS: Sarasota - Manatee
Facts & features
Interior
Bedrooms & bathrooms
- Bedrooms: 5
- Bathrooms: 3
- Full bathrooms: 3
Rooms
- Room types: Den/Library/Office, Family Room, Dining Room, Utility Room
Primary bedroom
- Features: Walk-In Closet(s)
- Level: Second
- Dimensions: 24x15
Bedroom 2
- Features: Built-in Closet
- Level: Second
- Dimensions: 13x13
Bedroom 3
- Features: Built-in Closet
- Level: Second
- Dimensions: 13x13
Kitchen
- Level: First
- Dimensions: 14x14
Living room
- Level: First
- Dimensions: 20x14
Heating
- Electric
Cooling
- Central Air
Appliances
- Included: Oven, Cooktop, Dishwasher, Disposal, Dryer, Electric Water Heater, Microwave, Range Hood, Refrigerator, Washer, Water Filtration System, Whole House R.O. System
- Laundry: Inside, Laundry Room
Features
- Cathedral Ceiling(s), Ceiling Fan(s), Crown Molding, Eating Space In Kitchen, High Ceilings, Kitchen/Family Room Combo, Living Room/Dining Room Combo, PrimaryBedroom Upstairs, Open Floorplan, Solid Surface Counters, Solid Wood Cabinets, Stone Counters, Thermostat, Tray Ceiling(s), Vaulted Ceiling(s), Walk-In Closet(s)
- Flooring: Ceramic Tile, Hardwood
- Doors: Outdoor Kitchen, Sliding Doors
- Windows: Storm Window(s), Window Treatments
- Has fireplace: Yes
- Fireplace features: Family Room, Gas
Interior area
- Total structure area: 5,160
- Total interior livable area: 3,982 sqft
Property
Parking
- Total spaces: 2
- Parking features: Garage - Attached
- Attached garage spaces: 2
Features
- Levels: Two
- Stories: 2
- Exterior features: Irrigation System, Lighting, Outdoor Kitchen, Private Mailbox, Rain Gutters
- Has private pool: Yes
- Pool features: Heated, In Ground, Lighting, Salt Water
- Has spa: Yes
- Spa features: Heated, In Ground
- Fencing: Fenced
- Has view: Yes
- View description: Water, Lake
- Has water view: Yes
- Water view: Water,Lake
- Waterfront features: Lake Privileges
Lot
- Size: 0.56 Acres
Details
- Parcel number: 7316102156
- Zoning: RSF3
- Special conditions: None
Construction
Type & style
- Home type: SingleFamily
- Property subtype: Single Family Residence
Materials
- Block, Brick, Concrete, Stucco
- Foundation: Block, Brick/Mortar, Slab
- Roof: Shingle
Condition
- New construction: No
- Year built: 1990
Utilities & green energy
- Sewer: Public Sewer
- Water: Public
- Utilities for property: Cable Available, Electricity Connected, Natural Gas Connected, Propane, Sewer Connected, Sprinkler Meter, Underground Utilities, Water Connected
Community & HOA
Community
- Security: Security System Owned, Smoke Detector(s)
- Pet fee: $0 monthly
- Subdivision: FIDDLERS GREEN
HOA
- Has HOA: Yes
- HOA fee: $31 monthly
- HOA name: Michael Fenton
Location
- Region: Bradenton
Financial & listing details
- Price per square foot: $384/sqft
- Tax assessed value: $1,151,314
- Annual tax amount: $5,635
- Date on market: 10/23/2023
- Cumulative days on market: 57 days
- Listing terms: Cash,Conventional
- Ownership: Fee Simple
- Total actual rent: 0
- Electric utility on property: Yes
- Road surface type: Paved
Price history
| Date | Event | Price |
|---|---|---|
| 1/29/2024 | Sold | $1,530,000-4.1%$384/sqft |
Source:  Stellar MLS #A4584073 Report a problem Stellar MLS #A4584073 Report a problem | ||
| 1/17/2024 | Pending sale | $1,595,000$401/sqft |
Source: Stellar MLS #A4584073 Report a problem | ||
| 1/13/2024 | Listed for sale | $1,595,000$401/sqft |
Source: Stellar MLS #A4584073 Report a problem | ||
| 1/1/2024 | Pending sale | $1,595,000$401/sqft |
Source: Stellar MLS #A4584073 Report a problem | ||
| 10/23/2023 | Listed for sale | $1,595,000+27.6%$401/sqft |
Source: Stellar MLS #A4584073 Report a problem | ||
| 4/25/2023 | Sold | $1,250,000-3.1%$314/sqft |
Source: Public Record Report a problem | ||
| 2/26/2023 | Pending sale | $1,290,000$324/sqft |
Source: Stellar MLS #A4556400 Report a problem | ||
| 1/27/2023 | Price change | $1,290,000-7.5%$324/sqft |
Source: Stellar MLS #A4556400 Report a problem | ||
| 1/8/2023 | Listed for sale | $1,395,000+11.1%$350/sqft |
Source: Stellar MLS #A4556400 Report a problem | ||
| 2/28/2022 | Sold | $1,255,300+14.2%$315/sqft |
Source: Public Record Report a problem | ||
| 1/20/2022 | Pending sale | $1,099,000$276/sqft |
Source: Stellar MLS #A4521494 Report a problem | ||
| 1/15/2022 | Listed for sale | $1,099,000+214%$276/sqft |
Source: Stellar MLS #A4521494 Report a problem | ||
| 8/16/2013 | Sold | $350,000-1.4%$88/sqft |
Source: Public Record Report a problem | ||
| 7/13/2013 | Price change | $354,900-1.4%$89/sqft |
Source: Marcus & Company Realty, LLC #M5835371 Report a problem | ||
| 6/29/2013 | Price change | $359,900-2.7%$90/sqft |
Source: Marcus & Company Realty, LLC #M5835371 Report a problem | ||
| 5/22/2013 | Price change | $369,900-3.9%$93/sqft |
Source: Marcus & Company Realty, LLC #M5835371 Report a problem | ||
| 5/8/2013 | Price change | $384,900-3.8%$97/sqft |
Source: Marcus & Company Realty, LLC #M5835371 Report a problem | ||
| 4/3/2013 | Price change | $399,900-10.9%$100/sqft |
Source: Marcus & Company Realty, LLC #M5835371 Report a problem | ||
| 2/22/2013 | Price change | $449,000-5.5%$113/sqft |
Source: Marcus & Company Realty, LLC #M5835371 Report a problem | ||
| 2/16/2013 | Listed for sale | $475,000+48.4%$119/sqft |
Source: Marcus & Company Realty, LLC #M5835371 Report a problem | ||
| 8/17/2010 | Sold | $320,000-4.2%$80/sqft |
Source: Public Record Report a problem | ||
| 5/1/2010 | Price change | $334,000-4.5%$84/sqft |
Source: Michael Saunders & Companyr #5809530 Report a problem | ||
| 3/11/2010 | Price change | $349,900-2.8%$88/sqft |
Source: Michael Saunders & Companyr #5809530 Report a problem | ||
| 12/19/2009 | Price change | $359,900-28%$90/sqft |
Source: Michael Saunders & Companyr #5809530 Report a problem | ||
| 8/30/2008 | Listed for sale | $499,900+90.8%$126/sqft |
Source: Number1Expert #M5798321 Report a problem | ||
| 12/3/1997 | Sold | $262,000-3%$66/sqft |
Source: Public Record Report a problem | ||
| 7/21/1994 | Sold | $270,000$68/sqft |
Source: Public Record Report a problem | ||
Public tax history
| Year | Property taxes | Tax assessment |
|---|---|---|
| 2025 | $15,688 +4.2% | $1,151,314 +8.1% |
| 2024 | $15,056 -3% | $1,065,000 -1.1% |
| 2023 | $15,518 +175.4% | $1,076,649 +174% |
| 2022 | $5,636 +0% | $392,889 +3% |
| 2021 | $5,634 +1.1% | $381,446 +1.4% |
| 2020 | $5,573 +1.4% | $376,179 +2.3% |
| 2019 | $5,494 | $367,721 +1.9% |
| 2018 | $5,494 +0.7% | $360,865 +2.1% |
| 2017 | $5,453 +5.9% | $353,443 +2.1% |
| 2016 | $5,151 | $346,173 +0.7% |
| 2015 | $5,151 | $343,767 +0.8% |
| 2014 | $5,151 +4.4% | $341,039 +5.6% |
| 2013 | $4,934 +493308% | $323,002 +1.7% |
| 2012 | $1 | $317,603 +0.8% |
| 2011 | $1 | $315,081 +6.6% |
| 2010 | -- | $295,596 +2.7% |
| 2009 | $4,345 +6.4% | $287,825 +0.1% |
| 2008 | $4,084 +4.7% | $287,537 +3% |
| 2007 | $3,899 -4.9% | $279,162 +2.5% |
| 2006 | $4,102 +0.1% | $272,353 +3% |
| 2005 | $4,100 +1.8% | $264,420 +3% |
| 2004 | $4,026 +0.3% | $256,718 +1.9% |
| 2003 | $4,014 +2.2% | $251,931 +2.4% |
| 2002 | $3,928 +3.3% | $246,026 +1.6% |
| 2001 | $3,803 +0.8% | $242,152 +2.6% |
| 2000 | $3,771 | $236,002 |
Find assessor info on the county website
Neighborhood: 34209
Nearby homes
- $831,6004 bd2 ba3.3k sqft9102 16th Avenue Cir NW, Bradenton, FL 34209Off Market
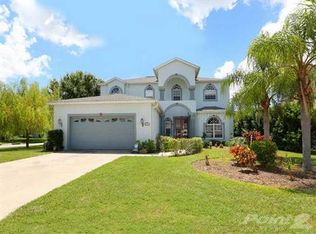
- $588,7003 bd2 ba1.9k sqft9110 16th Avenue Cir NW, Bradenton, FL 34209Off Market
- $841,6004 bd3 ba2.5k sqft1225 92nd St NW, Bradenton, FL 34209Off Market
- $612,2004 bd3 ba2.9k sqft1310 91st Ct NW, Bradenton, FL 34209Off Market

- $872,0005 bd3 ba2.7k sqft1229 92nd St NW, Bradenton, FL 34209Off Market
- $858,3004 bd3 ba2.7k sqft1221 92nd St NW, Bradenton, FL 34209Off Market
- $579,5004 bd2 ba2.4k sqft1405 91st Ct NW, Bradenton, FL 34209Off Market
- $662,4003 bd2 ba2.6k sqft1315 91st Ct NW, Bradenton, FL 34209Off Market
Nearby schools
GreatSchools rating
- 9/10Ida M. Stewart Elementary SchoolGrades: PK-5Distance: 0.7 mi
- 4/10Martha B. King Middle SchoolGrades: 6-8Distance: 1.1 mi
- 3/10Manatee High SchoolGrades: 8-12Distance: 3.9 mi
Schools provided by the listing agent
- Elementary: Ida M. Stewart Elementary
- Middle: Martha B. King Middle
- High: Manatee High
Source: Stellar MLS. This data may not be complete. We recommend contacting the local school district to confirm school assignments for this home.
Get a cash offer in 3 minutes
Find out how much your home could sell for in as little as 3 minutes with a no-obligation cash offer.
Estimated market value
$1,674,100
Get a cash offer in 3 minutes
Find out how much your home could sell for in as little as 3 minutes with a no-obligation cash offer.
Estimated market value
$1,674,100
- Florida
- Manatee County
- Bradenton
- 34209
- 9106 16TH AVENUE CIRCLE NW
Nearby cities
Nearby neighborhoods
Nearby zip codes
Other Bradenton Topics
