Seller is willing to offer a 5K closing credit! Welcome to 9106 Ballard Lane, a spacious four-bedroom, three-bathroom single-family home offering flexible living spaces, thoughtful updates, and a backyard designed for both relaxation and recreation. An oversized circular driveway provides ample parking and creates a welcoming first impression, while the charming front patio is the perfect place to enjoy your morning coffee or unwind at the end of the day. Inside, you'll find freshly painted interiors and a versatile floor plan with multiple living areas, offering plenty of space to gather, entertain, work from home, or simply relax. The kitchen features new flooring, generous cabinet space, and plenty of room for everyday meals or hosting family and friends. The home offers four well-sized bedrooms, providing flexibility for family, guests, a home office, or hobbies. The brand-new full bathroom, along with the updated full bathrooms throughout the home, adds a fresh, modern feel. A wood-burning stove creates a warm and inviting focal point for cozy evenings, while a newer washer and dryer provide added everyday convenience. Step outside to enjoy a backyard that's ready for every season. Fresh landscaping enhances the outdoor space, while the gazebo provides a peaceful setting for relaxing or entertaining. The updated basketball court offers endless fun, and the outdoor sink can easily be transformed into a convenient potting station for gardening enthusiasts. Whether you're hosting gatherings, playing with family, gardening, or simply enjoying the outdoors, this backyard offers something for everyone. Additional improvements include a security system, brand new roof and a brand new hot water heater providing added peace of mind for years to come. Combining generous living space, recent updates, versatile indoor and outdoor living areas, and unique outdoor amenities, 9106 Ballard Lane is ready to welcome its next owners home.
Under contract
Price cut: $20.1K (9/25)
$419,900
9106 Ballard Ln, Clinton, MD 20735
4beds
2,200sqft
Single Family Residence
Built in 1952
0.46 Acres Lot
$417,500 Zestimate®
$191/sqft
$-- HOA
What's special
Freshly painted interiorsKitchen features new flooringGenerous cabinet spaceUnique outdoor amenitiesOversized circular drivewayCharming front patioFour well-sized bedrooms
- 56 days
- 983
- 97
Likely to sell faster than
Zillow last checked:
Listing updated:
Listed by:
Candyce Astroth 703-853-7458,
Samson Properties 7033788810,
Listing Team: Perfect Choice Real Estate
Source: Bright MLS,MLS#: MDPG2213946
Facts & features
Interior
Bedrooms & bathrooms
- Bedrooms: 4
- Bathrooms: 3
- Full bathrooms: 3
- Main level bathrooms: 3
- Main level bedrooms: 4
Rooms
- Room types: Living Room, Primary Bedroom, Bedroom 2, Bedroom 3, Bedroom 4, Kitchen
Primary bedroom
- Level: Main
Bedroom 2
- Level: Main
Bedroom 3
- Level: Main
Bedroom 4
- Level: Main
Kitchen
- Level: Main
Living room
- Level: Main
Heating
- Central, Electric
Cooling
- Other, Electric
Appliances
- Included: Dishwasher, Dryer, Washer, Cooktop, Refrigerator, Electric Water Heater
Features
- Has basement: No
- Has fireplace: No
Interior area
- Total structure area: 2,200
- Total interior livable area: 2,200 sqft
- Finished area above ground: 2,200
- Finished area below ground: 0
Property
Parking
- Total spaces: 6
- Parking features: Circular Driveway, Driveway
- Uncovered spaces: 6
Accessibility
- Accessibility features: None
Features
- Levels: One
- Stories: 1
- Pool features: None
Lot
- Size: 0.46 Acres
Details
- Additional structures: Above Grade, Below Grade
- Parcel number: 17090962878
- Zoning: RR
- Special conditions: Standard
Construction
Type & style
- Home type: SingleFamily
- Architectural style: Ranch/Rambler
- Property subtype: Single Family Residence
Materials
- Frame
- Foundation: Slab
Condition
- New construction: No
- Year built: 1952
Utilities & green energy
- Sewer: Public Sewer
- Water: Public
Community & HOA
Community
- Subdivision: Ballards
HOA
- Has HOA: No
Location
- Region: Clinton
Financial & listing details
- Price per square foot: $191/sqft
- Tax assessed value: $264,467
- Annual tax amount: $3,781
- Date on market: 8/13/2026
- Listing agreement: Exclusive Right To Sell
- Listing terms: Cash,Conventional,FHA,VA Loan
- Ownership: Fee Simple
Estimated market value
$417,500
$397,000 - $438,000
$3,159/mo
Price history
| Date | Event | Price |
|---|---|---|
| 9/30/2026 | Contingent | $419,900$191/sqft |
Source:  Bright MLS #MDPG2213946 Report a problem Bright MLS #MDPG2213946 Report a problem | ||
| 9/25/2026 | Price change | $419,900-4.6%$191/sqft |
Source: Bright MLS #MDPG2213946 Report a problem | ||
| 9/10/2026 | Price change | $439,950-2.2%$200/sqft |
Source: Bright MLS #MDPG2213946 Report a problem | ||
| 8/13/2026 | Listed for sale | $449,950+448.8%$205/sqft |
Source: Bright MLS #MDPG2213946 Report a problem | ||
| 7/7/2025 | Listing removed | $3,200$1/sqft |
Source: Bright MLS #MDPG2154684 Report a problem | ||
| 6/14/2025 | Listed for rent | $3,200-8.6%$1/sqft |
Source: Bright MLS #MDPG2154684 Report a problem | ||
| 10/16/2023 | Listing removed | -- |
Source: Zillow Rentals Report a problem | ||
| 9/21/2023 | Price change | $3,500-7.9%$2/sqft |
Source: Zillow Rentals Report a problem | ||
| 9/8/2023 | Listed for rent | $3,800$2/sqft |
Source: Zillow Rentals Report a problem | ||
| 10/23/1997 | Sold | $81,995-5.8%$37/sqft |
Source: Public Record Report a problem | ||
| 6/19/1995 | Sold | $87,044$40/sqft |
Source: Public Record Report a problem | ||
Public tax history
| Year | Property taxes | Tax assessment |
|---|---|---|
| 2026 | $4,182 +22.5% | $264,467 +3.9% |
| 2025 | $3,414 +25.8% | $254,500 +4.2% |
| 2024 | $2,715 +4.4% | $244,133 +4.4% |
| 2023 | $2,599 +4.6% | $233,767 +4.6% |
| 2022 | $2,484 +1.2% | $223,400 +1.2% |
| 2021 | $2,456 +1.2% | $220,833 +1.2% |
| 2020 | $2,427 -22.3% | $218,267 +3.9% |
| 2019 | $3,123 | $210,133 |
| 2018 | $3,123 +2.7% | $210,133 +2.7% |
| 2017 | $3,040 +22.6% | $204,567 +2.8% |
| 2016 | $2,480 | $199,000 +0.5% |
| 2015 | $2,480 | $198,000 +0.5% |
| 2014 | $2,480 | $197,000 +0.5% |
| 2013 | -- | $196,000 |
| 2012 | -- | $196,000 |
| 2011 | -- | $196,000 -35.2% |
| 2010 | -- | $302,470 +16.4% |
| 2009 | -- | $259,916 +19.6% |
| 2008 | -- | $217,363 +24.3% |
| 2007 | -- | $174,810 +10.8% |
| 2006 | -- | $157,772 +12.1% |
| 2005 | -- | $140,736 +13.8% |
| 2004 | -- | $123,700 |
| 2003 | -- | $123,700 +7.3% |
| 2002 | -- | $115,306 +17% |
| 2001 | -- | $98,520 |
Find assessor info on the county website
Monthly payment
Est. payment
Payment breakdown
Explore the cost of this home by adjusting the details. Changes won't be saved.Climate risks
Neighborhood: 20735
Nearby schools
Schools provided by the listing agent
- District: Prince George's County Public Schools
Source: Bright MLS. This data may not be complete. We recommend contacting the local school district to confirm school assignments for this home.
Similar homes
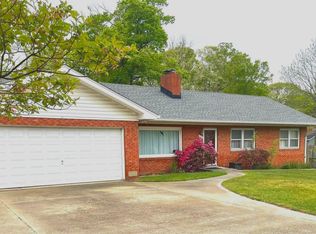
- $515,0004 bd3 ba2.2k sqft8510 Schultz Rd, Clinton, MD 20735For Sale
 MLS ID #MDPG2216384, Lauren Thomas, Compass. Bright MLS
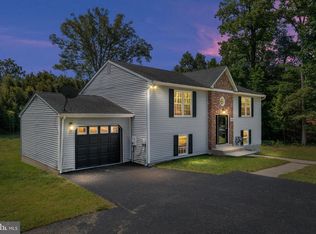
 - $450,0004 bd3 ba1.2k sqft5927 E Boniwood Turn, Clinton, MD 20735For Sale
 MLS ID #MDPG2219220, Jarriel Jordan, The Home Team Realty Group, LLC. Bright MLS
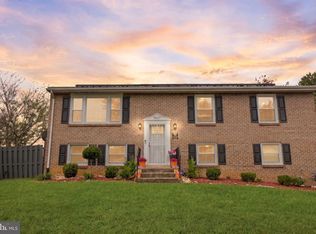
 - $375,0004 bd4 ba2.1k sqft5943 Surratts Village Dr, Clinton, MD 20735For Sale
 MLS ID #MDPG2211810, Creig Northrop, Northrop Realty. Bright MLS
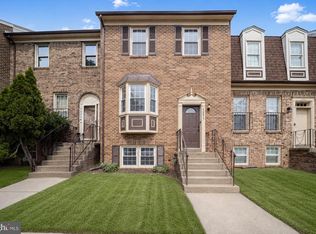
 - $414,9903 bd2 ba1.3k sqft10904 Livingston Rd, Fort Washington, MD 20744For Sale
 MLS ID #MDPG2217026, Antonieta Henriquez, Premiere Realty LLC. Bright MLS
 - $399,9994 bd1 ba1.4k sqft1224 Van Buren Dr, Fort Washington, MD 20744For SaleMLS ID #MDPG2212292, Maisa Megahed, Next Step Realty. Bright MLS
- $400,0003 bd4 ba1.1k sqft5711 Old Temple Hill Rd, Temple Hills, MD 20748For SaleMLS ID #MDPG2217524, Chris Craddock, EXP Realty, LLC. Bright MLS
- $395,0003 bd2 ba1.6k sqft10916 Maryland Woods Ct, Waldorf, MD 20602For SaleMLS ID #MDCH2059844, James Nellis, EXP Realty, LLC. Bright MLS
- $435,0005 bd2 ba1.8k sqft611 Quarry Ave, Capitol Heights, MD 20743For SaleMLS ID #MDPG2211600, Noel Reyes, Samson Properties. Bright MLS
- $429,9004 bd4 ba2.6k sqft3710 26th Ave, Temple Hills, MD 20748For SaleMLS ID #MDPG2209880, Jorge Najarro, Samson Properties. Bright MLS
- $454,9005 bd3 ba1.4k sqft5006 Rayburn Ct, Temple Hills, MD 20748For SaleMLS ID #MDPG2204148, Mr. Jonathan S Lahey, EXP Realty, LLC. Bright MLS
- $375,0003 bd2 ba1.3k sqft6204 Auth Rd, Suitland, MD 20746For SaleMLS ID #MDPG2213988, John Burgess, Samson Properties. Bright MLS
- $415,0003 bd2 ba1.7k sqft11563 Timberbrook Dr, Waldorf, MD 20601For SaleMLS ID #MDCH2057238, Kristen Brooks, Keller Williams Realty. Bright MLS
- $414,9004 bd2 ba2.1k sqft2302 Imperial Ct, Waldorf, MD 20602For SaleMLS ID #MDCH2056806, Donnie Anderson JR., Samson Properties. Bright MLS
- $480,0004 bd2 ba2.1k sqft7536 Abbington Dr, Oxon Hill, MD 20745For SaleMLS ID #MDPG2217150, Cihan Baysal, Long & Foster Real Estate, Inc.. Bright MLS
- $369,0003 bd1 ba1.1k sqft10807 Frank Tippett Rd, Cheltenham, MD 20623For SaleMLS ID #MDPG2201822, James Podoley, EXP Realty, LLC. Bright MLS
- $429,9004 bd2 ba2k sqft6 Stratford Ct, Waldorf, MD 20602For SaleMLS ID #MDCH2059404, Mike Foster, RE/MAX Realty Group. Bright MLS
- $445,9005 bd2 ba1.7k sqft2406 Timbercrest Dr, District Heights, MD 20747For SaleMLS ID #MDPG2211792, Alexander Lee, Cummings & Co. Realtors. Bright MLS
- $429,9005 bd3 ba1.4k sqft1924 Gaither St, Temple Hills, MD 20748For SaleMLS ID #MDPG2202448, Felecia Green Brissett, Weichert, REALTORS. Bright MLS
- $389,0004 bd3 ba1.7k sqft620 Suffolk Ave, Capitol Heights, MD 20743For SaleMLS ID #MDPG2217850, ERICK VELASQUEZ, Samson Properties. Bright MLS
- $475,0004 bd3 ba2k sqft5943 Sneed Dr, Deale, MD 20751For SaleMLS ID #MDAA2157118, Kevin Brown, Samson Properties. Bright MLS
