BEST AND FINAL OFFER Sunday the 23rd of August 5:00 pm.
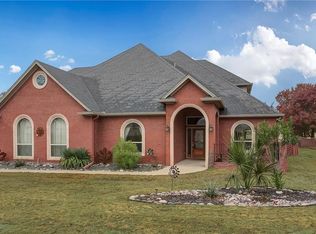
Play GOLF! Beautiful golf course home in Pecan Plantations gated community in Granbury, TX! This home offers beautiful course views in a setting that captures the relaxed Granbury lifestyle. Surrounded by mature trees,lush lawn,landscaping,exceptional curb appeal,3-bedroom, 2-bath, offers stunning golf course views and an inviting indoor-outdoor lifestyle. Open-concept, split-bedroom floor plan is filled with natural light. The spacious living area features vaulted wood ceiling, stone fireplace, and built-in shelving. The kitchen includes an oversized quartz island,ample workspace,and seamless flow for entertaining.Primary suite is light and bright,with an en-suite primary bathroom features a soaking tub, separate shower, well appointed finishes design for comfort and ease.Third bedroom (no closet) provides flexibility for a home office, study, or guest space. A large laundry room adds extra storage. Recent updates include a brand-new front entry door. Enjoy the spacious back patio overlooking the golf course, perfect for relaxing or entertaining. The home also features a 2-car garage plus dedicated golf cart space.Located in Pecan Plantation, residents enjoy golf, fishing, river access, stables, pools, parks, pickleball, dog parks, shopping, dining, and medical services, all within the gated community. This is a well-kept home in every sense, ready for its next owner to enjoy the Pecan Plantation lifestyle. NEW ROOF in 2024. Attic is floored, perfect for extra storage. Refrigerator and living room televisions will convey. An ideal choice for buyer searching for a Granbury Texas home in an established golf community. Perfectly positioned along the golf course in Pecan plantation, this home pairs beautiful views with the lifestyle buyers come here to enjoy. From quiet mornings overlooking the course to evenings, relaxing at home, this is more than a place to live.
Pending
$395,000
9106 Bellechase Rd, Granbury, TX 76049
3beds
1,812sqft
Single Family Residence
Built in 1999
4,451 Square Feet Lot
$394,100 Zestimate®
$218/sqft
$205/mo HOA
What's special
Stone fireplaceStunning golf course viewsBeautiful golf course homeFilled with natural lightBuilt-in shelvingAmple workspaceOpen-concept split-bedroom floor plan
- 35 days
- 90
- 1
Likely to sell faster than
Zillow last checked:
Listing updated:
Listed by:
Suzanne Kay Parker 0769772,
REAL Broker, LLC 855-450-0442
Source: NTREIS,MLS#: 21363416
Facts & features
Interior
Bedrooms & bathrooms
- Bedrooms: 3
- Bathrooms: 2
- Full bathrooms: 2
Primary bedroom
- Level: First
- Dimensions: 13 x 14
Bedroom
- Features: Walk-In Closet(s)
- Level: First
- Dimensions: 12 x 10
Bedroom
- Level: First
- Dimensions: 13 x 14
Dining room
- Level: First
- Dimensions: 11 x 10
Other
- Features: Dual Sinks, Granite Counters, Garden Tub/Roman Tub, Separate Shower
- Level: First
- Dimensions: 15 x 10
Other
- Features: Built-in Features
- Level: First
- Dimensions: 7 x 7
Kitchen
- Features: Breakfast Bar, Built-in Features, Granite Counters, Kitchen Island, Walk-In Pantry
- Level: First
- Dimensions: 16 x 12
Living room
- Features: Built-in Features, Ceiling Fan(s), Fireplace
- Level: First
- Dimensions: 20 x 16
Utility room
- Features: Built-in Features
- Level: First
- Dimensions: 15 x 5
Heating
- Central, Fireplace(s)
Cooling
- Central Air, Ceiling Fan(s)
Appliances
- Included: Dishwasher, Electric Cooktop, Electric Oven, Electric Water Heater, Disposal
- Laundry: Washer Hookup, Dryer Hookup, Laundry in Utility Room
Features
- Built-in Features, Decorative/Designer Lighting Fixtures, Eat-in Kitchen, Kitchen Island, Vaulted Ceiling(s), Natural Woodwork, Walk-In Closet(s)
- Flooring: Engineered Hardwood
- Has basement: No
- Number of fireplaces: 1
- Fireplace features: Blower Fan, Gas, Stone
Interior area
- Total interior livable area: 1,812 sqft
Video & virtual tour
Property
Parking
- Total spaces: 2
- Parking features: Door-Single, Driveway, Garage, Golf Cart Garage, Garage Door Opener, Garage Faces Side, RV Access/Parking
- Attached garage spaces: 2
Features
- Levels: One
- Stories: 1
- Exterior features: Lighting, Rain Gutters
- Pool features: None, Community
- Fencing: Back Yard,Wrought Iron
Lot
- Size: 4,451 Square Feet
- Features: Back Yard, Interior Lot, Lawn, Landscaped, On Golf Course, Subdivision, Sprinkler System, Few Trees
Details
- Parcel number: R000027100
Construction
Type & style
- Home type: SingleFamily
- Architectural style: Traditional,Detached
- Property subtype: Single Family Residence
- Attached to another structure: Yes
Materials
- Brick, Rock, Stone
- Foundation: Slab
- Roof: Composition
Condition
- Resale
- Year built: 1999
Utilities & green energy
- Utilities for property: Municipal Utilities, Sewer Available, Water Available
Community & HOA
Community
- Features: Boat Facilities, Clubhouse, Dock, Fitness Center, Fishing, Golf, Stable(s), Lake, Marina, Playground, Pickleball, Pool, Restaurant, Airport/Runway, Tennis Court(s), Gated
- Security: Fire Alarm, Security Gate, Gated Community, Smoke Detector(s), Security Guard, Gated with Guard
- Subdivision: Pecan Plantation
HOA
- Has HOA: Yes
- Services included: All Facilities, Association Management
- HOA fee: $205 monthly
- HOA name: Pecan Plantation Owners Association
- HOA phone: 817-573-2641
Location
- Region: Granbury
Financial & listing details
- Price per square foot: $218/sqft
- Tax assessed value: $369,230
- Annual tax amount: $772
- Date on market: 8/20/2026
- Cumulative days on market: 33 days
- Listing terms: Cash,Conventional,FHA,VA Loan
Estimated market value
$394,100
$374,000 - $414,000
$2,315/mo
Price history
| Date | Event | Price |
|---|---|---|
| 8/26/2026 | Pending sale | $395,000$218/sqft |
Source: NTREIS #21363416 Report a problem | ||
| 8/24/2026 | Contingent | $395,000$218/sqft |
Source: NTREIS #21363416 Report a problem | ||
| 8/20/2026 | Listed for sale | $395,000+6.9%$218/sqft |
Source: NTREIS #21363416 Report a problem | ||
| 1/20/2022 | Sold | -- |
Source: NTREIS #14729994 Report a problem | ||
| 12/29/2021 | Contingent | $369,500$204/sqft |
Source: NTREIS #14729994 Report a problem | ||
| 12/26/2021 | Listed for sale | $369,500+37.1%$204/sqft |
Source: NTREIS #14729994 Report a problem | ||
| 12/5/2019 | Sold | -- |
Source: Agent Provided Report a problem | ||
| 11/22/2019 | Pending sale | $269,500$149/sqft |
Source: Prairie Wind Real Estate #14217176 Report a problem | ||
| 11/1/2019 | Listed for sale | $269,500+7.8%$149/sqft |
Source: Prairie Wind Real Estate #14217176 Report a problem | ||
| 7/20/2018 | Sold | -- |
Source: Agent Provided Report a problem | ||
| 7/15/2018 | Pending sale | $249,900$138/sqft |
Source: Prairie Wind Real Estate #13802024 Report a problem | ||
| 4/3/2018 | Price change | $249,900-5.7%$138/sqft |
Source: Prairie Wind Real Estate #13802024 Report a problem | ||
| 3/24/2018 | Listed for sale | $265,000$146/sqft |
Source: Prairie Wind Real Estate #13802024 Report a problem | ||
Public tax history
| Year | Property taxes | Tax assessment |
|---|---|---|
| 2025 | $772 -36.8% | $369,230 -0.2% |
| 2024 | $1,221 -4.1% | $370,010 +2.7% |
| 2023 | $1,273 -59.9% | $360,350 -2.6% |
| 2022 | $3,174 -3% | $370,010 +47% |
| 2021 | $3,273 -12.2% | $251,770 +3.7% |
| 2020 | $3,728 +14.5% | $242,840 +1.7% |
| 2019 | $3,257 +46.9% | $238,880 +10.3% |
| 2018 | $2,216 | $216,540 +4.7% |
| 2017 | $2,216 0% | $206,910 +9.1% |
| 2016 | $2,217 -5.4% | $189,720 +8.9% |
| 2015 | $2,342 | $174,170 |
| 2014 | $2,342 | $174,170 +2.6% |
| 2013 | -- | $169,730 -2.6% |
| 2012 | -- | $174,240 -5.2% |
| 2011 | -- | $183,850 |
| 2010 | -- | $183,850 -4.1% |
| 2009 | -- | $191,720 +5.4% |
| 2008 | -- | $181,870 +4.1% |
| 2007 | -- | $174,640 |
| 2006 | -- | $174,640 +1.5% |
| 2005 | -- | $172,130 +4.7% |
| 2004 | -- | $164,420 |
Find assessor info on the county website
Monthly payment
Est. payment
Payment breakdown
Explore the cost of this home by adjusting the details. Changes won't be saved.Climate risks
Neighborhood: Pecan Plantation
Nearby schools
Schools provided by the listing agent
- Elementary: Mambrino
- Middle: Acton
- High: Granbury
- District: Granbury ISD
Source: NTREIS. This data may not be complete. We recommend contacting the local school district to confirm school assignments for this home.
Similar homes
- $365,0003 bd2 ba1.9k sqft8816 The Briers Ct, Granbury, TX 76049For Sale
 MLS ID #21392673, Trenton Mooney. NTREIS
 - $395,0003 bd2 ba1.9k sqft8712 Bellechase Rd, Granbury, TX 76049For Sale
 MLS ID #21376510, Linda Harte. NTREIS
 - $345,0003 bd2 ba1.7k sqft9008 Magnolia Vale Dr, Granbury, TX 76049For Sale
 MLS ID #21385846, Jacque Gordon. NTREIS
 - $384,5003 bd3 ba2k sqft5614 Wedgefield Rd, Granbury, TX 76049For Sale
 MLS ID #21325236, Beth Shearon. NTREIS
