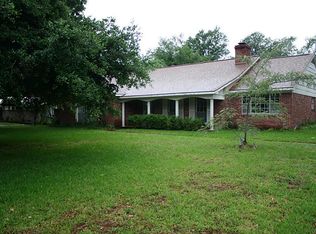
Lovingly updated Mid-Century Modern on nearly acre with majestic oaks. Truly ONE-OF-A-KIND. Architectural walls front the house and gated entry make this a private sanctuary. Stone fireplace anchors the living area. Kitchen features quartz counters, modern cabinets and GE appliances. Impressive primary suite opens to a private courtyard. Baths have floating vanities and tiled bathing areas. Flex room with sliding doors adjoins main living space. Updated plumbing, electrical, and energy-efficient windows throughout; modern tile, cork, and vintage hardwood flooring. Energy efficient windows. Two-car garage with remote/keypad entry. Includes security system, window treatments, and wireless doorbells. Extensive drainage infrastructure directs water away from the home, which has not flooded under current ownership. Easy access to Beltway 8, Hwy 59, and Braeswood corridor minutes from Memorial Hermann SW, HBU, and Meyerland Plaza.
Copyright notice - Data provided by HAR.com 2022 - All information provided should be independently verified.
House for rent
$3,475/moFees may apply
9106 Bonhomme Rd, Houston, TX 77074
4beds
2,976sqft
Price may not include required fees and charges. Learn more|
Singlefamily
Available now
Air conditioner, electric
In unit laundry
2 Attached garage spaces parking
Electric, natural gas, wood
What's special
Private courtyardMajestic oaksVintage hardwood flooringGated entryEnergy-efficient windows throughoutBaths have floating vanitiesGe appliances
- 71 days |
- -- |
- -- |
Zillow last checked:
Listing updated:
Travel times

Let’s turn your rent into credit progress
Build credit history with every on-time payment and get credit for the payment you’re already making.
Facts & features
Interior
Bedrooms & bathrooms
- Bedrooms: 4
- Bathrooms: 3
- Full bathrooms: 2
- 1/2 bathrooms: 1
Rooms
- Room types: 1 Living Area, Breakfast Nook, Formal Dining, Formal Living, Living Area - 1st Floor, Office, Sun Room, Utility Room
Heating
- Electric, Natural Gas, Wood
Cooling
- Air Conditioner, Electric
Appliances
- Included: Dishwasher, Dryer, ENERGY STAR Qualified Appliances, Electric Oven, Garbage Disposal, Microwave Oven, Refrigerator, Stove, Washer
- Laundry: In Unit
Features
- All Bedrooms Down, Ceiling Fan(s), Formal Entry/Foyer, Primary Bed - 1st Floor, Sitting Area, Split Plan, Walk-In Closet(s)
- Flooring: Tile, Wood
- Has fireplace: Yes
Interior area
- Total interior livable area: 2,976 sqft
Property
Parking
- Total spaces: 2
- Parking features: Attached, Garage, On Street
- Has attached garage: Yes
- Details: Contact manager
Features
- Stories: 1
Lot
- Features: Back Yard
Details
- Additional structures: Garage(s)
- Parcel number: 0740090010010
Construction
Type & style
- Home type: SingleFamily
- Architectural style: Contemporary/Modern
- Property subtype: SingleFamily
Condition
- Year built: 1964
Community & HOA
Community
- Security: Gated Community
HOA
- Amenities included: Parking
Location
- Region: Houston
Financial & listing details
- Lease term: Long Term,12 Months
Price history
| Date | Event | Price |
|---|---|---|
| 7/9/2026 | Price change | $3,475-0.7%$1/sqft |
Source: | ||
| 5/30/2026 | Listed for rent | $3,500+6.1%$1/sqft |
Source: | ||
| 1/23/2024 | Listing removed | -- |
Source: | ||
| 12/7/2023 | Listed for rent | $3,300$1/sqft |
Source: | ||
| 9/20/2021 | Sold | -- |
Source: Agent Provided Report a problem | ||
| 12/1/2011 | Listing removed | $235,900$79/sqft |
Source: RE/MAX East #59185374 Report a problem | ||
| 8/25/2011 | Price change | $235,900-5.6%$79/sqft |
Source: RE/MAX East #59185374 Report a problem | ||
| 2/19/2011 | Price change | $249,900-7.1%$84/sqft |
Source: RE/MAX East #59185374 Report a problem | ||
| 10/21/2010 | Listed for sale | $269,000$90/sqft |
Source: RE/MAX East #59185374 Report a problem | ||
Neighborhood: Braeburn
Nearby schools
GreatSchools rating
- 4/10Bonham Elementary SchoolGrades: PK-5Distance: 0.7 mi
- 4/10Sugar Grove AcademyGrades: 6-8Distance: 0.5 mi
- 3/10Sharpstown High SchoolGrades: 9-12Distance: 0.4 mi