Skip main navigation
Sold
  • Price Unknown

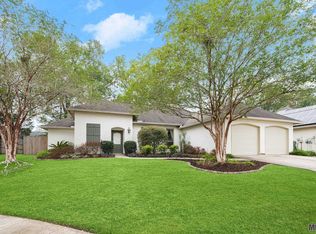
    9106 Boone Dr, Baton Rouge, LA 70810

    3beds
    1,644sqft
    Single Family Residence
    Built in 2005
    0.25 Acres Lot
    $346,200 Zestimate®
    $--/sqft
    $1,907 Estimated rent

    Home value

    $346,200

    $325,000 - $370,000

    $1,907/mo

    Zestimate® history
    Loading
    Loading...

    Owner options

    List your home for rent

    $1,907/mo

    Rent Zestimate®

    Find your next renter with Zillow Rental Manager. Plus, with online applications, you can quickly screen prospective tenants – for free.

    Learn more

    $1,907/mo

    Rent Zestimate®

    Refinance and save

    $295/mo

    Est. payment

    Refinancing to a lower rate could help reduce your monthly payments and save thousands over the life of the loan.

    See today's rates

    $295/mo

    Est. payment

    Explore your selling options

    Work with a Zillow partner agent

    Leverage their expertise and Zillow's premium Showcase listings to get your home seen by more buyers.

    Get started

    List with your own agent

    Get your home in front of millions of buyers by listing it on Zillow.

    Learn how to do it

    Sell it yourself

    Take full control of how buyers see your home on Zillow by listing For Sale by Owner (FSBO).

    List your home

    What's special

    Open floor planCovered patioHot tubBlaze stainless appliancesBeautiful new colorPlenty of closet spaceNew roof
    A great new listing in Santa Rosa at Boone ~ The exterior backyard boasts an awesome detached outside kitchen measuring 20x20 with beautiful mosaic blue/white tile framing cabinetry with Quartzite countertops/backsplash with Blaze stainless appliances. An amazing Guest Suite measuring 20x30 which includes kitchen area with cabinets and granite countertops, open walk in shower, laundry area with washer/dryer and plenty of closet space too. This property exterior was just freshly painted and has a New Roof, HVAC, and wooden privacy fence. The 3 bedroom, 2 bath home features an open floor plan with a spacious living room, gas log fireplace with custom mantle surround with beautiful new color. The spacious kitchen area has plenty of cabinets topped with gorgeous Quartzite countertops/backsplash. New appliances make this a perfect spot for cooking and enjoying fun family time together. The primary bedroom host a primary bath with double vanities, jetted soaking tub, separate walk in shower, and a spacious walk in closet. The covered patio offers a great place to relax and enjoy the hot tub and enjoy evening sunsets while relaxing in your backyard. Security System in place also.. Near LSU, Great Eateries, Plenty of Shopping, and close to Medical Facilities also! Must see so schedule your viewing today!!

    Zillow last checked:

    Listing updated:

    Listed by:

    Nancy H Aguillard,

    Century 21 Bessette Flavin

    Bought with:

    Dustin Alexander, 995714432

    PINO & Associates

    Source: ROAM MLS,MLS#: 2025021805MLS Logo

    Facts & features

    Interior

    Bedrooms & bathrooms
    • Bedrooms: 3
    • Bathrooms: 2
    • Full bathrooms: 2
    Primary bedroom
    • Level: First
    • Area: 249.6 Square Feet
    • Dimensions: 16x15.6
    Bedroom
    • Level: First
    • Area: 132 Square Feet
    • Dimensions: 11.0x12.0
    Bedroom
    • Level: First
    • Area: 132 Square Feet
    • Dimensions: 11.0x12.0
    Primary bathroom
    • Level: First
    • Area: 141.11 Square Feet
    • Dimensions: 13.7x10.3
    Dining room
    • Level: First
    • Area: 96.9 Square Feet
    • Dimensions: 11.4x8.5
    Kitchen
    • Level: First
    • Area: 87.75 Square Feet
    • Dimensions: 11.7x7.5
    Living room
    • Level: First
    • Area: 294.4 Square Feet
    • Dimensions: 18.4x16.0
    Other
    • Level: First
    • Area: 400 Square Feet
    • Dimensions: 20x20
    Other
    • Level: First
    • Area: 600 Square Feet
    • Dimensions: 20x30
    Heating
    • Electric
    Cooling
    • Central Air, Ceiling Fan(s)
    Appliances
    • Included: Dryer, Disposal, Dishwasher, Electric Cooktop, Microwave, Refrigerator, Washer, Range, Oven, Gas Stove Connection, Self Cleaning Oven
    • Laundry: Washer Hookup
    Features
    • Breakfast Bar, Double Vanity, Pantry, Walk-In Closet(s), High Ceilings, Separate Shower, Crown Molding, Computer Nook, En Suite
    • Flooring: Carpet, Ceramic Tile
    • Fireplace features: Gas Log
    Interior area
    • Total structure area: 2,367
    • Total interior livable area: 1,644 sqft

    Property

    Parking
    • Total spaces: 2
    • Parking features: Driveway, Garage Door Opener, On Street
    • Has garage: Yes
    • Has uncovered spaces: Yes
    Features
    • Levels: One
    • Stories: 1
    • Exterior features: Lighting, Outdoor Kitchen, Rain Gutters
    • Fencing: Privacy,Wood
    Lot
    • Size: 0.25 Acres
    • Dimensions: 113 x 101
    • Features: Irregular Lot, Landscaped
    Details
    • Additional structures: Guest House
    • Parcel number: 1672800

    Construction

    Type & style
    • Home type: SingleFamily
    • Architectural style: Traditional
    • Property subtype: Single Family Residence
    Materials
    • Frame, Fiber Cement, Stucco
    • Foundation: Slab, Post Tension
    • Roof: Asphalt
    Condition
    • Year built: 2005

    Utilities & green energy

    • Sewer: Public Sewer
    • Water: Public
    • Utilities for property: Cable Available

    Community & HOA

    Community
    • Security: Smoke Detector(s), Security System
    • Subdivision: Santa Rosa
    HOA
    • Has HOA: Yes
    • Services included: Insurance, Maintenance Grounds, Accounting, Common Area
    • HOA fee: $295 annually
    Location
    • Region: Baton Rouge

    Financial & listing details

    • Tax assessed value: $345,530
    • Annual tax amount: $3,451
    • Date on market: 12/3/2025
    • Listing terms: Conventional,FHA,USDA Loan,VA Loan

    Price history

    DateEventPrice
    3/5/2026Sold--
    Source: ROAM MLS #2025021805 Report a problem
    2/6/2026Pending sale$350,000$213/sqft
    Source: ROAM MLS #2025021805 Report a problem
    1/30/2026Price change$350,000-2.8%$213/sqft
    Source: ROAM MLS #2025021805 Report a problem
    1/17/2026Price change$359,900-3.5%$219/sqft
    Source: ROAM MLS #2025021805 Report a problem
    1/13/2026Price change$372,900-2.9%$227/sqft
    Source: ROAM MLS #2025021805 Report a problem
    12/12/2025Price change$383,900-2.9%$234/sqft
    Source: ROAM MLS #2025021805 Report a problem
    12/3/2025Listed for sale$395,500$241/sqft
    Source: ROAM MLS #2025021805 Report a problem
    3/27/2009Sold--
    Source: ROAM MLS #2008200728 Report a problem
    8/15/2005Sold--
    Source: ROAM MLS #200589632 Report a problem

    Public tax history

    YearProperty taxesTax assessment
    2025$3,451 +5.9%$34,553
    2024$3,258 +25.3%$34,553 +21.1%
    2023$2,600 -0.2%$28,530
    2022$2,606 +2.3%$28,530
    2021$2,548 +38.1%$28,530 +26.6%
    2020$1,845 -27.8%$22,530 +6.8%
    2019$2,555 +1.3%$21,100
    2018$2,524 +46.4%$21,100
    2017$1,723 $21,100
    2016$1,723 +2.4%$21,100
    2015$1,683 +0.2%$21,100
    2014$1,680 $21,100
    2013$1,680 -31.5%$21,100
    2012$2,454 +8.8%$21,100
    2011$2,256 $21,100
    2010$2,256 +45.1%$21,100
    2009$1,555 $21,100
    Find assessor info on the county website

    Neighborhood: Mayfair

    Nearby schools

    GreatSchools rating
    Get a cash offer in 3 minutes
    Find out how much your home could sell for in as little as 3 minutes with a no-obligation cash offer.
    Estimated market value

    $346,200

    Get a cash offer in 3 minutes
    Find out how much your home could sell for in as little as 3 minutes with a no-obligation cash offer.
    Estimated market value

    $346,200