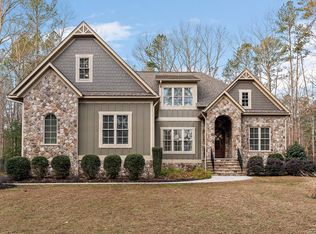
Welcome to Harpers Mill to Eastwood Homes Roanoke plan. Step inside to a bright and airy space flanked by a formal dining room and an office/study. Open concept kitchen flows into the family room, great for entertaining or family time. Kitchen boasts a large center island, granite counters, stainless steel appliances, 42" cabinets, stainless steel sink, eat in area, butler's pantry, and large pantry. Family room with electric modern Allusion fireplace and views to the backyard. Screened in porch and deck for outdoor entertaining. First floor guest suite with full bathroom and tile floor. Mudroom leads to the 2 car garage and utility garage. Upstairs find a huge game room, great for a second tv room, man cave, or playroom. Primary bedroom with 2 walk-in closets & luxury primary bath with 2 vanities and a water closet. All secondary bedrooms have a large walk in closet. Jack and Jill bath connect bedroom 2 and 3. Finished basement includes a rec space and a bedroom and full bathroom.
This property is off market, which means it's not currently listed for sale or rent on Zillow. This may be different from what's available on other websites or public sources.