Nestled within the prestigious community of Cinnabar in Rainbow Lakes, this impeccable 3-bedroom, 2-bathroom pool home offers a perfect blend of luxury, comfort, and modern living. As you enter, you're greeted by an open-concept floor plan adorned with vaulted ceilings, upgraded vinyl floors and upgraded baseboards (2021) throughout the entire living area of the home, creating an inviting and spacious ambiance. The heart of the home is the stunning one-concept kitchen, featuring white shaker cabinetry, exquisite granite countertops with waterfall backsplash, stainless steel appliances, and a convenient breakfast bar for casual dining. The family room boasts vaulted ceilings, upgraded baseboards, and large windows overlooking the backyard oasis, while the formal living room and dining room offer elegant spaces for entertaining. Retreat to the master bedroom, complete with vaulted ceilings, an oversized walk-in closet, and sliding glass doors leading out to the covered patio and pool area. The master bathroom has been completely remodeled in (2021), featuring a double vanity with quartz countertops, a luxurious walk-in shower, and direct access to the pool area. Two additional bedrooms offer comfort and versatility, each boasting upgraded fans, ample closet space, and updated window treatments. The secondary bathroom has also been tastefully remodeled in (2021) with a solid wood vanity and tiled shower/tub combo. Step outside to your own private pool oasis, where a covered patio, screened pool enclosure, and lush landscaping with Ficus privacy hedges surrounding the backyard create the perfect setting for outdoor relaxation and entertaining. Additional upgrades include a new roof (2019), A/C with Remi Halo System (2023), hot water heater (2023), new electrical panel, new pool pump, and water filtration system, ensuring peace of mind and comfort for years to come. Enjoy the amenities of the community, including a pool, tennis courts, basketball court, and playground, while being conveniently located within an A-rated school district and minutes away from upscale shopping, dining, entertainment options, and easy access to major highways and the beach. Don't miss the opportunity to make this exquisite home yours - schedule a showing today and experience the epitome of Florida living!
Sold for $600,000
$600,000
9106 Cavatina Place, Boynton Beach, FL 33472
3beds
1,764sqft
Single Family Residence
Built in 1992
7,501 Square Feet Lot
$639,000 Zestimate®
$340/sqft
$3,948 Estimated rent
Home value
$639,000
$607,000 - $677,000
$3,948/mo
Zestimate® history
Owner options
List your home for rent
$3,948/mo
Rent Zestimate®
Find your next renter with Zillow Rental Manager. Plus, with online applications, you can quickly screen prospective tenants – for free.
$3,948/mo
Rent Zestimate®
Refinance and save
$4,213/mo
Est. payment
Refinancing to a lower rate could help reduce your monthly payments and save thousands over the life of the loan.
$4,213/mo
Est. payment
Explore your selling options
Work with a Zillow partner agent
Leverage their expertise and Zillow's premium Showcase listings to get your home seen by more buyers.
Get startedList with your own agent
Get your home in front of millions of buyers by listing it on Zillow.
Learn how to do itSell it yourself
Take full control of how buyers see your home on Zillow by listing For Sale by Owner (FSBO).
List your homeWhat's special
Zillow last checked:
Listing updated:
Listed by:
Brett A Colby 561-903-4200,
RE/MAX Direct
Bought with:
Madeline Mendoza, 3319406
Weichert Realtors-Royal Heritage
Source: BeachesMLS,MLS#: R10987611 Originating MLS: BeachesMLS
Originating MLS: BeachesMLSFacts & features
Interior
Bedrooms & bathrooms
- Bedrooms: 3
- Bathrooms: 2
- Full bathrooms: 2
- Main level bathrooms: 2
- Main level bedrooms: 3
Primary bedroom
- Level: Main
- Area: 220.46
- Dimensions: 15.1 X 14.6
Bedroom 2
- Level: Main
- Area: 124.81
- Dimensions: 13.7 X 9.11
Bedroom 3
- Level: Main
- Area: 92.1
- Dimensions: 10.11 X 9.11
Dining room
- Level: Main
- Area: 140.8
- Dimensions: 12.8 X 11
Family room
- Level: Main
- Area: 281.54
- Dimensions: 20.11 X 14
Kitchen
- Level: Main
- Area: 133.32
- Dimensions: 12 X 11.11
Living room
- Level: Main
- Area: 190.39
- Dimensions: 15.11 X 12.6
Heating
- Central, Electric
Cooling
- Central Air, Electric
Appliances
- Included: Dryer, Dishwasher, Electric Range, Electric Water Heater, Disposal, Microwave, Refrigerator, Water Heater, Washer
- Laundry: Inside, Laundry Closet
Features
- Cathedral Ceiling(s), Dual Sinks, Eat-in Kitchen, High Ceilings, Living/Dining Room, Main Level Primary, Pantry, Separate Shower, Vaulted Ceiling(s), Walk-In Closet(s)
- Flooring: Vinyl
- Windows: Blinds
Interior area
- Total structure area: 2,500
- Total interior livable area: 1,764 sqft
Property
Parking
- Total spaces: 2
- Parking features: Attached, Garage, Garage Door Opener
- Attached garage spaces: 2
Features
- Levels: One
- Stories: 1
- Entry location: Entry Level Living Area Y
- Patio & porch: Covered, Patio, Porch, Screened
- Exterior features: Outdoor Living Area
- Has private pool: Yes
- Pool features: In Ground, Association
- Fencing: Fenced
- Has view: Yes
- View description: Pool
- Waterfront features: None
Lot
- Size: 7,501 Square Feet
- Features: Sprinklers Automatic, < 1/4 Acre
Details
- Parcel number: 00424515120001180
- Zoning: RES
- Special conditions: Listed As-Is
Construction
Type & style
- Home type: SingleFamily
- Architectural style: Traditional
- Property subtype: Single Family Residence
Materials
- Block, Concrete
- Roof: Composition,Shingle
Condition
- Resale
- New construction: No
- Year built: 1992
Utilities & green energy
- Sewer: Public Sewer
- Water: Public
- Utilities for property: Sewer Available, Water Available
Community & HOA
Community
- Features: Home Owners Association, Sidewalks
- Security: Security System Owned
- Subdivision: RAINBOW LAKES
HOA
- Has HOA: Yes
- Amenities included: Basketball Court, Playground, Pool, Sidewalks, Tennis Court(s)
- Services included: Common Areas
- HOA fee: $115 monthly
- HOA phone: 561-968-2182
Location
- Region: Boynton Beach
Financial & listing details
- Price per square foot: $340/sqft
- Tax assessed value: $449,258
- Annual tax amount: $2,709
- Date on market: 5/16/2024
- Cumulative days on market: 4 days
- Listing terms: Cash,Conventional,FHA,VA Loan
Price history
| Date | Event | Price |
|---|---|---|
| 7/10/2024 | Sold | $600,000$340/sqft |
Source:  BeachesMLS #R10987611 Report a problem BeachesMLS #R10987611 Report a problem | ||
| 5/16/2024 | Listed for sale | $600,000$340/sqft |
Source: BeachesMLS #RX-10987611 Report a problem | ||
Public tax history
| Year | Property taxes | Tax assessment |
|---|---|---|
| 2025 | $4,415 +58.3% | $283,809 +54% |
| 2024 | $2,789 +3% | $184,258 +3% |
| 2023 | $2,709 +1.3% | $178,891 +3% |
| 2022 | $2,673 +1.5% | $173,681 +3% |
| 2021 | $2,634 +1% | $168,622 +1.4% |
| 2020 | $2,607 +1.4% | $166,294 +2.3% |
| 2019 | $2,572 | $162,555 +1.9% |
| 2018 | $2,572 +5.3% | $159,524 +2.1% |
| 2017 | $2,443 +2.1% | $156,243 +2.1% |
| 2016 | $2,393 +0.1% | $153,029 +0.7% |
| 2015 | $2,390 -2.3% | $151,965 +0.8% |
| 2014 | $2,445 +1.7% | $150,759 +1.5% |
| 2013 | $2,403 +0.8% | $148,531 +1.7% |
| 2012 | $2,385 +1.3% | $146,048 +3% |
| 2011 | $2,353 +1.6% | $141,794 +1.5% |
| 2010 | $2,316 +7.6% | $139,699 +2.7% |
| 2009 | $2,152 +11.4% | $136,026 +0.1% |
| 2008 | $1,933 -5.9% | $135,890 +3% |
| 2007 | $2,055 -6.4% | $131,932 +2.5% |
| 2006 | $2,196 | $128,714 +3% |
| 2005 | -- | $124,965 +3% |
| 2004 | $999 +344.1% | $121,325 +1.9% |
| 2003 | $225 -88.8% | $119,063 +2.4% |
| 2002 | $2,013 +0.8% | $116,272 +1.6% |
| 2001 | $1,998 +4.8% | $114,441 +3% |
| 2000 | $1,905 +17.4% | $111,108 -0.5% |
| 1999 | $1,623 | $111,697 |
Find assessor info on the county website
Neighborhood: 33472
Nearby homes
- $552,5004 bd2 ba2.1k sqft9114 Cavatina Pl, Boynton Beach, FL 33472Off Market
- $584,4003 bd2 ba1.7k sqft9098 Cavatina Pl, Boynton Beach, FL 33472Off Market
- $550,0003 bd2 ba1.6k sqft9008 Paragon Way, Boynton Beach, FL 33472Sold
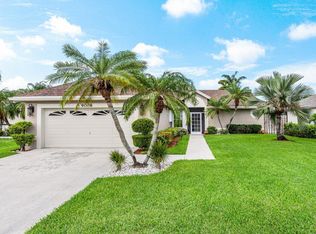
- $515,0003 bd2 ba1.6k sqft9122 Cavatina Pl, Boynton Beach, FL 33472Sold
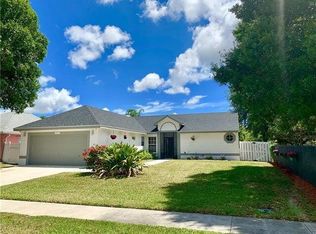
- $463,2003 bd2 ba1.3k sqft9012 Paragon Way, Boynton Beach, FL 33472Off Market
- $547,5003 bd2 ba1.6k sqft9090 Cavatina Pl, Boynton Beach, FL 33472Off Market
- $520,1003 bd2 ba1.7k sqft9107 Cavatina Pl, Boynton Beach, FL 33472Off Market
- $576,3003 bd2 ba1.6k sqft9000 Paragon Way, Boynton Beach, FL 33472Off Market
Nearby schools
GreatSchools rating
- 8/10Crystal Lakes Elementary SchoolGrades: PK-5Distance: 0.2 mi
- 9/10Christa Mcauliffe Middle SchoolGrades: 6-8Distance: 0.8 mi
- 6/10Park Vista Community High SchoolGrades: 9-12Distance: 1.3 mi
Schools provided by the listing agent
- Elementary: Crystal Lakes (Palm Beach)
- Middle: Christa McAuliffe
- High: Park Vista
Source: BeachesMLS. This data may not be complete. We recommend contacting the local school district to confirm school assignments for this home.
Get a cash offer in 3 minutes
Find out how much your home could sell for in as little as 3 minutes with a no-obligation cash offer.
Estimated market value
$639,000
Get a cash offer in 3 minutes
Find out how much your home could sell for in as little as 3 minutes with a no-obligation cash offer.
Estimated market value
$639,000
- Florida
- Palm Beach County
- Boynton Beach
- 33472
- 9106 Cavatina Place
Nearby cities
Nearby neighborhoods
Nearby zip codes
Other Boynton Beach Topics
