Tucked quietly into the back corner of the neighborhood, this home offers one of the most private settings in the community — with serene views of trees and open sky backing to a large estate property. Inside, the airy, open layout is anchored by a stunning living room with soaring cathedral ceilings and tall windows that flood the space with natural light. Thoughtful updates enhance both comfort and efficiency — including recently replaced heating and cooling systems (approximately two years old) and energy-saving solar panels installed about four years ago. The kitchen flows effortlessly into the spacious living area, perfect for gathering around the fireplace, now flanked by stylish custom shelving. The downstairs primary suite is a true retreat, featuring a spa-like bath, an oversized closet with direct laundry access, and an easy connection to the outdoor living spaces. Step outside to a beautifully redone patio overlooking a sparkling pool, complete with updated pool equipment for peace of mind and low-maintenance enjoyment. Upstairs, generous bedrooms are complemented by a large, flexible living area ideal for a home office, game room, or media space. With no grass to mow and guest parking just steps away, this home offers a rare combination of privacy, practicality, and polished style — a lock-and-leave lifestyle perfectly situated in the heart of Dallas.
Sold
Price Unknown
9106 Cochran Bluff Ln, Dallas, TX 75220
4beds
4,154sqft
Single Family Residence
Built in 2010
4,486 Square Feet Lot
$982,100 Zestimate®
$--/sqft
$8,639 Estimated rent
Home value
$982,100
$904,000 - $1.07M
$8,639/mo
Zestimate® history
Owner options
List your home for rent
$8,639/mo
Rent Zestimate®
Find your next renter with Zillow Rental Manager. Plus, with online applications, you can quickly screen prospective tenants – for free.
$8,639/mo
Rent Zestimate®
Refinance and save
$1,210/mo
Est. payment
Refinancing to a lower rate could help reduce your monthly payments and save thousands over the life of the loan.
$1,210/mo
Est. payment
Explore your selling options
Work with a Zillow partner agent
Leverage their expertise and Zillow's premium Showcase listings to get your home seen by more buyers.
Get startedList with your own agent
Get your home in front of millions of buyers by listing it on Zillow.
Learn how to do itSell it yourself
Take full control of how buyers see your home on Zillow by listing For Sale by Owner (FSBO).
List your homeWhat's special
Updated pool equipmentSparkling poolBeautifully redone patioGenerous bedroomsEnergy-saving solar panelsSpa-like bathAiry open layout
Zillow last checked:
Listing updated:
Listed by:
David Heape 0610754 214-473-5000,
Real Broker, LLC 855-450-0442
Bought with:
Lauren Stukey
Compass RE Texas, LLC
Source: NTREIS,MLS#: 21172165
Facts & features
Interior
Bedrooms & bathrooms
- Bedrooms: 4
- Bathrooms: 4
- Full bathrooms: 3
- 1/2 bathrooms: 1
Primary bedroom
- Features: En Suite Bathroom, Separate Shower, Walk-In Closet(s)
- Level: First
- Dimensions: 20 x 15
Bedroom
- Level: Second
- Dimensions: 17 x 12
Bedroom
- Level: Second
- Dimensions: 13 x 13
Bedroom
- Level: Second
- Dimensions: 13 x 11
Breakfast room nook
- Level: First
- Dimensions: 15 x 10
Breakfast room nook
- Level: First
- Dimensions: 10 x 15
Dining room
- Level: First
- Dimensions: 11 x 11
Game room
- Level: Second
- Dimensions: 25 x 14
Kitchen
- Level: First
- Dimensions: 13 x 13
Living room
- Features: Fireplace
- Level: First
- Dimensions: 23 x 22
Living room
- Level: First
- Dimensions: 12 x 12
Utility room
- Level: First
- Dimensions: 6 x 5
Heating
- Active Solar, Central
Cooling
- Central Air, Ceiling Fan(s), Electric
Appliances
- Included: Some Gas Appliances, Built-In Gas Range, Double Oven, Dishwasher, Electric Oven, Gas Cooktop, Disposal, Ice Maker, Microwave, Plumbed For Gas, Refrigerator, Vented Exhaust Fan
Features
- Cathedral Ceiling(s), Double Vanity, Eat-in Kitchen, Granite Counters, Kitchen Island, Cable TV, Walk-In Closet(s), Wired for Sound
- Flooring: Carpet, Tile, Wood
- Has basement: No
- Number of fireplaces: 1
- Fireplace features: Gas, Living Room
Interior area
- Total interior livable area: 4,154 sqft
Property
Parking
- Total spaces: 2
- Parking features: Direct Access, Garage Faces Front, Garage, Garage Door Opener
- Attached garage spaces: 2
Features
- Levels: Two
- Stories: 2
- Exterior features: Built-in Barbecue, Barbecue, Private Yard, Rain Gutters
- Pool features: In Ground, Pool, Salt Water
- Fencing: Wood
Lot
- Size: 4,486 Square Feet
- Features: Cul-De-Sac
Details
- Parcel number: 005074000E0070000
Construction
Type & style
- Home type: SingleFamily
- Architectural style: Traditional,Detached
- Property subtype: Single Family Residence
Materials
- Brick, Rock, Stone
- Foundation: Slab
- Roof: Composition
Condition
- Year built: 2010
Utilities & green energy
- Sewer: Public Sewer
- Water: Public
- Utilities for property: Electricity Available, Natural Gas Available, Municipal Utilities, Sewer Available, Separate Meters, Water Available, Cable Available
Community & HOA
Community
- Features: Community Mailbox, Gated
- Security: Fire Alarm, Fire Sprinkler System, Gated Community, Smoke Detector(s)
- Subdivision: Enclave At Bluffview
HOA
- Has HOA: Yes
- Services included: Maintenance Grounds
- HOA fee: $1,210 semi-annually
- HOA name: Associa Principal Management Group
- HOA phone: 214-368-4030
Location
- Region: Dallas
Financial & listing details
- Tax assessed value: $975,000
- Annual tax amount: $23,951
- Date on market: 2/11/2026
- Cumulative days on market: 48 days
- Listing terms: Cash,Conventional,FHA,Texas Vet,VA Loan
- Electric utility on property: Yes
Price history
| Date | Event | Price |
|---|---|---|
| 5/6/2026 | Sold | -- |
Source: NTREIS #21172165 Report a problem | ||
| 4/23/2026 | Pending sale | $995,000$240/sqft |
Source: NTREIS #21172165 Report a problem | ||
| 4/20/2026 | Contingent | $995,000$240/sqft |
Source: NTREIS #21172165 Report a problem | ||
| 4/20/2026 | Pending sale | $995,000$240/sqft |
Source: NTREIS #21172165 Report a problem | ||
| 4/1/2026 | Contingent | $995,000$240/sqft |
Source: NTREIS #21172165 Report a problem | ||
| 2/11/2026 | Listed for sale | $995,000$240/sqft |
Source: NTREIS #21172165 Report a problem | ||
| 12/16/2025 | Listing removed | $995,000$240/sqft |
Source: NTREIS #21087920 Report a problem | ||
| 10/25/2025 | Listed for sale | $995,000+42.1%$240/sqft |
Source: NTREIS #21087920 Report a problem | ||
| 12/19/2016 | Sold | -- |
Source: Agent Provided Report a problem | ||
| 11/7/2016 | Pending sale | $700,000$169/sqft |
Source: Keller Williams - Park Cities #13459281 Report a problem | ||
| 9/29/2016 | Price change | $700,000-3.4%$169/sqft |
Source: Keller Williams - Dallas Park Cities #13459281 Report a problem | ||
| 9/10/2016 | Listed for sale | $724,900$175/sqft |
Source: Keller Williams - Dallas Park Cities #13459281 Report a problem | ||
Public tax history
| Year | Property taxes | Tax assessment |
|---|---|---|
| 2025 | $10,679 -5.2% | $975,000 -9% |
| 2024 | $11,260 +2.3% | $1,071,640 +6.8% |
| 2023 | $11,010 -19.4% | $1,003,690 +25.9% |
| 2022 | $13,657 +3.6% | $797,500 +16.4% |
| 2021 | $13,177 | $685,000 |
Find assessor info on the county website
Neighborhood: Bluffview
Nearby homes
- $--4 bd5 ba3.7k sqft9102 Cochran Bluff Ln, Dallas, TX 75220Sold
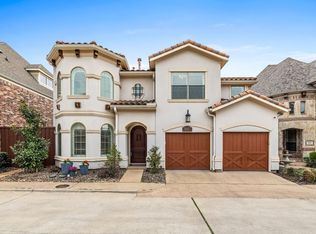
- $220,000-- bd-- ba-- sqft23 Cochran Oaks Ln, Dallas, TX 75220Off Market
- $1,177,2004 bd3 ba4.1k sqft25 Cochran Oaks Ln, Dallas, TX 75220Off Market
- $944,4003 bd3 ba3.6k sqft9110 Cochran Bluff Ln, Dallas, TX 75220Off Market
- $--4 bd3 ba4k sqft9103 Cochran Bluff Ln, Dallas, TX 75220Sold
- $1,229,7003 bd3 ba4.7k sqft21 Cochran Oaks Ln, Dallas, TX 75220Off Market
- $1,104,5004 bd3 ba3.7k sqft9107 Cochran Bluff Ln, Dallas, TX 75220Off Market
- $884,1004 bd3 ba3.5k sqft9114 Cochran Bluff Ln, Dallas, TX 75220Off Market
Nearby schools
GreatSchools rating
- 8/10K.B. Polk Center for Academically Talented and GiftedGrades: PK-8Distance: 1.5 mi
- 5/10Thomas Jefferson High SchoolGrades: 9-12Distance: 1.4 mi
- 4/10Francisco Medrano Middle SchoolGrades: 7-8Distance: 2.2 mi
Schools provided by the listing agent
- Elementary: Williams
- Middle: Cary
- High: Jefferson
- District: Dallas ISD
Source: NTREIS. This data may not be complete. We recommend contacting the local school district to confirm school assignments for this home.
Get a cash offer in 3 minutes
Find out how much your home could sell for in as little as 3 minutes with a no-obligation cash offer.
Estimated market value
$982,100
Get a cash offer in 3 minutes
Find out how much your home could sell for in as little as 3 minutes with a no-obligation cash offer.
Estimated market value
$982,100
- Texas
- Dallas County
- Dallas
- 75220
- Bluffview
- 9106 Cochran Bluff Ln
