Introducing a stunning 5 bedroom, 3 bathroom home that boasts an impressive open concept floor plan perfect for entertaining guests or spending quality time with family. Upon entering the home, you'll immediately notice the abundance of natural light that floods the space through numerous windows, creating a bright and welcoming atmosphere. The kitchen is a chef's dream, featuring ample counter space, a large kitchen island, and stainless steel appliances. The breakfast bar provides the perfect spot for enjoying a quick meal or chatting with guests while preparing dinner. The master suite is a luxurious retreat that boasts a double vanity, spacious walk-in shower with a rain shower head, and an oversized walk-in closet, offering plenty of storage space for all your belongings. The remaining four bedrooms are equally spacious and provide ample room for family or guests. One of the standout features of this home is the covered back patio and fenced yard, perfect for hosting outdoor gatherings or simply relaxing with a good book. The backyard provides ample space for children or pets to play, and the fence ensures privacy and security. Overall, this home is a true gem that offers a perfect combination of style, comfort, and functionality. With its prime location and endless list of features, this is a must-see property that is sure to impress!
Sold
Price Unknown
9106 Eddy Water Cir, Tyler, TX 75703
5beds
2,214sqft
Single Family Residence
Built in 2019
0.34 Acres Lot
$429,800 Zestimate®
$--/sqft
$2,770 Estimated rent
Home value
$429,800
$408,000 - $451,000
$2,770/mo
Zestimate® history
Owner options
List your home for rent
$2,770/mo
Rent Zestimate®
Find your next renter with Zillow Rental Manager. Plus, with online applications, you can quickly screen prospective tenants – for free.
$2,770/mo
Rent Zestimate®
Refinance and save
$500/mo
Est. payment
Refinancing to a lower rate could help reduce your monthly payments and save thousands over the life of the loan.
$500/mo
Est. payment
Explore your selling options
Work with a Zillow partner agent
Leverage their expertise and Zillow's premium Showcase listings to get your home seen by more buyers.
Get startedList with your own agent
Get your home in front of millions of buyers by listing it on Zillow.
Learn how to do itSell it yourself
Take full control of how buyers see your home on Zillow by listing For Sale by Owner (FSBO).
List your homeWhat's special
Fenced yardCovered back patioOversized walk-in closetMaster suiteRain shower headLarge kitchen islandSpacious walk-in shower
Zillow last checked:
Listing updated:
Listed by:
Rebecca Burks 903-561-2600,
RE/MAX Professionals,
Michaela Burks 903-830-4278
Bought with:
Melissa Thornburg, TREC# 0747920
Source: GTARMLS,MLS#: 23004772
Facts & features
Interior
Bedrooms & bathrooms
- Bedrooms: 5
- Bathrooms: 3
- Full bathrooms: 3
Rooms
- Room types: Family Room, Utility Room, 1 Living Area
Primary bedroom
- Features: Master Bedroom Split
Bedroom
- Level: Main
Bathroom
- Features: Shower Only, Shower/Tub, Double Lavatory, Separate Water Closet, Walk-In Closet(s), Vinyl Tile
Kitchen
- Features: Kitchen/Eating Combo
Heating
- Central/Gas
Cooling
- Central Electric, 13-15 SEER AC, Roof Turbine(s)
Appliances
- Included: ENERGY STAR Qualified Appliances, Range/Oven-Gas, Dishwasher, Disposal, Microwave, Gas Water Heater
Features
- Pantry
- Flooring: Carpet, Vinyl
- Doors: Insulated Doors
- Windows: Blinds, Double Pane Windows
- Attic: Attic Stairs
- Has fireplace: No
- Fireplace features: None
Interior area
- Total structure area: 2,214
- Total interior livable area: 2,214 sqft
Property
Parking
- Total spaces: 2
- Parking features: Garage Faces Side, Door w/Opener w/Controls
- Garage spaces: 2
- Has uncovered spaces: Yes
Features
- Levels: One
- Stories: 1
- Patio & porch: Patio Covered, Porch
- Exterior features: Sprinkler System, Gutter(s)
- Pool features: None
- Fencing: Wood
Lot
- Size: 0.34 Acres
- Features: Cul-De-Sac, Subdivision Lot
Details
- Additional structures: None
- Parcel number: 150000173005053000
- Special conditions: Homeowner's Assn Dues
Construction
Type & style
- Home type: SingleFamily
- Architectural style: Traditional
- Property subtype: Single Family Residence
Materials
- Brick Veneer, Attic/Crawl Hatchway(s) Insulated
- Foundation: Slab
- Roof: Composition
Condition
- Year built: 2019
Details
- Warranty included: Yes
Utilities & green energy
- Sewer: Public Sewer
- Water: Public
- Utilities for property: Cable Connected, Cable Internet, Cable Available
Green energy
- Energy efficient items: Thermostat
Community & HOA
Community
- Security: Security Lights, Smoke Detector(s)
- Subdivision: Brooks@Cumberland Park
HOA
- Has HOA: Yes
- HOA fee: $500 annually
Location
- Region: Tyler
Financial & listing details
- Tax assessed value: $435,000
- Annual tax amount: $5,465
- Date on market: 9/17/2025
- Listing terms: Conventional,FHA,VA Loan,Must Qualify,Cash
- Road surface type: Paved
Price history
| Date | Event | Price |
|---|---|---|
| 8/24/2023 | Sold | -- |
Source:  GTARMLS #23004772 Report a problem GTARMLS #23004772 Report a problem | ||
| 7/27/2023 | Pending sale | $439,900$199/sqft |
Source: NTREIS #20309990 Report a problem | ||
| 7/21/2023 | Contingent | $439,900$199/sqft |
Source: NTREIS #20309990 Report a problem | ||
| 7/21/2023 | Pending sale | $439,900$199/sqft |
Source: GTARMLS #23004772 Report a problem | ||
| 7/6/2023 | Price change | $439,900-2.2%$199/sqft |
Source: GTARMLS #23004772 Report a problem | ||
| 4/17/2023 | Listed for sale | $450,000$203/sqft |
Source: GTARMLS #23004772 Report a problem | ||
Public tax history
| Year | Property taxes | Tax assessment |
|---|---|---|
| 2024 | $5,623 +16.9% | $435,000 +1.7% |
| 2023 | $4,808 -13% | $427,848 +15.7% |
| 2022 | $5,527 +2.3% | $369,922 +16.7% |
| 2021 | $5,404 +2.1% | $317,115 +4.1% |
| 2020 | $5,292 +369.4% | $304,486 +421.2% |
| 2019 | $1,128 | $58,423 |
Find assessor info on the county website
Neighborhood: The Brooks at Cumberland Park
Nearby homes
- $398,3004 bd2 ba2k sqft9105 Eddy Water Cir, Tyler, TX 75703Off Market
- $--4 bd3 ba2.2k sqft9114 Eddy Water Cir, Tyler, TX 75703Sold
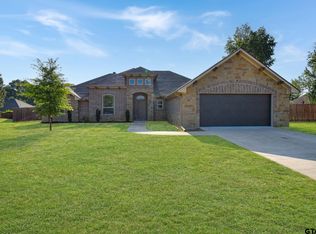
- $475,5005 bd4 ba3k sqft9217 Stonebank Xing, Tyler, TX 75703Off Market
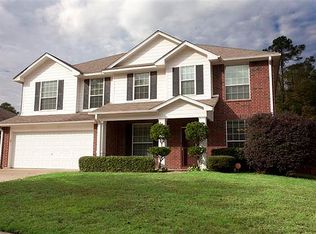
- $340,5003 bd2 ba2k sqft9213 Stonebank Xing, Tyler, TX 75703Off Market
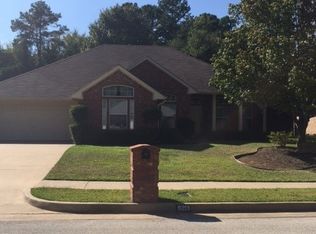
- $341,400-- bd2 ba2k sqft9205 Stonebank Xing, Tyler, TX 75703Off Market
- $145-- bd-- ba-- sqft9201 Stonebank Xing, Tyler, TX 75703Off Market
- $43,067-- bd-- ba-- sqft599 Stonebank Xing, Tyler, TX 75703Off Market
- $340,6003 bd2 ba2k sqft9221 Stonebank Xing, Tyler, TX 75703Off Market
Nearby schools
GreatSchools rating
- 10/10Stanton-Smith Elementary SchoolGrades: PK-5Distance: 4 mi
- 9/10Whitehouse Junior High SchoolGrades: 6-8Distance: 3.9 mi
- 7/10Whitehouse High SchoolGrades: 9-12Distance: 4.9 mi
Schools provided by the listing agent
- Elementary: Whitehouse - Stanton-Smith
- Middle: Whitehouse
- High: Whitehouse
Source: GTARMLS. This data may not be complete. We recommend contacting the local school district to confirm school assignments for this home.
Sell for more on Zillow
Get a Zillow Showcase℠ listing at no additional cost and you could sell for .
$429,800
2% more
+$8,596
With Zillow Showcase(estimated)
$438,396
- Texas
- Smith County
- Tyler
- 75703
- The Brooks at Cumberland Park
- 9106 Eddy Water Cir
Nearby cities
Nearby neighborhoods
Nearby zip codes
Other Tyler Topics
