Big, bold and beautiful: the Vail floorplan featuring a fantastic re-design of the Master Bath/Master Closet/Laundry Room! AMAZING VIEW from this premium cul de sac lot! Premier designer offerings spell gracious living in a home with abundant space and wonderful function. The open great room is PERFECT for a baby grand piano! And the KITCHEN..WOW! High-end features INCLUDED in this home: mahogany double entry door, coffered/beamed dining room, gas fireplace flanked by builtins, engineered hardwoods all main level, stairs & upper hallway, tile floors all baths & laundry, designer lighting, painted or stained maple cabinetry, oversized kitchen island, granite or quartz tops whole house, stainless vent hood, farmhouse sink, butler's pantry, covered rear patio, full tile master shower w frameless/semi-frameless door, free-standing master tub, solid surface closets, lots of custom trim and built-ins... We know you've been waiting for this Builder's homes--we're excited to meet and work with our new homeowners! Builder is Owner/Agent. Builder's Preferred Lender, will pay 1% of loan amount for Buyer's choice of closing costs/prepaids/rate buy-down. Follow and like us on Facebook and Instagram! WANT THIS VIEW?? There are 3 VIEW LOTS (will be basement homes) AVAILABLE as of 3/15/24!!!
Sold for $870,953
$870,953
9106 Heritage Ridge Ln Lot 25, Knoxville, TN 37922
4beds
3,381sqft
Single Family Residence
Built in 2023
0.34 Acres Lot
$976,900 Zestimate®
$258/sqft
$4,441 Estimated rent
Home value
$976,900
$918,000 - $1.05M
$4,441/mo
Zestimate® history
Owner options
List your home for rent
$4,441/mo
Rent Zestimate®
Find your next renter with Zillow Rental Manager. Plus, with online applications, you can quickly screen prospective tenants – for free.
$4,441/mo
Rent Zestimate®
Refinance and save
$5,277/mo
Est. payment
Refinancing to a lower rate could help reduce your monthly payments and save thousands over the life of the loan.
$5,277/mo
Est. payment
Explore your selling options
Work with a Zillow partner agent
Leverage their expertise and Zillow's premium Showcase listings to get your home seen by more buyers.
Get startedList with your own agent
Get your home in front of millions of buyers by listing it on Zillow.
Learn how to do itSell it yourself
Take full control of how buyers see your home on Zillow by listing For Sale by Owner (FSBO).
List your homeWhat's special
Zillow last checked:
Listing updated:
Listed by:
Susy Yeatman,
Oak & Iron Realty,
Ashley Healy,
Oak & Iron Realty
Bought with:
Rachel Rui, 373511
Engel & Volkers Knoxville
Source: East Tennessee Realtors,MLS#: 1230628
Facts & features
Interior
Bedrooms & bathrooms
- Bedrooms: 4
- Bathrooms: 4
- Full bathrooms: 3
- 1/2 bathrooms: 1
Rooms
- Room types: Bonus Room
Heating
- Central, Natural Gas, Electric
Cooling
- Central Air, Ceiling Fan(s)
Appliances
- Included: Dishwasher, Disposal, Microwave, Range, Self Cleaning Oven
Features
- Walk-In Closet(s), Kitchen Island, Pantry, Eat-in Kitchen, Bonus Room
- Flooring: Carpet, Hardwood, Tile
- Windows: Windows - Vinyl, ENERGY STAR Qualified Windows
- Basement: Walk-Out Access,Bath/Stubbed,Unfinished
- Number of fireplaces: 1
- Fireplace features: Gas, Gas Log
Interior area
- Total structure area: 3,381
- Total interior livable area: 3,381 sqft
Property
Parking
- Total spaces: 2
- Parking features: Garage Door Opener, Attached, Main Level
- Attached garage spaces: 2
Features
- Has view: Yes
- View description: Mountain(s)
Lot
- Size: 0.34 Acres
- Dimensions: 56 x 185 x 159 x 128
- Features: Cul-De-Sac, Rolling Slope
Details
- Parcel number: 144NH025
Construction
Type & style
- Home type: SingleFamily
- Architectural style: Craftsman,Traditional
- Property subtype: Single Family Residence
Materials
- Fiber Cement, Frame
Condition
- Year built: 2023
Utilities & green energy
- Sewer: Public Sewer
- Water: Public
Community & HOA
Community
- Security: Smoke Detector(s)
- Subdivision: The Heritage at Bluegrass
HOA
- Has HOA: Yes
- HOA fee: $250 annually
Location
- Region: Knoxville
Financial & listing details
- Price per square foot: $258/sqft
- Date on market: 6/17/2023
Price history
| Date | Event | Price |
|---|---|---|
| 3/14/2024 | Sold | $870,953+2.7%$258/sqft |
Source:  East Tennessee Realtors #1230628 Report a problem East Tennessee Realtors #1230628 Report a problem | ||
| 6/17/2023 | Pending sale | $847,989$251/sqft |
Source: East Tennessee Realtors #1230628 Report a problem | ||
Public tax history
Tax history is unavailable.
Neighborhood: 37922
Nearby homes
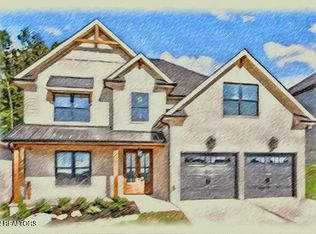
- $849,9004 bd3 ba2.7k sqft9114 Heritage Ridge Ln LOT 27, Knoxville, TN 37922Pending
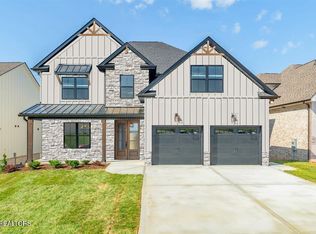
- $928,2025 bd4 ba3.9k sqft9110 Heritage Ridge Ln LOT 26, Knoxville, TN 37922Pending
- $654,7005 bd2 ba38 sqft9102 Heritage Ridge Ln, Knoxville, TN 37922Off Market
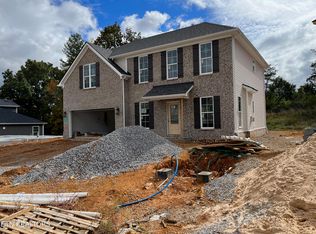
- $493,9564 bd3 ba2.4k sqft9030 Chandlers Cove Ln, Knoxville, TN 37922Sold
- $925,0004 bd3 ba2.8k sqft9101 Heritage Ridge Ln, Knoxville, TN 37922Sold
- $720,0003 bd3 ba2.7k sqft9109 Heritage Ridge Ln LOT 21, Knoxville, TN 37922Sold
- $814,6534 bd3 ba2.7k sqft9117 Heritage Ridge Ln LOT 19, Knoxville, TN 37922Sold
- $720,0003 bd1 ba2.7k sqft9109 Heritage Ridge Ln, Knoxville, TN 37922Sold
Nearby schools
GreatSchools rating
- 9/10A L Lotts Elementary SchoolGrades: PK-5Distance: 0.5 mi
- 9/10West Valley Middle SchoolGrades: 6-8Distance: 1.4 mi
- 9/10Bearden High SchoolGrades: 9-12Distance: 3.1 mi
Schools provided by the listing agent
- Elementary: A L Lotts
- Middle: West Valley
- High: Bearden
Source: East Tennessee Realtors. This data may not be complete. We recommend contacting the local school district to confirm school assignments for this home.


Get pre-qualified for a loan
At Zillow Home Loans, we can pre-qualify you in as little as 5 minutes with no impact to your credit score.An equal housing lender. NMLS #10287.
- Tennessee
- Knox County
- Knoxville
- 37922
- 9106 Heritage Ridge Ln Lot 25
Nearby cities
Nearby neighborhoods
Nearby zip codes
Other Knoxville Topics
