Skip main navigation
Sold
  • Price Unknown

    9106 La Strada Ct, Dallas, TX 75220

    3beds
    3,806sqft
    Single Family Residence
    Built in 2000
    4,007.52 Square Feet Lot
    $851,000 Zestimate®
    $--/sqft
    $6,276 Estimated rent

    Home value

    $851,000

    $791,000 - $919,000

    $6,276/mo

    Zestimate® history
    Loading
    Loading...

    Owner options

    List your home for rent

    $6,276/mo

    Rent Zestimate®

    Find your next renter with Zillow Rental Manager. Plus, with online applications, you can quickly screen prospective tenants – for free.

    Learn more

    $6,276/mo

    Rent Zestimate®

    Refinance and save

    $375/mo

    Est. payment

    Refinancing to a lower rate could help reduce your monthly payments and save thousands over the life of the loan.

    See today's rates

    $375/mo

    Est. payment

    Explore your selling options

    Work with a Zillow partner agent

    Leverage their expertise and Zillow's premium Showcase listings to get your home seen by more buyers.

    Get started

    List with your own agent

    Get your home in front of millions of buyers by listing it on Zillow.

    Learn how to do it

    Sell it yourself

    Take full control of how buyers see your home on Zillow by listing For Sale by Owner (FSBO).

    List your home

    What's special

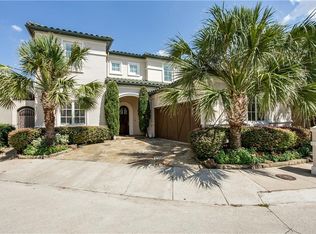
    Nestled in La Strada, an exclusive gated community, this zero-lot line Mediterranean villa offers the epitome of lock and leave living combining convenience, style & generous space. As you step through the entry arch,11ft soaring ceilings welcome you providing a clean and natural backdrop for entertaining.The living area, with a cozy fireplace and built-ins seamlessly connects to a chef’s kitchen featuring a SubZero, a gas cooktop, wine refrigerator and custom cabinetry. The master retreat boasts a spacious bathroom with separate commodes, a walk-in shower, jacuzzi tub, and custom closet. An additional bedroom or study with a bath adds versatility on the main floor. Upstairs, a living area and two bedrooms each with a full bath offer ample space. Relax outdoors on the intimate maintenance free covered patio. Conveniently located near shopping restaurants, the airport and the medical district, this lock and leave home excels in style, storage and location earning it an A+ rating.

    Zillow last checked:

    Listing updated:

    Listed by:

    Holly Thompson 0504894 214-521-7355,

    Allie Beth Allman & Assoc. 214-521-7355,

    Santina Kornajcik 0619467 214-207-5344,

    Allie Beth Allman & Assoc.

    Bought with:

    Paul Singh

    JPAR North Central Metro 2

    Source: NTREIS,MLS#: 20511752

    Facts & features

    Interior

    Bedrooms & bathrooms
    • Bedrooms: 3
    • Bathrooms: 4
    • Full bathrooms: 4
    Primary bedroom
    • Features: Dual Sinks, Double Vanity, En Suite Bathroom, Jetted Tub, Separate Shower, Walk-In Closet(s)
    • Level: First
    • Dimensions: 18 x 16
    Bedroom
    • Features: En Suite Bathroom, Split Bedrooms, Walk-In Closet(s)
    • Level: Second
    • Dimensions: 13 x 12
    Bedroom
    • Features: En Suite Bathroom, Split Bedrooms, Walk-In Closet(s)
    • Level: Second
    • Dimensions: 14 x 11
    Dining room
    • Level: First
    • Dimensions: 15 x 14
    Kitchen
    • Features: Breakfast Bar, Built-in Features, Kitchen Island, Pantry, Stone Counters
    • Level: First
    • Dimensions: 15 x 14
    Living room
    • Features: Built-in Features, Fireplace
    • Level: First
    • Dimensions: 19 x 16
    Living room
    • Features: Built-in Features
    • Level: Second
    • Dimensions: 17 x 15
    Office
    • Features: Built-in Features
    • Level: First
    • Dimensions: 13 x 11
    Utility room
    • Features: Built-in Features, Utility Room, Utility Sink
    • Level: First
    • Dimensions: 8 x 5
    Heating
    • Central, Natural Gas, Zoned
    Cooling
    • Central Air, Electric
    Appliances
    • Included: Built-In Refrigerator, Double Oven, Dishwasher, Gas Cooktop, Disposal, Vented Exhaust Fan, Wine Cooler
    • Laundry: Laundry in Utility Room
    Features
    • Built-in Features, Decorative/Designer Lighting Fixtures, Granite Counters, High Speed Internet, Kitchen Island, Open Floorplan, Walk-In Closet(s), Wired for Sound
    • Flooring: Carpet, Marble, Wood
    • Windows: Window Coverings
    • Has basement: No
    • Number of fireplaces: 1
    • Fireplace features: Gas Log, Gas Starter
    Interior area
    • Total interior livable area: 3,806 sqft

    Property

    Parking
    • Total spaces: 2
    • Parking features: Door-Multi, Garage Faces Front, Garage, Garage Door Opener
    • Attached garage spaces: 2
    Features
    • Levels: Two
    • Stories: 2
    • Patio & porch: Covered
    • Exterior features: Gas Grill, Rain Gutters
    • Pool features: None
    • Fencing: Wood,Wrought Iron
    Lot
    • Size: 4,007 sqft
    • Dimensions: 45 x 79
    • Features: Cul-De-Sac, Interior Lot, Landscaped, Subdivision, Sprinkler System, Zero Lot Line
    Details
    • Parcel number: 00508200000120000

    Construction

    Type & style
    • Home type: SingleFamily
    • Architectural style: Mediterranean,Traditional,Detached
    • Property subtype: Single Family Residence
    Materials
    • Stucco
    • Foundation: Slab
    • Roof: Tile
    Condition
    • Year built: 2000

    Utilities & green energy

    • Sewer: Public Sewer
    • Water: Public
    • Utilities for property: Sewer Available, Water Available

    Community & neighborhood

    Security
    • Security features: Security System, Carbon Monoxide Detector(s), Fire Alarm, Gated Community, Smoke Detector(s)
    Community
    • Community features: Curbs, Gated, Sidewalks
    Location
    • Region: Dallas
    • Subdivision: La Strada Add

    HOA & financial

    HOA
    • Has HOA: Yes
    • HOA fee: $375 quarterly
    • Services included: Association Management
    • Association name: PMI North Dallas.

    Other

    Other facts
    • Listing terms: Cash,Conventional,VA Loan

    Price history

    DateEventPrice
    6/14/2024Sold--
    Source: NTREIS #20511752 Report a problem
    5/22/2024Pending sale$810,000$213/sqft
    Source: NTREIS #20511752 Report a problem
    4/25/2024Listed for sale$810,000$213/sqft
    Source: NTREIS #20511752 Report a problem
    4/21/2024Pending sale$810,000$213/sqft
    Source: NTREIS #20511752 Report a problem
    4/12/2024Contingent$810,000$213/sqft
    Source: NTREIS #20511752 Report a problem
    3/19/2024Price change$810,000-3%$213/sqft
    Source: NTREIS #20511752 Report a problem
    1/29/2024Listed for sale$835,000+19.5%$219/sqft
    Source: NTREIS #20511752 Report a problem
    12/30/2021Sold--
    Source: NTREIS #14678380 Report a problem
    12/26/2021Pending sale$699,000$184/sqft
    Source: NTREIS #14678380 Report a problem
    10/16/2021Listed for sale$699,000$184/sqft
    Source: NTREIS #14678380 Report a problem
    10/14/2021Contingent$699,000$184/sqft
    Source: NTREIS #14678380 Report a problem
    10/7/2021Listed for sale$699,000$184/sqft
    Source: NTREIS #14678380 Report a problem
    10/4/2021Contingent$699,000$184/sqft
    Source: NTREIS #14678380 Report a problem
    9/25/2021Listed for sale$699,000$184/sqft
    Source: NTREIS #14678380 Report a problem
    9/25/2021Listing removed--
    Source: Dave Perry Miller & Associates - An Ebby Halliday Company Report a problem
    8/4/2021Price change$699,000-3.6%$184/sqft
    Source: NTREIS #14520889 Report a problem
    5/14/2021Price change$725,000-3.3%$190/sqft
    Source: NTREIS #14520889 Report a problem
    4/19/2021Price change$749,500-2%$197/sqft
    Source: NTREIS #14520889 Report a problem
    2/23/2021Price change$765,000+2.1%$201/sqft
    Source: NTREIS #14520889 Report a problem
    1/12/2021Price change$749,000-2.1%$197/sqft
    Source: Dave Perry Miller Real Estate #14426215 Report a problem
    10/20/2020Price change$765,000-2.5%$201/sqft
    Source: Dave Perry-Miller - Park Cities #14426215 Report a problem
    9/10/2020Listed for sale$785,000+68.8%$206/sqft
    Source: Dave Perry Miller Real Estate #14426215 Report a problem
    4/22/2011Listing removed$465,000$122/sqft
    Source: Virginia Cook, Realtors #11297611 Report a problem
    3/20/2010Price change$465,000-2.1%$122/sqft
    Source: Virginia Cook, Realtors #11297611 Report a problem
    8/31/2009Price change$474,900-4.1%$125/sqft
    Source: Active Website #11003619 Report a problem
    1/12/2009Listed for sale$495,000$130/sqft
    Source: Active Website #11003619 Report a problem

    Public tax history

    YearProperty taxesTax assessment
    2025$13,400 +43.8%$786,470 +19.9%
    2024$9,317 -3.6%$655,680
    2023$9,661 +8.9%$655,680
    2022$8,875 +2.6%$655,680 +22%
    2021$8,651 -1.2%$537,320
    2020$8,757 -0.2%$537,320
    2019$8,770 -1.4%$537,320
    2018$8,891 -0.2%$537,320
    2017$8,905 -2.5%$537,320
    2016$9,131 +4.7%$537,320
    2015$8,719 $537,320
    2014$8,719 $537,320
    2013-- --
    2012-- --
    2011-- --
    2010-- --
    2009-- --
    2008-- --
    2007-- --
    2005-- --
    2004-- --
    2003-- --
    2002-- --
    2001-- --

    Find assessor info on the county website

    Neighborhood: 75220

    Nearby schools

    GreatSchools rating
    Schools provided by the listing agent
    • Elementary: Walnuthill
    • Middle: Medrano
    • High: Jefferson
    • District: Dallas ISD

    Source: NTREIS. This data may not be complete. We recommend contacting the local school district to confirm school assignments for this home.

    Get a cash offer in 3 minutes
    Find out how much your home could sell for in as little as 3 minutes with a no-obligation cash offer.
    Estimated market value
    $851,000
    Get a cash offer in 3 minutes
    Find out how much your home could sell for in as little as 3 minutes with a no-obligation cash offer.
    Estimated market value
    $851,000