OPEN HOUSE 1 - 3 PM on SAT 11-7 + SUN 11-8.
Imagine having the best of Muirfield Village right outside your door! Just steps away from this Leith Drive home, you'll enjoy access to 29+ miles of paved paths. Follow the path less than 1/2 mile to Muirfield's residents-only Glick Road Complex for swimming, tennis & more, all without ever crossing a street! Venture farther along the paths as they wind through beautiful neighborhoods, wooded areas, golf courses & scenic green spaces before leading you right back home to Leith Drive. Beyond Muirfield, explore nearby Shawnee Hills, historic downtown Dublin & vibrant Bridge Park.
And when you're ready to head home, easy single-level living awaits! Hardwood floors throughout the main living areas & a beautiful stone fireplace flanked by built-in bookcases lend warmth & character to the home. A spacious, light-filled dining area with vaulted ceiling, skylights & sliding doors to the patio connects the living room to the kitchen, which features stainless appliances. Separate den with French doors offers flexibility for work, hobbies, or simply relaxing. Both bedrooms & full baths are on the entry level, including a spacious owner's suite with private bath. Outdoors, the generous deck invites you to linger over morning coffee, enjoy a relaxing evening with friends, or make the most of your Muirfield location by hosting a gathering during Memorial Tournament week! 1st-floor laundry, attached 2-car garage & large basement for extra storage make everyday living that much easier.
One-level living, miles of possibilities. A wonderful place to call home!
Contingent
$410,000
9106 Leith Dr, Dublin, OH 43017
2beds
1,526sqft
Single Family Residence
Built in 1987
0.46 Acres Lot
$-- Zestimate®
$269/sqft
$108/mo HOA
What's special
Generous deckStainless appliances
- 9 days
- 1,324
- 113
Likely to sell faster than
Zillow last checked:
Listing updated:
Listed by:
Teresa M Kenney 614-975-8370,
Keller Williams Consultants
Source: Columbus and Central Ohio Regional MLS ,MLS#: 226042239
Facts & features
Interior
Bedrooms & bathrooms
- Bedrooms: 2
- Bathrooms: 2
- Full bathrooms: 2
- Main level bedrooms: 2
Cooling
- Central Air
Appliances
- Included: Dishwasher, Electric Range, Microwave, Refrigerator
Features
- Flooring: Wood, Carpet
- Windows: Insulated Windows
- Basement: Crawl Space,Partial
- Number of fireplaces: 1
- Fireplace features: Wood Burning, One, Gas Log
- Common walls with other units/homes: 1 Common Wall
Interior area
- Total structure area: 1,526
- Total interior livable area: 1,526 sqft
Property
Parking
- Total spaces: 2
- Parking features: Garage Door Opener, Attached
- Garage spaces: 2
Features
- Levels: One
- Patio & porch: Deck
Lot
- Size: 0.46 Acres
Details
- Parcel number: 60034114020000
- Special conditions: Standard
Construction
Type & style
- Home type: SingleFamily
- Architectural style: Ranch
- Property subtype: Single Family Residence
Materials
- Foundation: Block
Condition
- New construction: No
- Year built: 1987
Utilities & green energy
- Sewer: Public Sewer
- Water: Public
Community & HOA
Community
- Subdivision: WEYBRIDGE WEST/MUIRFIELD VILLAGE
HOA
- Has HOA: Yes
- Amenities included: Tennis Court(s), Bike/Walk Path, Pool
- Services included: Maintenance Grounds
- HOA fee: $325 quarterly
Location
- Region: Dublin
Financial & listing details
- Price per square foot: $269/sqft
- Tax assessed value: $344,200
- Annual tax amount: $6,803
- Date on market: 11/6/2026
- Listing terms: VA Loan,Conventional
Estimated market value
Not available
Estimated sales range
Not available
Not available
Price history
| Date | Event | Price |
|---|---|---|
| 11/11/2026 | Contingent | $410,000$269/sqft |
Source:  Columbus and Central Ohio Regional MLS #226042239 Report a problem | ||
| 11/6/2026 | Listed for sale | $410,000+86.4%$269/sqft |
Source: Columbus and Central Ohio Regional MLS #226042239 Report a problem | ||
| 4/8/2011 | Sold | $220,000-2.2%$144/sqft |
Source: Public Record Report a problem | ||
| 11/4/2010 | Listed for sale | $224,900+3.4%$147/sqft |
Source: Coldwell Banker King Thompson #210041967 Report a problem | ||
| 9/23/2008 | Sold | $217,500+35.9%$143/sqft |
Source: Public Record Report a problem | ||
| 9/28/1998 | Sold | $160,000$105/sqft |
Source: Public Record Report a problem | ||
Public tax history
| Year | Property taxes | Tax assessment |
|---|---|---|
| 2025 | $6,803 -1.4% | $120,480 |
| 2024 | $6,901 +0.5% | $120,480 |
| 2023 | $6,868 +20.5% | $120,480 +29.4% |
| 2022 | $5,700 -0.2% | $93,140 |
| 2021 | $5,711 -2% | $93,140 |
| 2020 | $5,825 +4.9% | $93,140 +17.8% |
| 2019 | $5,556 -1% | $79,070 |
| 2018 | $5,611 +10.6% | $79,070 +6.3% |
| 2017 | $5,071 | $74,410 |
| 2016 | $5,071 +0.1% | $74,410 |
| 2015 | $5,066 -1.1% | $74,410 |
| 2014 | $5,122 +1.8% | $74,410 +4.1% |
| 2013 | $5,033 +2.4% | $71,470 |
| 2012 | $4,913 +25.1% | $71,470 |
| 2011 | $3,925 +10.7% | $71,470 +7% |
| 2010 | $3,547 +3.3% | $66,820 |
| 2009 | $3,432 +16.6% | $66,820 |
| 2008 | $2,944 +1.2% | $66,820 |
| 2007 | $2,908 -13.6% | $66,820 |
| 2006 | $3,365 +1.9% | $66,820 |
| 2005 | $3,303 | $66,820 |
| 2004 | -- | -- |
| 2003 | $5,254 | $59,710 |
| 2002 | -- | $59,710 +9.1% |
| 2000 | $4,888 -1.5% | $54,740 |
| 1999 | $4,963 | $54,740 |
Find assessor info on the county website
Monthly payment
Est. payment
Payment breakdown
Explore the cost of this home by adjusting the details. Changes won't be saved.Climate risks
Neighborhood: Muirfield Village

Similar homes
- $397,5002 bd2 ba1.3k sqft86 E Osage Dr, Powell, OH 43065For Sale
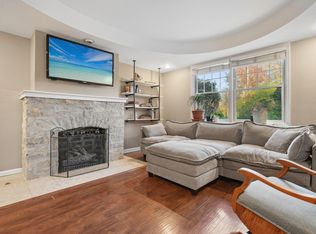
 MLS ID #226041247, Marla L Morland, e-Merge Real Estate. Columbus and Central Ohio Regional MLS
- $409,9003 bd3 ba1.8k sqft6336 Middleboro Ct, Dublin, OH 43017For Sale
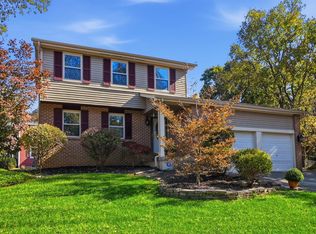 MLS ID #226040345, Christopher H Gregory, Rolls Realty. Columbus and Central Ohio Regional MLS
- $399,9003 bd2 ba1.5k sqft4023 Kilbannon Way, Dublin, OH 43016For Sale
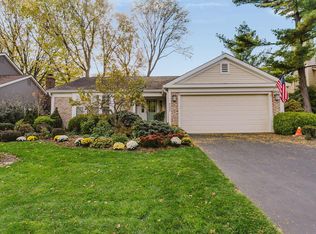 MLS ID #226041383, Jenne Ross, Rich Russo Realty & Co.. Columbus and Central Ohio Regional MLS
- $459,9004 bd3 ba2k sqft7767 Schoolway Ct, Dublin, OH 43016For Sale
 MLS ID #226041140, Tracy Chambers, Keller Williams Consultants. Columbus and Central Ohio Regional MLS
- $382,0003 bd3 ba1.4k sqft6597 Strathcona Ave, Dublin, OH 43017For SaleMLS ID #226032810, Clinton Clay Cole, Red 1 Realty. Columbus and Central Ohio Regional MLS
- $389,0003 bd3 ba1.7k sqft5701 Shannon Heights Blvd, Dublin, OH 43016For SaleMLS ID #226037921, Amanda Kranyik, Red 1 Realty. Columbus and Central Ohio Regional MLS
- $399,9004 bd3 ba2k sqft339 Federal Cir, Delaware, OH 43015For SaleMLS ID #226041815, Beth Fisher, Howard Hanna Real Estate Services. Columbus and Central Ohio Regional MLS
- $384,9004 bd3 ba1.8k sqft8818 Greenburg Dr, Powell, OH 43065For SaleMLS ID #226040235, Susan Wainfor, Coldwell Banker Realty. Columbus and Central Ohio Regional MLS
- $379,9003 bd3 ba1.7k sqft5219 Willow Grove Pl S #18, Dublin, OH 43017For SaleMLS ID #226027939, Vi Nguyen, Coldwell Banker Realty. Columbus and Central Ohio Regional MLS
- $474,0004 bd3 ba1.9k sqft5231 Avery Rd, Dublin, OH 43016For SaleMLS ID #226035330, Bre Barnauskas, Coldwell Banker Realty. Columbus and Central Ohio Regional MLS
- $369,9003 bd2 ba1k sqft8819 Greenburg Dr, Powell, OH 43065For Sale
 MLS ID #1048191, Jerri Barlage, Howard Hanna Real Estate Services. WRIST
- $469,0004 bd3 ba2.1k sqft3909 Driscoll Ct, Dublin, OH 43016For SaleMLS ID #226040098, Jay S Walther, Coldwell Banker Realty. Columbus and Central Ohio Regional MLS
- $389,8003 bd2 ba2.1k sqft21 Barrhill Dr, Delaware, OH 43015For SaleMLS ID #226042433, Richard J Sanford, RE/MAX Achievers. Columbus and Central Ohio Regional MLS
- $389,9003 bd2 ba1.4k sqft387 Bear Woods Dr, Powell, OH 43065For SaleMLS ID #226042052, Anita K Smith, EPCON Realty, Inc.. Columbus and Central Ohio Regional MLS
- $480,0004 bd3 ba1.9k sqft3229 Millbury Ave, Dublin, OH 43017For SaleMLS ID #226037969, Brad Winter, Engel & Volkers Real Estate Advisors. Columbus and Central Ohio Regional MLS
- $354,7002 bd2 ba1.4k sqft4795 Turning Leaf Pl, Powell, OH 43065For SaleMLS ID #226041147, Tracy Chambers, Keller Williams Consultants. Columbus and Central Ohio Regional MLS
- $424,9983 bd3 ba2.2k sqft9214 Windy Creek Dr, Columbus, OH 43240For SaleMLS ID #226037834, Rhiannon M Ferrari, EXP Realty, LLC. Columbus and Central Ohio Regional MLS
- $439,9003 bd3 ba2.2k sqft5993 Inslee Rd, Dublin, OH 43016For SaleMLS ID #226037493, Nicole MacLellan, Red 1 Realty. Columbus and Central Ohio Regional MLS
- $389,9003 bd2 ba1.4k sqft34 Kirkland St, Delaware, OH 43015For SaleMLS ID #226041869, Stephen A Springer, Keller Williams Greater Cols. Columbus and Central Ohio Regional MLS
- $424,9003 bd3 ba2k sqft6805 Highland Pl, Columbus, OH 43085For SaleMLS ID #226033529, Jacob V Fisk, Red 1 Realty. Columbus and Central Ohio Regional MLS
