Skip main navigation
Sold for $385,000
  • $385,000

    9106 Luncarty Dr, Hudson, FL 34667

    3beds
    2,085sqft
    Single Family Residence
    Built in 2018
    8,146 Square Feet Lot
    $384,600 Zestimate®
    $185/sqft
    $2,363 Estimated rent

    Home value

    $384,600

    $354,000 - $419,000

    $2,363/mo

    Zestimate® history
    Loading
    Loading...

    Owner options

    List your home for rent

    $2,363/mo

    Rent Zestimate®

    Find your next renter with Zillow Rental Manager. Plus, with online applications, you can quickly screen prospective tenants – for free.

    Learn more

    $2,363/mo

    Rent Zestimate®

    Refinance and save

    $2,770/mo

    Est. payment

    Refinancing to a lower rate could help reduce your monthly payments and save thousands over the life of the loan.

    See today's rates

    $2,770/mo

    Est. payment

    Explore your selling options

    Work with a Zillow partner agent

    Leverage their expertise and Zillow's premium Showcase listings to get your home seen by more buyers.

    Get started

    List with your own agent

    Get your home in front of millions of buyers by listing it on Zillow.

    Learn how to do it

    Sell it yourself

    Take full control of how buyers see your home on Zillow by listing For Sale by Owner (FSBO).

    List your home

    What's special

    Modern finishesGas stoveBrand-new quartz countertopsBoost curb appealDeep oversized kitchen sinkHurricane shuttersStunning new lvp flooring
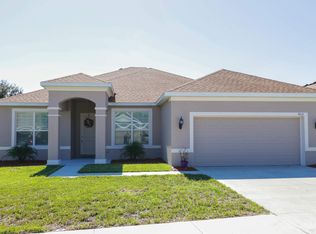
    Welcome to 9106 Luncarty Dr in beautiful Hudson — where modern upgrades meet effortless Florida living. This fully remodeled home has been thoughtfully redesigned from top to bottom, offering the perfect blend of style, comfort, and functionality. Step inside and immediately notice the fresh interior and exterior paint, complemented by stunning new LVP flooring that flows seamlessly throughout all of the bedrooms & closets. The heart of the home — the kitchen — is a true showstopper. Brand-new quartz countertops and a matching quartz backsplash create a sleek, contemporary look, paired perfectly with brand-new appliances and a GAS stove for the culinary enthusiast. A deep, oversized kitchen sink makes prep and cleanup a breeze, while the modern finishes elevate the entire space into something truly special. Every detail has been carefully considered, including a Rinnai tankless hot water heater for energy efficiency and endless hot water on demand. Quartz continues throughout the home, adding a cohesive, upscale feel to every surface. Outside, enjoy fresh sod and refreshed landscaping that boost curb appeal and create a welcoming first impression. Whether you're relaxing at home or entertaining guests, this property offers move-in-ready peace of mind with all the big-ticket upgrades already completed. This home also includes Hurricane shutters!! As an added benefit - there will be almost NO PROPERTY TAX bill for 2026!!!! Located in the charming coastal community of Hudson, you’re just minutes from the Gulf, local dining, shopping, and outdoor recreation. The HOA includes gated access, cable & Wi-Fi, and trash removal, & maintenance of the common areas. Modern finishes. Smart upgrades. Florida lifestyle. This is more than a remodel — it’s a fresh start. Priced well before current comps!

    Zillow last checked:

    Listing updated:

    Listing Provided by:

    Matt Sofarelli 727-992-4263,

    CHARLES RUTENBERG REALTY INC 727-538-9200

    Bought with:

    DJ Arrazcaeta Jr, LLC, 3370780

    RE/MAX ALLIANCE GROUP

    Source: Stellar MLS,MLS#: TB8478036MLS LogoOriginating MLS: Suncoast Tampa

    Facts & features

    Interior

    Bedrooms & bathrooms
    • Bedrooms: 3
    • Bathrooms: 2
    • Full bathrooms: 2
    Primary bedroom
    • Features: Walk-In Closet(s)
    • Level: First
    • Area: 234 Square Feet
    • Dimensions: 13x18
    Kitchen
    • Features: Pantry, Storage Closet
    • Level: First
    • Area: 210 Square Feet
    • Dimensions: 10x21
    Living room
    • Features: No Closet
    • Level: First
    • Area: 396 Square Feet
    • Dimensions: 18x22
    Office
    • Features: Ceiling Fan(s), No Closet
    • Level: First
    • Area: 110 Square Feet
    • Dimensions: 10x11
    Heating
    • Central, Electric
    Cooling
    • Central Air, Humidity Control
    Appliances
    • Included: Dishwasher, Disposal, Gas Water Heater, Range, Refrigerator
    • Laundry: Laundry Room
    Features
    • Ceiling Fan(s), Kitchen/Family Room Combo, Living Room/Dining Room Combo, Open Floorplan, Primary Bedroom Main Floor, Split Bedroom, Stone Counters, Thermostat, Walk-In Closet(s)
    • Flooring: Ceramic Tile, Luxury Vinyl
    • Doors: Sliding Doors
    • Windows: Window Treatments
    • Has fireplace: No
    Interior area
    • Total structure area: 2,954
    • Total interior livable area: 2,085 sqft

    Property

    Parking
    • Total spaces: 3
    • Parking features: Garage - Attached
    • Attached garage spaces: 3
    Features
    • Levels: One
    • Stories: 1
    • Exterior features: None, Private Mailbox, Sidewalk
    Lot
    • Size: 8,146 sqft
    Details
    • Parcel number: 162425021.0000.00080.0
    • Zoning: MPUD
    • Special conditions: None

    Construction

    Type & style
    • Home type: SingleFamily
    • Property subtype: Single Family Residence
    Materials
    • Brick, Stone, Stucco
    • Foundation: Slab
    • Roof: Shingle
    Condition
    • New construction: No
    • Year built: 2018

    Utilities & green energy

    • Sewer: Public Sewer
    • Water: Public
    • Utilities for property: Electricity Connected, Public, Sewer Connected, Sprinkler Well

    Community & neighborhood

    Location
    • Region: Hudson
    • Subdivision: HIGHLANDS PH 2

    HOA & financial

    HOA
    • Has HOA: Yes
    • HOA fee: $158 monthly
    • Association name: Stephanie Moore
    • Association phone: 727-203-3343
    Other fees
    • Pet fee: $0 monthly
    Other financial information
    • Total actual rent: 0

    Other

    Other facts
    • Listing terms: Cash,Conventional,VA Loan
    • Ownership: Fee Simple
    • Road surface type: Paved

    Price history

    DateEventPrice
    4/30/2026Sold$385,000-3.8%$185/sqft
    Source: Stellar MLS #TB8478036 Report a problem
    3/27/2026Pending sale$400,000$192/sqft
    Source: Stellar MLS #TB8478036 Report a problem
    3/7/2026Price change$400,000-3.6%$192/sqft
    Source: Stellar MLS #TB8478036 Report a problem
    3/2/2026Price change$415,000-2.4%$199/sqft
    Source: Stellar MLS #TB8478036 Report a problem
    2/22/2026Listed for sale$425,000+47.7%$204/sqft
    Source: Stellar MLS #TB8478036 Report a problem
    2/9/2026Sold$287,700+18.4%$138/sqft
    Source: Stellar MLS #J997969 Report a problem
    3/12/2018Sold$242,900$116/sqft
    Source: Public Record Report a problem

    Public tax history

    YearProperty taxesTax assessment
    2024$202 +3.6%$246,310
    2023$195 +3.7%$246,310 +3%
    2022$188 +3.9%$239,140 +6.1%
    2021$181 +4%$225,420 +1.4%
    2020$174 +4.2%$222,310 +2.3%
    2019$167 $217,313 +1332.2%
    2018$167 -32%$15,173
    2017$246 -1.9%$15,173
    2016$250 -3.5%$15,173
    2015$260 +10.8%$15,173 +9%
    2014$234 $13,925
    2013-- $13,925
    2012-- $13,925 -22.7%
    2011-- $18,005
    2010-- $18,005 -14%
    2009-- $20,941 -43.3%
    2008-- $36,921 +334.5%
    2007-- $8,498

    Find assessor info on the county website

    Neighborhood: 34667

    Nearby schools

    GreatSchools rating
    Get a cash offer in 3 minutes
    Find out how much your home could sell for in as little as 3 minutes with a no-obligation cash offer.
    Estimated market value
    $384,600
    Get a cash offer in 3 minutes
    Find out how much your home could sell for in as little as 3 minutes with a no-obligation cash offer.
    Estimated market value
    $384,600