Skip main navigation
Closed
  • $450,000

    9106 Moulin Ave NE, Alliance, OH 44601

    4beds
    3,076sqft
    Single Family Residence
    Built in 1974
    3.35 Acres Lot
    $454,200 Zestimate®
    $146/sqft
    $1,864 Estimated rent

    Home value

    $454,200

    $431,000 - $477,000

    $1,864/mo

    Zestimate® history
    Loading
    Loading...

    Owner options

    List your home for rent

    $1,864/mo

    Rent Zestimate®

    Find your next renter with Zillow Rental Manager. Plus, with online applications, you can quickly screen prospective tenants – for free.

    Learn more

    $1,864/mo

    Rent Zestimate®

    Refinance and save

    $2,934/mo

    Est. payment

    Refinancing to a lower rate could help reduce your monthly payments and save thousands over the life of the loan.

    See today's rates

    $2,934/mo

    Est. payment

    Explore your selling options

    Work with a Zillow partner agent

    Leverage their expertise and Zillow's premium Showcase listings to get your home seen by more buyers.

    Get started

    List with your own agent

    Get your home in front of millions of buyers by listing it on Zillow.

    Learn how to do it

    Sell it yourself

    Take full control of how buyers see your home on Zillow by listing For Sale by Owner (FSBO).

    List your home

    What's special

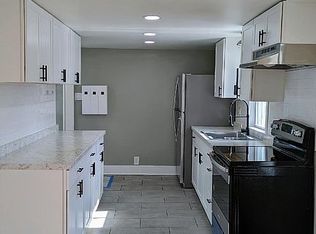
    Warm and welcoming atmospherePartially waterproofed basementKitchen features newer appliances
    Unbelievable ranch home in the highly desirable Marlington School District, perfectly situated in a fantastic location and offering everything you’ve been looking for all on one level! The kitchen features newer appliances and a dining area that flows seamlessly into the spacious front living room, offering a warm and welcoming atmosphere. Just off the living room is a bright four seasons room filled with natural light, perfect for entertaining or relaxing. Conveniently located off the back of the kitchen and side entrance is a massive laundry room, mudroom, and pantry that will quickly become one of your favorite spaces in the home. Continue through to the large family room, the perfect place to unwind at the end of the day. An additional four seasons room stretches across the entire back of the home, ideal for enjoying morning sunrises, snowy days, or summer rain. The expansive master suite offers a large ensuite bath, generous closet space, and access to the rear four seasons room and laundry room. Three additional bedrooms complete the main level, one with a private full bath, plus another full bath for added convenience. The lower level offers great potential with three partially finished rooms, including one with a wood-burning fireplace. Ranch homes are known for their spacious basements, and this one does not disappoint. Don’t forget the attached two-car garage conveniently located off the kitchen. Outside you’ll find two impressive outbuildings, ideal for storage, hobbies, or toys. Front building 48’ x 36’. Rear building 42’ x 40’ with loft. All situated on a beautiful 3-acre lot. Updates include roof 2023, brand new carpet and flooring installed in 2026, Both furnaces and A/Cs replaced in the last 2-3 years, newer appliances, partially waterproofed basement, and whole-house generator.

    Zillow last checked:

    Listing updated:

    Listed by:

    Holly Ritchie 330-360-5323 hollyritchie@kw.com,

    Keller Williams Chervenic Rlty

    Bought with:

    Benjamin W Aemmer, 2023000250

    Lake Realty

    Source: MLS Now,MLS#: 5187235MLS LogoOriginating MLS: Youngstown Columbiana Association of REALTORS

    Facts & features

    Interior

    Bedrooms & bathrooms
    • Bedrooms: 4
    • Bathrooms: 3
    • Full bathrooms: 3
    • Main level bathrooms: 3
    • Main level bedrooms: 4
    Primary bedroom
    • Description: Flooring: Carpet
    • Level: First
    • Dimensions: 18 x 15
    Bedroom
    • Description: Flooring: Carpet
    • Level: First
    • Dimensions: 14 x 11
    Bedroom
    • Description: Flooring: Concrete
    • Level: Basement
    • Dimensions: 15 x 11
    Bedroom
    • Description: Flooring: Carpet
    • Level: First
    • Dimensions: 14 x 11
    Bedroom
    • Description: Flooring: Carpet
    • Level: First
    • Dimensions: 14 x 11
    Eat in kitchen
    • Description: Flooring: Laminate
    • Level: First
    • Dimensions: 20 x 12
    Family room
    • Description: Flooring: Carpet
    • Level: First
    • Dimensions: 18 x 14
    Laundry
    • Description: Flooring: Luxury Vinyl Tile
    • Level: First
    • Dimensions: 14 x 9
    Living room
    • Description: Flooring: Laminate
    • Level: First
    • Dimensions: 20 x 12
    Recreation
    • Description: Flooring: Concrete
    • Level: Basement
    • Dimensions: 25 x 25
    Sunroom
    • Description: Flooring: Carpet
    • Level: First
    • Dimensions: 17 x 11
    Sunroom
    • Description: Flooring: Carpet
    • Level: First
    • Dimensions: 31 x 10
    Heating
    • Forced Air, Propane
    Cooling
    • Central Air
    Appliances
    • Included: Dishwasher, Microwave, Range, Refrigerator
    • Laundry: Main Level
    Features
    • Basement: Full,Partially Finished,Sump Pump
    • Number of fireplaces: 1
    Interior area
    • Total structure area: 3,076
    • Total interior livable area: 3,076 sqft
    • Finished area above ground: 2,576
    • Finished area below ground: 500

    Property

    Parking
    • Total spaces: 2
    • Parking features: Attached, Detached, Garage
    • Attached garage spaces: 2
    Features
    • Levels: One
    • Stories: 1
    • Patio & porch: Deck
    Lot
    • Size: 3.35 Acres
    Details
    • Additional structures: Outbuilding, Pole Barn
    • Additional parcels included: 2808054
    • Parcel number: 02803411

    Construction

    Type & style
    • Home type: SingleFamily
    • Architectural style: Ranch
    • Property subtype: Single Family Residence
    Materials
    • Brick, Vinyl Siding
    • Roof: Asphalt
    Condition
    • Year built: 1974

    Utilities & green energy

    • Sewer: Septic Tank
    • Water: Well

    Community & HOA

    HOA
    • Has HOA: No
    Location
    • Region: Alliance

    Financial & listing details

    • Price per square foot: $146/sqft
    • Tax assessed value: $312,800
    • Annual tax amount: $4,177
    • Date on market: 2/19/2026
    • Cumulative days on market: 32 days

    Price history

    DateEventPrice
    3/24/2026Pending sale$450,000$146/sqft
    Source: MLS Now #5187235 Report a problem
    3/23/2026Sold$450,000$146/sqft
    Source: MLS Now #5187235 Report a problem
    2/23/2026Contingent$450,000$146/sqft
    Source: MLS Now #5187235 Report a problem
    2/19/2026Listed for sale$450,000$146/sqft
    Source: MLS Now #5187235 Report a problem

    Public tax history

    YearProperty taxesTax assessment
    2024$3,137 +36.1%$109,480 +46.9%
    2023$2,305 -1%$74,520
    2022$2,328 -0.3%$74,520
    2021$2,336 +8.8%$74,520 +18.5%
    2020$2,146 -13.9%$62,870
    2019$2,492 $62,870
    2018$2,492 -2.8%$62,870 +4%
    2017$2,563 -1.2%$60,480 -1.2%
    2016$2,595 +5%$61,220
    2015$2,471 $61,220 +7.6%
    2014$2,471 +92.6%$56,920
    2013$1,283 $56,920
    2012-- $56,920 -7.6%
    2011-- $61,610 -0.5%
    2010-- $61,890
    2009$2,389 +1.4%--
    2008$2,356 +0.2%--
    2007$2,352 -4.9%--
    2005$2,474 -1.2%--
    2004$2,505 -0.2%--
    2003$2,509 +50.8%--
    2002$1,664 +0.2%--
    2001$1,660 +5%--
    2000$1,581 --
    Find assessor info on the county website

    Neighborhood: 44601

    Nearby schools

    GreatSchools rating
    Schools provided by the listing agent
    • District: Marlington LSD - 7608

    Source: MLS Now. This data may not be complete. We recommend contacting the local school district to confirm school assignments for this home.

    Get a cash offer in 3 minutes
    Find out how much your home could sell for in as little as 3 minutes with a no-obligation cash offer.
    Estimated market value
    $454,200
    Get a cash offer in 3 minutes
    Find out how much your home could sell for in as little as 3 minutes with a no-obligation cash offer.
    Estimated market value
    $454,200