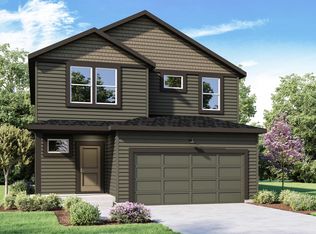
Welcome to the Sierra plan! The Sierra will welcome you home with it's open main living space and large Kitchen island for entertaining your loved ones. The primary bedroom is tucked away at the back of the home for privacy with two additional bedrooms and a shared bathroom located at the front of the home. The kitchen boasts a large walk-in pantry. **WASHER/DRYER and FRIDGE INCLUDED** Builder has their own PSA, NO MLS DOCS. Photos are file photos, please call listing agent to verify home elevation, interior & exterior color packages.
This property is not currently displayed as for sale or rent on Zillow. This may be different from what's on other websites or public sources.