Skip main navigation
Closed
  • $260,000

    9106 Olmston Dr, Fort Wayne, IN 46825

    3beds
    1,324sqft
    Single Family Residence
    Built in 1997
    9,583 Square Feet Lot
    $261,800 Zestimate®
    $--/sqft
    $1,719 Estimated rent

    Home value

    $261,800

    $236,000 - $291,000

    $1,719/mo

    Zestimate® history
    Loading
    Loading...

    Owner options

    List your home for rent

    $1,719/mo

    Rent Zestimate®

    Find your next renter with Zillow Rental Manager. Plus, with online applications, you can quickly screen prospective tenants – for free.

    Learn more

    $1,719/mo

    Rent Zestimate®

    Refinance and save

    $1,753/mo

    Est. payment

    Refinancing to a lower rate could help reduce your monthly payments and save thousands over the life of the loan.

    See today's rates

    $1,753/mo

    Est. payment

    Explore your selling options

    Work with a Zillow partner agent

    Leverage their expertise and Zillow's premium Showcase listings to get your home seen by more buyers.

    Get started

    List with your own agent

    Get your home in front of millions of buyers by listing it on Zillow.

    Learn how to do it

    Sell it yourself

    Take full control of how buyers see your home on Zillow by listing For Sale by Owner (FSBO).

    List your home

    What's special

    Full interior repaintUpdated lightingRefreshed closet spaceBrand-new carpetNew washer and dryerBuilt-in spice rackNew blinds
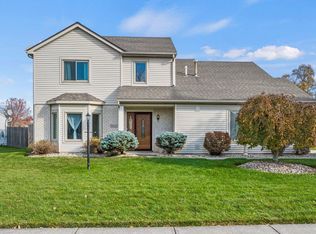
    Fresh, functional, and just the right amount of flair—this fabulous home has been thoughtfully updated so you can skip the project list and start enjoying it. Nearly every surface has been refreshed, starting with a full interior repaint and brand-new carpet that give the home a clean, welcoming feel from the moment you step inside. New ceramic tile in the foyer and dining area brings a touch of style. The kitchen is ready to work as hard as you do, featuring new appliances—including a stove, microwave, and refrigerator—plus the added bonus of a new washer and dryer. Small but mighty upgrades like new blinds, updated lighting, a new thermostat, and even a built-in spice rack, add everyday convenience in all the right places. Major improvements include all new windows (these will be installed in the next couple weeks or sooner) for efficiency and comfort, updated ceiling fans in 2 bedrooms, refreshed closet space, and new vents in the floored attic. The garage deserves its own spotlight, now equipped with bright lighting, heat, storage systems, and cabinetry—perfect for hobbies, projects, or finally organizing those mystery boxes. (And, although they're not NEW, the frig in the garage and the swing in the yard stay too!) Outside, professional landscaping creates great curb appeal and a welcoming first impression (no green thumb required). Flagpole is complete with solar lighting. With so many updates already completed since Spring of 2025, this home offers peace of mind and a move-in-ready experience, with just enough personality to make you smile. :)

    Zillow last checked:

    Listing updated:

    Listed by:

    Sue Teasdale Cell:260-602-5022,

    Coldwell Banker Real Estate Gr

    Bought with:

    Lilliana Caro, RB16000760

    Coldwell Banker Real Estate Gr

    Source: IRMLS,MLS#: 202612970MLS Logo

    Facts & features

    Interior

    Bedrooms & bathrooms
    • Bedrooms: 3
    • Bathrooms: 2
    • Full bathrooms: 2
    • Main level bedrooms: 3
    Bedroom 1
    • Level: Main
    Bedroom 2
    • Level: Main
    Dining room
    • Level: Main
    • Area: 110
    • Dimensions: 11 x 10
    Kitchen
    • Level: Main
    • Area: 121
    • Dimensions: 11 x 11
    Living room
    • Level: Main
    • Area: 294
    • Dimensions: 21 x 14
    Heating
    • Natural Gas, Forced Air
    Cooling
    • Central Air, Ceiling Fan(s)
    Appliances
    • Included: Disposal, Range/Oven Hook Up Elec, Dishwasher, Microwave, Refrigerator, Washer, Dryer-Gas, Electric Oven, Gas Water Heater
    • Laundry: Gas Dryer Hookup
    Features
    • 1st Bdrm En Suite, Walk-In Closet(s)
    • Flooring: Carpet
    • Windows: Window Treatments, Blinds
    • Basement: None
    • Attic: Pull Down Stairs,Storage
    • Number of fireplaces: 1
    • Fireplace features: Gas Log
    Interior area
    • Total structure area: 1,324
    • Total interior livable area: 1,324 sqft
    • Finished area above ground: 1,324
    • Finished area below ground: 0

    Property

    Parking
    • Total spaces: 2
    • Parking features: Attached, Garage Door Opener, Concrete
    • Attached garage spaces: 2
    • Has uncovered spaces: Yes
    Features
    • Levels: One
    • Stories: 1
    • Fencing: Privacy
    Lot
    • Size: 9,583 Square Feet
    • Dimensions: 80 x 120
    • Features: Level, City/Town/Suburb, Near Walking Trail, Landscaped
    Details
    • Parcel number: 020702382002.000073

    Construction

    Type & style
    • Home type: SingleFamily
    • Property subtype: Single Family Residence
    Materials
    • Brick, Vinyl Siding
    • Roof: Asphalt
    Condition
    • New construction: No
    • Year built: 1997

    Utilities & green energy

    • Gas: NIPSCO
    • Sewer: City
    • Water: City

    Community & HOA

    Community
    • Security: Carbon Monoxide Detector(s), Smoke Detector(s)
    • Subdivision: Hampton Village
    HOA
    • Has HOA: Yes
    • HOA fee: $168 annually
    Location
    • Region: Fort Wayne

    Financial & listing details

    • Tax assessed value: $222,900
    • Annual tax amount: $2,285
    • Date on market: 4/14/2026
    • Listing terms: Cash,Conventional,FHA,VA Loan

    Price history

    DateEventPrice
    4/24/2026Sold$260,000
    Source: IRMLS #202612970 Report a problem
    4/16/2026Pending sale$260,000
    Source: IRMLS #202612970 Report a problem
    4/14/2026Listed for sale$260,000+4%
    Source: IRMLS #202612970 Report a problem
    7/9/2025Sold$250,000-2%
    Source: IRMLS #202522345 Report a problem
    6/16/2025Pending sale$255,000
    Source: IRMLS #202522345 Report a problem
    6/12/2025Listed for sale$255,000+132%
    Source: IRMLS #202522345 Report a problem
    5/10/2012Listing removed$109,900$83/sqft
    Source: Coldwell Banker Roth Wehrly Graber #201110749 Report a problem
    12/21/2011Price change$109,900-2.3%$83/sqft
    Source: Coldwell Banker Roth Wehrly Graber #201110749 Report a problem
    10/30/2011Price change$112,500-2.1%$85/sqft
    Source: Coldwell Banker Roth Wehrly Graber #201110749 Report a problem
    9/26/2011Listed for sale$114,900$87/sqft
    Source: Coldwell Banker Roth Wehrly Graber #201110749 Report a problem

    Public tax history

    YearProperty taxesTax assessment
    2025$819 +2%$222,900 +1.7%
    2024$802 +2%$219,200 +9.7%
    2023$787 +2%$199,900 +8.6%
    2022$771 +2%$184,000 +16.1%
    2021$756 +2%$158,500 +7.8%
    2020$741 +2%$147,000 +6%
    2019$727 +2%$138,700 +6.9%
    2018$713 +2%$129,700 +3.6%
    2017$699 +2%$125,200 +11%
    2016$685 +2%$112,800 +2.8%
    2014$671 +2%$109,700 +6.2%
    2013$658 -39.4%$103,300 -5.8%
    2011$1,086 $109,700 -3.7%
    2010-- $113,900 +6%
    2007-- $107,500 +13.4%
    2005-- $94,800
    2004-- $94,800 +58.3%
    2001-- $59,900 +200.1%
    1999-- $19,960
    Find assessor info on the county website

    Neighborhood: Hampton Village

    Nearby schools

    GreatSchools rating
    Schools provided by the listing agent
    • Elementary: Washington
    • Middle: Shawnee
    • High: Northrop
    • District: Fort Wayne Community

    Source: IRMLS. This data may not be complete. We recommend contacting the local school district to confirm school assignments for this home.

    Get pre-qualified for a loan
    At Zillow Home Loans, we can pre-qualify you in as little as 5 minutes with no impact to your credit score.

    An equal housing lender. NMLS #10287.

    Sell for more on Zillow
    Get a Zillow Showcase℠ listing at no additional cost and you could sell for .
    $261,800
    2% more
    +$5,236
    With Zillow Showcase(estimated)
    $267,036