Skip main navigation
Sold for $865,000
  • $865,000

    9106 Panzani Pl, Windermere, FL 34786

    5beds
    3,610sqft
    Single Family Residence
    Built in 2007
    0.29 Acres Lot
    $870,400 Zestimate®
    $240/sqft
    $6,631 Estimated rent

    Home value

    $870,400

    $801,000 - $949,000

    $6,631/mo

    Zestimate® history
    Loading
    Loading...

    Owner options

    List your home for rent

    $6,631/mo

    Rent Zestimate®

    Find your next renter with Zillow Rental Manager. Plus, with online applications, you can quickly screen prospective tenants – for free.

    Learn more

    $6,631/mo

    Rent Zestimate®

    Refinance and save

    $6,352/mo

    Est. payment

    Refinancing to a lower rate could help reduce your monthly payments and save thousands over the life of the loan.

    See today's rates

    $6,352/mo

    Est. payment

    Explore your selling options

    Work with a Zillow partner agent

    Leverage their expertise and Zillow's premium Showcase listings to get your home seen by more buyers.

    Get started

    List with your own agent

    Get your home in front of millions of buyers by listing it on Zillow.

    Learn how to do it

    Sell it yourself

    Take full control of how buyers see your home on Zillow by listing For Sale by Owner (FSBO).

    List your home

    What's special

    Impressive three-car garageSpacious bonus roomBrand new carpetingGourmet kitchenWet barCorner lotTile roof
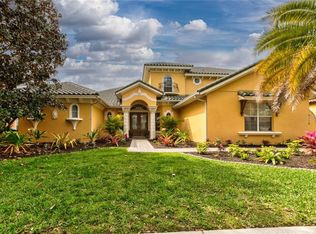
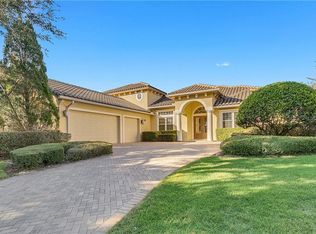
    Discover this beautiful 5-bedroom, 4-bathroom residence nestled inside the exclusive gated community of Tuscany Ridge. Situated on a spacious corner lot, this home showcases exceptional curb appeal with its tile roof, freshly painted exterior, and an impressive three-car garage with an oversized paver driveway. Step inside and fall in love with the thoughtfully designed split floor plan, featuring elegant formal living and dining rooms that set the stage for gatherings and celebrations. The gourmet kitchen is complete with modern stainless steel appliances, a wet bar, and a wine fridge, perfect for entertaining in style. Throughout the home, you’ll find crown molding, brand new carpeting, and tile flooring in all main living areas, adding both comfort and sophistication. Upstairs, a spacious bonus room with its own full bathroom and dual oversized walk-in closets offers endless possibilities—ideal as a guest suite, playroom, or home theater. Step outside to discover a backyard full of potential—a blank canvas ready for your imagination. Whether you dream of a luxury pool, summer kitchen, lush garden, or outdoor entertainment space, this open, private yard gives you the freedom to design your own resort-style retreat exactly the way you want it. Living in Tuscany Ridge means enjoying peace of mind in a gated community with private patrol, along with resort-style amenities including a playground, tennis court, and basketball court. Tuscany Ridge offers a rare combination of privacy and convenience: top-rated schools, upscale shopping and dining, golf, and Orlando’s world-class attractions. Schedule your private showing today and experience the lifestyle you’ve been dreaming of!

    Zillow last checked:

    Listing updated:

    Listed by:

    Caitlin Dos Santos 407-267-7196,

    EXP REALTY LLC 888-883-8509,

    Bobby Baldor, PA 407-342-6980,

    EXP REALTY LLC

    Bought with:

    Llin Lu, PA, 3311250

    PREMIER SOTHEBYS INT'L REALTY

    Source: Stellar MLS,MLS#: O6353426MLS LogoOriginating MLS: Orlando Regional

    Facts & features

    Interior

    Bedrooms & bathrooms
    • Bedrooms: 5
    • Bathrooms: 4
    • Full bathrooms: 4
    Rooms
    • Room types: Attic
    Primary bedroom
    • Features: Walk-In Closet(s)
    • Level: First
    Bedroom 1
    • Features: Storage Closet
    • Level: First
    Bedroom 2
    • Features: Walk-In Closet(s)
    • Level: First
    Bedroom 3
    • Features: Walk-In Closet(s)
    • Level: First
    Bedroom 4
    • Features: Walk-In Closet(s)
    • Level: First
    Bedroom 5
    • Features: Walk-In Closet(s)
    • Level: Second
    Dining room
    • Features: No Closet
    • Level: First
    Kitchen
    • Features: Storage Closet
    • Level: First
    Living room
    • Features: No Closet
    • Level: First
    Heating
    • Electric
    Cooling
    • Central Air
    Appliances
    • Included: Dishwasher, Disposal, Dryer, Exhaust Fan, Gas Water Heater, Microwave, Range, Range Hood, Refrigerator
    • Laundry: Laundry Room
    Features
    • Ceiling Fan(s), Crown Molding, Dry Bar, Kitchen/Family Room Combo, Living Room/Dining Room Combo, Open Floorplan, Primary Bedroom Main Floor, Thermostat, Walk-In Closet(s), Wet Bar
    • Flooring: Carpet, Ceramic Tile
    • Doors: Sliding Doors
    • Has fireplace: Yes
    • Fireplace features: Gas
    Interior area
    • Total structure area: 4,100
    • Total interior livable area: 3,610 sqft

    Property

    Parking
    • Total spaces: 3
    • Parking features: Garage - Attached
    • Attached garage spaces: 3
    Features
    • Levels: Two
    • Stories: 2
    • Exterior features: Irrigation System, Lighting, Private Mailbox, Sidewalk, Sprinkler Metered
    Lot
    • Size: 0.29 Acres
    • Features: Corner Lot
    Details
    • Parcel number: 332228871200730
    • Zoning: R-L-D
    • Special conditions: None

    Construction

    Type & style
    • Home type: SingleFamily
    • Property subtype: Single Family Residence
    Materials
    • Block
    • Foundation: Slab
    • Roof: Tile
    Condition
    • New construction: No
    • Year built: 2007

    Utilities & green energy

    • Sewer: Public Sewer
    • Water: Public
    • Utilities for property: Electricity Connected, Water Connected

    Community & HOA

    Community
    • Features: Gated Community - No Guard, Golf Carts OK, Playground, Sidewalks, Tennis Court(s)
    • Security: Gated Community, Key Card Entry
    • Pet fee: $0 monthly
    • Subdivision: TUSCANY RIDGE 50 141
    HOA
    • Has HOA: Yes
    • Amenities included: Basketball Court, Fence Restrictions, Gated, Park, Playground, Recreation Facilities, Tennis Court(s)
    • HOA fee: $208 monthly
    • HOA name: Southwest Property Management- Tiffany Marshal
    • HOA phone: 407-656-1081
    Location
    • Region: Windermere

    Financial & listing details

    • Price per square foot: $240/sqft
    • Tax assessed value: $772,379
    • Annual tax amount: $11,847
    • Date on market: 10/21/2025
    • Cumulative days on market: 120 days
    • Listing terms: Cash,Conventional
    • Ownership: Fee Simple
    • Total actual rent: 0
    • Electric utility on property: Yes
    • Road surface type: Asphalt

    Price history

    DateEventPrice
    3/31/2026Sold$865,000-2.8%$240/sqft
    Source: Stellar MLS #O6353426 Report a problem
    2/24/2026Pending sale$890,000$247/sqft
    Source: eXp Realty #O6353426 Report a problem
    2/4/2026Price change$890,000-2.7%$247/sqft
    Source: eXp Realty #O6353426 Report a problem
    11/19/2025Price change$915,000-3.7%$253/sqft
    Source: Stellar MLS #O6353426 Report a problem
    10/21/2025Listed for sale$950,000+2.7%$263/sqft
    Source: Stellar MLS #O6353426 Report a problem
    8/15/2025Listing removed$925,000$256/sqft
    Source: Stellar MLS #O6243198 Report a problem
    5/14/2025Price change$925,000-3.6%$256/sqft
    Source: Stellar MLS #O6243198 Report a problem
    3/26/2025Price change$960,000-4%$266/sqft
    Source: Stellar MLS #O6243198 Report a problem
    1/29/2025Price change$1,000,000-2.4%$277/sqft
    Source: Stellar MLS #O6243198 Report a problem
    12/4/2024Price change$1,025,000-2.4%$284/sqft
    Source: Stellar MLS #O6243198 Report a problem
    11/9/2024Listed for sale$1,050,000$291/sqft
    Source: Stellar MLS #O6243198 Report a problem
    10/30/2024Pending sale$1,050,000$291/sqft
    Source: Stellar MLS #O6243198 Report a problem
    10/8/2024Price change$1,050,000-8.7%$291/sqft
    Source: Stellar MLS #O6243198 Report a problem
    9/19/2024Listed for sale$1,150,000+641.9%$319/sqft
    Source: Stellar MLS #O6243198 Report a problem
    9/7/2005Sold$155,000$43/sqft
    Source: Public Record Report a problem

    Public tax history

    YearProperty taxesTax assessment
    2024$11,847 +8.5%$680,142 +10%
    2023$10,919 +20.4%$618,311 +10%
    2022$9,068 +8.9%$562,101 +10%
    2021$8,331 +3.6%$511,001 +4.5%
    2020$8,041 -2%$488,974 -0.6%
    2019$8,203 +0.9%$491,946 +2.2%
    2018$8,134 $481,564 +2.2%
    2017$8,134 +1.1%$471,398 +2.5%
    2016$8,045 +0.5%$460,083 +7.2%
    2015$8,002 +7.7%$429,292 +5.3%
    2014$7,431 +6.9%$407,744 +6.5%
    2013$6,954 +6.7%$382,879 +7.7%
    2012$6,514 +0.7%$355,422 +1.1%
    2011$6,469 -16.2%$351,536 -19.4%
    2010$7,720 $435,997 -7.7%
    2009-- $472,203 -27.1%
    2008$10,864 +154.7%$647,710 +159.1%
    2007$4,266 +58.6%$250,000 +66.7%
    2006$2,691 +45.2%$150,000 +50%
    2005$1,853 +26.5%$100,000 +25%
    2004$1,465 -1.9%$80,000
    2003$1,493 +128.7%$80,000 +128.6%
    2002$653 $35,000
    Find assessor info on the county website

    Neighborhood: 34786

    Nearby schools

    GreatSchools rating
    Schools provided by the listing agent
    • Elementary: Thornebrooke Elem
    • Middle: Gotha Middle
    • High: Olympia High

    Source: Stellar MLS. This data may not be complete. We recommend contacting the local school district to confirm school assignments for this home.

    Get a cash offer in 3 minutes
    Find out how much your home could sell for in as little as 3 minutes with a no-obligation cash offer.
    Estimated market value
    $870,400
    Get a cash offer in 3 minutes
    Find out how much your home could sell for in as little as 3 minutes with a no-obligation cash offer.
    Estimated market value
    $870,400