OVER 1/2 ACRE level lot in the highly desirable ROBNEL neighborhood (NO HOA)***4BR, 2BA & Oak Hardwood Floors on the main level, with a door off kitchen leading to massive 32x16 deck. Full walkout lower level features HUGE Rec. Rm., Den/Office, 1/2 BA & Laundry/Utility room. Lower level walks out to 32x15 patio under deck above (great for enclosed screen or glass patio).***Backyard with mature trees, both tilled & raised gardens, greenhouse, shed AND enough space to add extended driveway, Garage and a POOL if you choose!! Home is just a couple of blocks to Historic Old Town Manassas dining, shops, farmers market, community events & Virginia Railway Express commuter train to/from Washington DC.*** EASY access to DULLES International & MANASSAS Regional Airports. Local OMNI RIDE has routes to Metrorail. SELLER has included a 1 YEAR HOME WARRANTY ($100 deductible) for PEACE of MIND protection! RECENT updates: 2023 - dishwasher; 2022 - HVAC; HOT H2O; 200 AMP ELECTRIC PANEL; 2017 - roof replaced
Sold for $645,000
$645,000
9106 Peabody St, Manassas, VA 20110
4beds
2,782sqft
Single Family Residence
Built in 1965
0.59 Acres Lot
$647,700 Zestimate®
$232/sqft
$3,643 Estimated rent
Home value
$647,700
$576,000 - $732,000
$3,643/mo
Zestimate® history
Owner options
List your home for rent
$3,643/mo
Rent Zestimate®
Find your next renter with Zillow Rental Manager. Plus, with online applications, you can quickly screen prospective tenants – for free.
$3,643/mo
Rent Zestimate®
Refinance and save
$4,314/mo
Est. payment
Refinancing to a lower rate could help reduce your monthly payments and save thousands over the life of the loan.
$4,314/mo
Est. payment
Explore your selling options
Work with a Zillow partner agent
Leverage their expertise and Zillow's premium Showcase listings to get your home seen by more buyers.
Get startedList with your own agent
Get your home in front of millions of buyers by listing it on Zillow.
Learn how to do itSell it yourself
Take full control of how buyers see your home on Zillow by listing For Sale by Owner (FSBO).
List your homeWhat's special
Full walkout lower levelTilled and raised gardensBackyard with mature trees
Zillow last checked:
Listing updated:
Listed by:
Durward Y Fant 703-283-0364,
Scope Realty
Bought with:
Joao Da Cruz, 0225243429
Pearson Smith Realty LLC
Source: Bright MLS,MLS#: VAMN2010984
Facts & features
Interior
Bedrooms & bathrooms
- Bedrooms: 4
- Bathrooms: 3
- Full bathrooms: 2
- 1/2 bathrooms: 1
- Main level bathrooms: 2
- Main level bedrooms: 4
Rooms
- Room types: Living Room, Dining Room, Primary Bedroom, Bedroom 2, Bedroom 3, Bedroom 4, Kitchen, Game Room, Den, Study, Exercise Room, Utility Room, Bedroom 6
Primary bedroom
- Features: Flooring - Solid Hardwood
- Level: Main
- Area: 168 Square Feet
- Dimensions: 12 X 14
Bedroom 2
- Features: Flooring - Solid Hardwood
- Level: Main
- Area: 132 Square Feet
- Dimensions: 11 X 12
Bedroom 3
- Features: Flooring - Solid Hardwood
- Level: Main
- Area: 110 Square Feet
- Dimensions: 10 X 11
Bedroom 4
- Features: Flooring - Solid Hardwood
- Level: Main
- Area: 108 Square Feet
- Dimensions: 9 X 12
Bedroom 6
- Level: Unspecified
Den
- Features: Flooring - Concrete
- Level: Lower
- Area: 168 Square Feet
- Dimensions: 12 X 14
Dining room
- Features: Flooring - Solid Hardwood
- Level: Main
- Area: 132 Square Feet
- Dimensions: 11 X 12
Exercise room
- Level: Unspecified
Game room
- Features: Basement - Finished, Flooring - Carpet
- Level: Lower
- Area: 840 Square Feet
- Dimensions: 28 X 30
Kitchen
- Features: Flooring - Engineered Wood
- Level: Main
- Area: 120 Square Feet
- Dimensions: 10 X 12
Living room
- Features: Fireplace - Wood Burning, Flooring - Solid Hardwood
- Level: Main
- Area: 289 Square Feet
- Dimensions: 17 X 17
Study
- Level: Unspecified
Utility room
- Features: Flooring - Concrete
- Level: Lower
- Area: 234 Square Feet
- Dimensions: 13 X 18
Heating
- Forced Air, Natural Gas
Cooling
- Central Air, Electric
Appliances
- Included: Dishwasher, Disposal, Dryer, Exhaust Fan, Refrigerator, Washer, Oven/Range - Gas, Extra Refrigerator/Freezer, Ice Maker, Microwave, Stainless Steel Appliance(s), Gas Water Heater
- Laundry: Has Laundry, Lower Level
Features
- Kitchen - Table Space, Dining Area, Primary Bath(s), Floor Plan - Traditional, Dry Wall
- Flooring: Hardwood, Engineered Wood, Carpet, Concrete, Wood
- Doors: Storm Door(s)
- Windows: Double Pane Windows
- Basement: Full,Finished,Walk-Out Access
- Number of fireplaces: 1
- Fireplace features: Brick
Interior area
- Total structure area: 3,016
- Total interior livable area: 2,782 sqft
- Finished area above ground: 1,508
- Finished area below ground: 1,274
Property
Parking
- Total spaces: 4
- Parking features: Concrete, Driveway, On Street
- Uncovered spaces: 4
Accessibility
- Accessibility features: None
Features
- Levels: One
- Stories: 1
- Exterior features: Other
- Pool features: None
- Has view: Yes
- View description: Garden, Trees/Woods
- Frontage length: Road Frontage: 110
Lot
- Size: 0.59 Acres
- Dimensions: 110 x 253 x 52 x 135 x 150
- Features: Level
Details
- Additional structures: Above Grade, Below Grade
- Parcel number: 10120715
- Zoning: R1
- Special conditions: Standard
Construction
Type & style
- Home type: SingleFamily
- Architectural style: Ranch/Rambler
- Property subtype: Single Family Residence
Materials
- Brick
- Foundation: Concrete Perimeter, Block, Active Radon Mitigation
- Roof: Composition
Condition
- Very Good
- New construction: No
- Year built: 1965
Details
- Builder model: RAMBLER
Utilities & green energy
- Electric: 200+ Amp Service
- Sewer: Public Sewer
- Water: Public
- Utilities for property: Cable Available
Community & HOA
Community
- Subdivision: Robnel
HOA
- Has HOA: No
- Amenities included: Non-Subdivision
Location
- Region: Manassas
Financial & listing details
- Price per square foot: $232/sqft
- Tax assessed value: $605,000
- Annual tax amount: $8,265
- Date on market: 6/4/2026
- Listing agreement: Exclusive Right To Sell
- Listing terms: Conventional,FHA,FHLMC,FNMA,VA Loan
- Ownership: Fee Simple
- Road surface type: Black Top, Paved
Price history
| Date | Event | Price |
|---|---|---|
| 7/15/2026 | Sold | $645,000+1.6%$232/sqft |
Source:  Bright MLS #VAMN2010984 Report a problem Bright MLS #VAMN2010984 Report a problem | ||
| 7/6/2026 | Pending sale | $635,000$228/sqft |
Source: Bright MLS #VAMN2010984 Report a problem | ||
| 6/21/2026 | Contingent | $635,000$228/sqft |
Source: Bright MLS #VAMN2010984 Report a problem | ||
| 6/9/2026 | Listed for sale | $635,000+261%$228/sqft |
Source: Bright MLS #VAMN2010984 Report a problem | ||
| 6/15/1995 | Sold | $175,900+0.5%$63/sqft |
Source: Public Record Report a problem | ||
| 8/19/1994 | Sold | $175,000$63/sqft |
Source: Public Record Report a problem | ||
Public tax history
| Year | Property taxes | Tax assessment |
|---|---|---|
| 2025 | $7,288 +9.6% | $578,400 +9.6% |
| 2024 | $6,649 +6.1% | $527,700 +6.1% |
| 2023 | $6,267 +3.4% | $497,400 +10.2% |
| 2022 | $6,059 +3.7% | $451,500 +10.4% |
| 2021 | $5,842 +4.5% | $408,800 +8.2% |
| 2020 | $5,590 +8.3% | $377,700 +6.8% |
| 2018 | $5,163 | $353,600 +5.1% |
| 2017 | -- | $336,600 +4% |
| 2016 | -- | $323,500 |
| 2015 | -- | -- |
| 2014 | -- | -- |
| 2013 | -- | -- |
| 2012 | -- | -- |
| 2011 | -- | -- |
| 2010 | -- | -- |
| 2009 | -- | -- |
| 2008 | -- | -- |
| 2007 | -- | -- |
| 2006 | -- | -- |
| 2005 | -- | -- |
| 2004 | -- | -- |
| 2003 | -- | -- |
| 2002 | -- | $215,400 +17.3% |
| 2001 | -- | $183,600 |
Find assessor info on the county website
Neighborhood: 20110
Nearby homes
- $525,0003 bd3 ba1.3k sqft9112 Peabody St, Manassas, VA 20110Sold
- $618,9004 bd3 ba3.1k sqft9305 Robson Dr, Manassas, VA 20110Off Market
- $558,3004 bd2 ba1.4k sqft9309 Robson Dr, Manassas, VA 20110Off Market
- $663,0004 bd3 ba3k sqft9118 Peabody St, Manassas, VA 20110Off Market
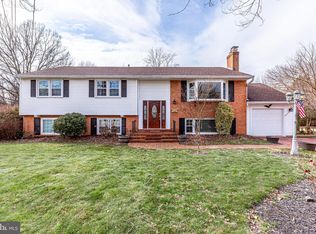
- $650,9004 bd3 ba1.5k sqft9311 Robson Dr, Manassas, VA 20110Off Market
- $685,4004 bd3 ba2.4k sqft9410 Beauregard Ave, Manassas, VA 20110Off Market
- $707,4005 bd3 ba2.9k sqft9408 Beauregard Ave, Manassas, VA 20110Off Market
- $398,900-- bd-- ba-- sqft9107 Peabody St, Manassas, VA 20110Off Market
Nearby schools
GreatSchools rating
- 3/10Richard C. Haydon Elementary SchoolGrades: PK-4Distance: 0.7 mi
- 1/10Grace E. Metz Middle SchoolGrades: 7-8Distance: 1.4 mi
- 2/10Osbourn High SchoolGrades: 9-12Distance: 0.9 mi
Schools provided by the listing agent
- Elementary: R.c. Haydon
- Middle: Metz
- High: Osbourn
- District: Manassas City Public Schools
Source: Bright MLS. This data may not be complete. We recommend contacting the local school district to confirm school assignments for this home.
Get a cash offer in 3 minutes
Find out how much your home could sell for in as little as 3 minutes with a no-obligation cash offer.
Estimated market value
$647,700
Get a cash offer in 3 minutes
Find out how much your home could sell for in as little as 3 minutes with a no-obligation cash offer.
Estimated market value
$647,700
- Virginia
- Manassas City
- Manassas
- 20110
- 9106 Peabody St
