Skip main navigation
Off market
  • $340,900

    9106 Quitman Ave, Lubbock, TX 79424

    4beds
    2,611sqft
    SingleFamily
    Built in 2013
    8,158 Square Feet Lot
    $340,900 Zestimate®
    $131/sqft
    $2,566 Estimated rent

    Home value

    $340,900

    $324,000 - $358,000

    $2,566/mo

    Zestimate® history
    Loading
    Loading...

    Owner options

    List your home for rent

    $2,566/mo

    Rent Zestimate®

    Find your next renter with Zillow Rental Manager. Plus, with online applications, you can quickly screen prospective tenants – for free.

    Learn more

    $2,566/mo

    Rent Zestimate®

    Refinance and save

    $2,261/mo

    Est. payment

    Refinancing to a lower rate could help reduce your monthly payments and save thousands over the life of the loan.

    See today's rates

    $2,261/mo

    Est. payment

    Explore your selling options

    Work with a Zillow partner agent

    Leverage their expertise and Zillow's premium Showcase listings to get your home seen by more buyers.

    Get started

    List with your own agent

    Get your home in front of millions of buyers by listing it on Zillow.

    Learn how to do it

    Sell it yourself

    Take full control of how buyers see your home on Zillow by listing For Sale by Owner (FSBO).

    List your home

    What's special

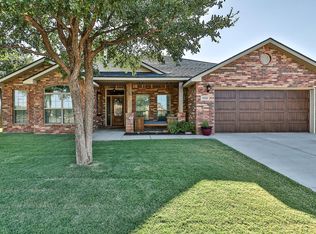
    WOW - Impressive! Ready for quick close & move-in. Nestled on a large corner lot across from community park with playground, pond & covered pavilion for gatherings. Fantastic floorplan showcases the popular greatroom concept + bonus room that can be used as a formal living, formal dining, study or play room. Master is complete with TWO walk-in closets, split vanities, separate shower & soaking tub. 2nd bedroom & 2nd bath separate from other bedrooms - 3rd bath & last 2 bedrooms in own wing. Laundry room includes built-in cabinets, counter, hanging rod. Home boasts of spacious rooms & plenty of storage throughout. Designer features include granite countertops, shiplap accent walls, rich cabinetry, sleek appliances, can lighting. You will love all the windows...light & bright with an abundance of natural light! Huge backyard offers large extended patio that is perfect for relaxing or entertaining. Alarm components convey. SPEC, Suddenlink, AT&T service area. Frenship ISD. Do not miss out

    This property is off market, which means it's not currently listed for sale or rent on Zillow. This may be different from what's available on other websites or public sources.
    Facts & features

    Interior

    Bedrooms & bathrooms
    • Bedrooms: 4
    • Bathrooms: 3
    • Full bathrooms: 3
    Heating
    • Forced air, Electric
    Cooling
    • Central
    Appliances
    • Included: Dishwasher, Microwave
    Features
    • Flooring: Tile, Carpet
    • Has fireplace: Yes
    Interior area
    • Total interior livable area: 2,611 sqft

    Property

    Parking
    • Parking features: Garage - Attached
    Features
    • Exterior features: Stone, Brick
    Lot
    • Size: 8,158 sqft
    Details
    • Parcel number: R317876

    Construction

    Type & style
    • Home type: SingleFamily
    Materials
    • masonry
    • Foundation: Slab
    • Roof: Composition
    Condition
    • Year built: 2013

    Community & neighborhood

    Location
    • Region: Lubbock

    Other

    Other facts
    • Lot Size Source: (Tax Data)
    • MLS Origin: lubbock
    • Property Type: Residential
    • Cooling: Central Electric
    • Heat: Central Electric
    • Roof: Composition
    • Type/Style: 1 Story, Traditional
    • Energy Features: Storm Doors, Double Paned Windows, Programmable Thermst
    • Equipment: Electric Opener
    • Family/Den Flooring: Hard Surface
    • Exterior: Brick, Stone
    • Fireplace: Woodburning, Family
    • Foundation: Slab
    • Zone: 7
    • For Sale/Lease/Both: Sale
    • Misc. Interior: Ceiling Fan(s), Alarm System-Leased, Window Coverings, Walk-in Closet, Pull Down Stairs
    • Kitchen Details: Pantry, Microwave, Disposal, Electric, Dishwasher, Breakfast Bar, Countertops
    • Misc. Exterior: Sprinkler System, Fenced, Patio-Covered, Landscaped
    • Parking: Garage, Attached
    • Master Suite: Separate Tub, Separate Shower, Isolated
    • Living Room Flooring: Carpeted
    • Utility Room: Laundry Room, Storage
    • Family Room Details: Fireplace(s)
    • Kitchen Countertops: Granite
    • Kitchen Flooring: Tile
    • Bedroom 3 Flooring: Carpet
    • Bedroom 4 Flooring: Carpet
    • Sprinkler Details: Automatic, Front, Rear, Side(s)
    • Master Bed Flooring: Carpet
    • Bedroom 2 Flooring: Carpet
    • Neighborhood Amnties: Park(s), Playground
    • Sub Zone: 731
    • Condition of Sale: Traditional Sale
    • Construction Type: ExistingConstruction
    • Property Subtype 1: Single Family Residence
    • Legal Description: QUINCY PARK L 154
    • Tax ID #: R317876

    Price history

    DateEventPrice
    7/17/2019Listing removed$272,000$104/sqft
    Source: Keller Williams Realty #201906165 Report a problem
    7/8/2019Listed for sale$272,000+11%$104/sqft
    Source: Keller Williams Realty #201906165 Report a problem
    2/14/2018Listing removed$245,000$94/sqft
    Source: Keller Williams Realty #201801134 Report a problem
    2/8/2018Listed for sale$245,000$94/sqft
    Source: Keller Williams Realty #201801134 Report a problem

    Public tax history

    YearProperty taxesTax assessment
    2025$5,239 -10%$311,903 -1.5%
    2024$5,820 +2.5%$316,520 +3.9%
    2023$5,676 -8.2%$304,578 +10%
    2022$6,182 +3.2%$276,889 +10%
    2021$5,993 -4.1%$251,717 +3.5%
    2020$6,248 +3.3%$243,265 +3.7%
    2019$6,051 +4.4%$234,584 +3.1%
    2018$5,794 $227,534 +4.2%
    2017$5,794 +24.8%$218,410 +2.6%
    2016$4,645 $212,859 +6.6%
    2015$4,645 $199,752 +14.3%
    2014$4,645 $174,697 +927.6%
    2013-- $17,000
    2012-- $17,000
    2011-- $17,000

    Find assessor info on the county website

    Neighborhood: 79424

    Nearby schools

    GreatSchools rating
    Schools provided by the listing agent
    • Elementary: Upland Heights
    • Middle: Heritage
    • High: Frenship
    • District: Frenship ISD

    Source: The MLS. This data may not be complete. We recommend contacting the local school district to confirm school assignments for this home.

    Get pre-qualified for a loan
    At Zillow Home Loans, we can pre-qualify you in as little as 5 minutes with no impact to your credit score.

    An equal housing lender. NMLS #10287.

    Sell for more on Zillow
    Get a Zillow Showcase℠ listing at no additional cost and you could sell for .
    $340,900
    2% more
    +$6,818
    With Zillow Showcase(estimated)
    $347,718