Skip main navigation
Sold for $1,190,000
  • $1,190,000

    9106 Sanremo Ln., Myrtle Beach, SC 29579

    4beds
    2,201sqft
    Single Family Residence
    Built in 2023
    8,712 Square Feet Lot
    $1,189,700 Zestimate®
    $541/sqft
    $3,125 Estimated rent

    Home value

    $1,189,700

    $1.13M - $1.25M

    $3,125/mo

    Zestimate® history
    Loading
    Loading...

    Owner options

    List your home for rent

    $3,125/mo

    Rent Zestimate®

    Find your next renter with Zillow Rental Manager. Plus, with online applications, you can quickly screen prospective tenants – for free.

    Learn more

    $3,125/mo

    Rent Zestimate®

    Refinance and save

    $7,048/mo

    Est. payment

    Refinancing to a lower rate could help reduce your monthly payments and save thousands over the life of the loan.

    See today's rates

    $7,048/mo

    Est. payment

    Explore your selling options

    Work with a Zillow partner agent

    Leverage their expertise and Zillow's premium Showcase listings to get your home seen by more buyers.

    Get started

    List with your own agent

    Get your home in front of millions of buyers by listing it on Zillow.

    Learn how to do it

    Sell it yourself

    Take full control of how buyers see your home on Zillow by listing For Sale by Owner (FSBO).

    List your home

    What's special

    Show-stopping waterfall islandNew hardwood flooringStunning kitchenHidden walk-in pantryDramatic tower entranceNew rh lightingThree beautifully appointed bedrooms
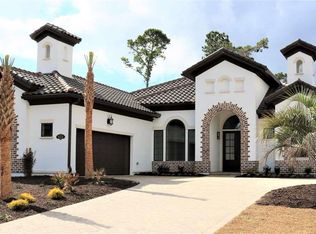
    Tucked inside the prestigious Grande Dunes, this Mediterranean-inspired retreat at 9106 Sanremo Lane feels less like a house and more like a private escape. Built by Arthur Rutenberg and still practically brand new, every inch of this custom home was designed with intention--elevated, elegant, and effortlessly comfortable. From the moment you arrive, the dramatic tower entrance sets the tone. Step inside and you'll immediately notice the new hardwood flooring that flows throughout the home, adding warmth and a seamless, high-end feel to every room. In the bathrooms and laundry room, new tile flooring adds both durability and a polished finish that complements the home's sophisticated style. The thoughtfully designed split floor plan offers privacy for both owners and guests. At the center of it all is a stunning kitchen anchored by a show-stopping waterfall island, with additional cabinets, new RH lighting, and a hidden walk-in pantry--perfect for everything from quiet mornings at home to hosting elegant dinner parties. With three beautifully appointed bedrooms and three full baths, the home strikes the perfect balance between luxury and livability. A versatile flex space provides room for a home office, den, or creative studio. Even the garage was elevated with epoxy flooring, creating a clean, finished look that matches the rest of the home's quality. And then there's the backyard. Expansive 90-degree sliding glass doors open the living space completely, creating that unforgettable indoor-outdoor "wow" moment. Step outside to your private resort-style retreat featuring a pool with waterfall and spa, surrounded by mature landscaping that creates a serene, secluded atmosphere. It's the kind of space where evenings stretch a little longer and every day feels like you're on vacation. Living in Grande Dunes means more than owning a beautiful home---it means embracing a lifestyle. This premier 2,200-acre coastal community stretches from the Atlantic Ocean to the Carolina Bays Preserve and offers unmatched amenities, including a 25,000-square-foot Ocean Club with oceanfront pools and dining, two championship 18-hole golf courses, a deep-water marina, Har-Tru tennis facilities, on-site restaurants, and miles of scenic biking and walking trails. If you've been searching for a home that combines custom craftsmanship, modern upgrades, and true resort-style living in Myrtle Beach, this is it. Welcome to your Mediterranean oasis in Grande Dunes!

    Zillow last checked:

    Listing updated:

    Listed by:

    The Mills Group Team 843-252-0847,

    Century 21 Barefoot Realty

    Bought with:

    Derek W Fairfax, 100636

    CENTURY 21 Thomas

    Source: CCAR,MLS#: 2603854MLS LogoOriginating MLS: Coastal Carolinas Association of Realtors

    Facts & features

    Interior

    Bedrooms & bathrooms
    • Bedrooms: 4
    • Bathrooms: 3
    • Full bathrooms: 3
    Primary bedroom
    • Features: Tray Ceiling(s), Ceiling Fan(s), Main Level Primary, Walk-In Closet(s)
    • Level: First
    Bedroom 2
    • Level: First
    Primary bathroom
    • Features: Dual Sinks, Separate Shower, Vanity
    Dining room
    • Features: Kitchen/Dining Combo
    Family room
    • Features: Tray Ceiling(s), Ceiling Fan(s)
    Kitchen
    • Features: Breakfast Bar, Breakfast Area, Dishwasher, Kitchen Exhaust Fan, Kitchen Island, Pantry, Stainless Steel Appliances, Solid Surface Counters
    Other
    • Features: Bedroom on Main Level, Entrance Foyer, Library, Utility Room
    Heating
    • Central, Electric, Propane
    Cooling
    • Central Air
    Appliances
    • Included: Dishwasher, Disposal, Microwave, Range, Refrigerator, Range Hood, Dryer, Washer
    • Laundry: Washer Hookup
    Features
    • Tray Ceiling(s), Ceiling Fan(s), Dual Sinks, Main Level Primary, Split Bedrooms, Separate Shower, Vanity, Walk-In Closet(s), Window Treatments, Breakfast Bar, Bedroom on Main Level, Breakfast Area, Entrance Foyer, Kitchen Island, Stainless Steel Appliances, Solid Surface Counters
    • Flooring: Tile, Wood
    • Windows: Window Treatments
    Interior area
    • Total structure area: 3,171
    • Total interior livable area: 2,201 sqft

    Property

    Parking
    • Total spaces: 6
    • Parking features: Attached, Garage, Two Car Garage, Garage Door Opener
    • Attached garage spaces: 2
    Features
    • Levels: One
    • Stories: 1
    • Patio & porch: Rear Porch, Front Porch, Patio
    • Exterior features: Fence, Hot Tub/Spa, Sprinkler/Irrigation, Pool, Porch, Patio
    • Has private pool: Yes
    • Pool features: Community, In Ground, Outdoor Pool, Private
    • Has spa: Yes
    • Spa features: Hot Tub
    Lot
    • Size: 8,712 sqft
    • Features: City Lot, Near Golf Course, Rectangular, Rectangular Lot
    Details
    • Additional parcels included: ,
    • Parcel number: 39511020014
    • Zoning: RES
    • Special conditions: None

    Construction

    Type & style
    • Home type: SingleFamily
    • Architectural style: Mediterranean
    • Property subtype: Single Family Residence
    Materials
    • Masonry, Stucco, Wood Frame
    • Foundation: Slab
    Condition
    • Resale
    • Year built: 2023

    Utilities & green energy

    • Water: Public
    • Utilities for property: Cable Available, Electricity Available, Phone Available, Sewer Available, Water Available

    Community & neighborhood

    Security
    • Security features: Gated Community, Smoke Detector(s), Security Service
    Community
    • Community features: Beach, Clubhouse, Golf Carts OK, Gated, Private Beach, Recreation Area, Golf, Long Term Rental Allowed, Pool
    Location
    • Region: Myrtle Beach
    • Subdivision: Grande Dunes - Villa Venezia

    HOA & financial

    HOA
    • Has HOA: Yes
    • HOA fee: $344 monthly
    • Amenities included: Beach Rights, Clubhouse, Gated, Owner Allowed Golf Cart, Owner Allowed Motorcycle, Private Membership, Pet Restrictions, Security, Tenant Allowed Golf Cart, Tenant Allowed Motorcycle
    • Services included: Association Management, Common Areas, Legal/Accounting, Pool(s), Recreation Facilities, Security

    Other

    Other facts
    • Listing terms: Cash,Conventional

    Price history

    DateEventPrice
    6/16/2026Sold$1,190,000-4.4%$541/sqft
    Source: CCAR #2603854 Report a problem
    6/5/2026Pending sale$1,245,000$566/sqft
    Source: CCAR #2603854 Report a problem
    4/28/2026Contingent$1,245,000$566/sqft
    Source: CCAR #2603854 Report a problem
    4/8/2026Price change$1,245,000-0.4%$566/sqft
    Source: CCAR #2603854 Report a problem
    3/2/2026Price change$1,249,900-3.8%$568/sqft
    Source: CCAR #2603854 Report a problem
    2/12/2026Listed for sale$1,299,900+14.5%$591/sqft
    Source: CCAR #2603854 Report a problem
    9/6/2024Sold$1,135,000-3.8%$516/sqft
    Source: CCAR #2415595 Report a problem
    7/29/2024Contingent$1,180,000$536/sqft
    Source: CCAR #2415595 Report a problem
    7/1/2024Listed for sale$1,180,000+7.8%$536/sqft
    Source: CCAR #2415595 Report a problem
    12/11/2023Sold$1,095,000+1064.9%$498/sqft
    Source: CCAR #2325115 Report a problem
    5/18/2021Sold$94,000-83.1%$43/sqft
    Source: Public Record Report a problem
    6/27/2019Listing removed$556,415$253/sqft
    Source: GRANDE DUNES PROPERTIES #1713219 Report a problem
    5/31/2019Price change$556,415-0.3%$253/sqft
    Source: GRANDE DUNES PROPERTIES #1713219 Report a problem
    4/19/2019Listed for sale$557,883$253/sqft
    Source: GRANDE DUNES PROPERTIES #1713219 Report a problem

    Public tax history

    YearProperty taxesTax assessment
    2025$4,243 +6.4%$1,189,236 +6.4%
    2024$3,987 +157.9%$1,117,487 +1085.7%
    2023$1,546 +1.1%$94,250
    2022$1,529 -20.6%$94,250
    2021$1,927 +16.1%--
    2020$1,660 --
    2019-- --
    2018$1,556 $5,850

    Find assessor info on the county website

    Neighborhood: Grande Dunes

    Nearby schools

    GreatSchools rating
    Schools provided by the listing agent
    • Elementary: Myrtle Beach Elementary School
    • Middle: Myrtle Beach Middle School
    • High: Myrtle Beach High School

    Source: CCAR. This data may not be complete. We recommend contacting the local school district to confirm school assignments for this home.

    Get pre-qualified for a loan
    At Zillow Home Loans, we can pre-qualify you in as little as 5 minutes with no impact to your credit score.

    An equal housing lender. NMLS #10287.

    Sell for more on Zillow
    Get a Zillow Showcase℠ listing at no additional cost and you could sell for .
    $1,189,700
    2% more
    +$23,794
    With Zillow Showcase(estimated)
    $1,213,494