Skip main navigation
Sold for $735,000
  • $735,000

    9106 SOMMERSET HILLS DRIVE, DAVENPORT, FL 33896

    10beds
    4,356sqft
    Single Family Residence
    Built in 2022
    6,098 Square Feet Lot
    $689,300 Zestimate®
    $169/sqft
    $3,889 Estimated rent

    Home value

    $689,300

    $641,000 - $738,000

    $3,889/mo

    Zestimate® history
    Loading
    Loading...

    Owner options

    List your home for rent

    $3,889/mo

    Rent Zestimate®

    Find your next renter with Zillow Rental Manager. Plus, with online applications, you can quickly screen prospective tenants – for free.

    Learn more

    $3,889/mo

    Rent Zestimate®

    Refinance and save

    $5,380/mo

    Est. payment

    Refinancing to a lower rate could help reduce your monthly payments and save thousands over the life of the loan.

    See today's rates

    $5,380/mo

    Est. payment

    Explore your selling options

    Work with a Zillow partner agent

    Leverage their expertise and Zillow's premium Showcase listings to get your home seen by more buyers.

    Get started

    List with your own agent

    Get your home in front of millions of buyers by listing it on Zillow.

    Learn how to do it

    Sell it yourself

    Take full control of how buyers see your home on Zillow by listing For Sale by Owner (FSBO).

    List your home

    What's special

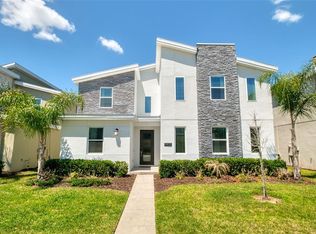
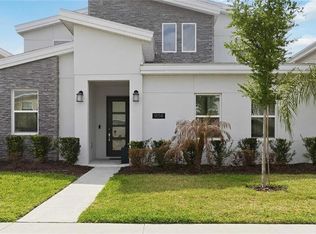
    Discover this exceptional 10-bedroom, 5-bathroom, fully furnished vacation home boasting over 4,300 sq. ft. of luxurious living space in the sought-after, gated resort community of ChampionsGate. Perfectly positioned just steps from a newly constructed state-of-the-art clubhouse and world-class amenities, this home is an investor's dream and a haven for relaxation. Built in 2022, this modern and meticulously maintained property features a striking exterior with stone accents, setting the tone for the elegance within. Step inside to find an expansive open-concept layout where the gourmet kitchen, complete with stainless steel appliances and an oversized island, seamlessly connects to the dining and living areas. The space extends effortlessly to a large, covered lanai featuring a ceiling fan, perfect for year-round enjoyment of Florida’s beautiful weather. The screened-in, heated pool and spa, surrounded by pavers and ample lounge space, offer the ideal setting for indoor-outdoor entertainment. The main floor includes two beautifully appointed bedrooms, each with en-suite bathrooms, including the spacious primary suite for easy access. An additional game room and recreation area add to the entertainment possibilities, while the second floor offers even more: seven themed bedrooms, three bathrooms and a versatile loft space. From Harry Potter to Star Wars, these themed rooms are designed to delight guests of all ages. Located within ChampionsGate’s prestigious, 24-hour guarded community, residents and guests enjoy access to multiple resort-style clubhouses, championship golf, fitness centers, pools, a lazy river, waterslide, tennis and volleyball courts, a tiki bar, and so much more. The HOA covers lawn maintenance, high-speed internet, cable, and daily valet trash service, making this property truly turnkey. Whether you’re seeking a high-performing investment or a vacation retreat for family and friends, this home is built to impress and comfortably accommodate up to 32 guests. Minutes from premier shopping, dining, and Orlando’s renowned attractions, this property is a must-see. Don’t miss your chance to secure this exceptional investment. Schedule your private showing today and make this dream home yours!

    Zillow last checked:

    Listing updated:

    Listed by:

    Wenyu Wang 407-505-9864,

    ANTS REALTY LLC 689-800-8851

    Bought with:

    Stacy Burgess, 626103

    BLUE CHIP INTERNATIONAL REALTY LLC

    Source: Stellar MLS,MLS#: O6235836MLS LogoOriginating MLS: Orlando Regional

    Facts & features

    Interior

    Bedrooms & bathrooms
    • Bedrooms: 10
    • Bathrooms: 5
    • Full bathrooms: 5
    Rooms
    • Room types: Bonus Room, Family Room
    Primary bedroom
    • Features: Walk-In Closet(s)
    • Level: First
    • Area: 192 Square Feet
    • Dimensions: 16x12
    Other
    • Features: Built-in Closet
    • Level: First
    • Area: 143 Square Feet
    • Dimensions: 13x11
    Other
    • Features: Built-in Closet
    • Level: Second
    • Area: 144 Square Feet
    • Dimensions: 12x12
    Other
    • Features: Built-in Closet
    • Level: Second
    • Area: 132 Square Feet
    • Dimensions: 12x11
    Other
    • Features: Built-in Closet
    • Level: Second
    • Area: 144 Square Feet
    • Dimensions: 12x12
    Bedroom 1
    • Features: Built-in Closet
    • Level: First
    • Area: 400 Square Feet
    • Dimensions: 20x20
    Bedroom 2
    • Features: Walk-In Closet(s)
    • Level: Second
    • Area: 132 Square Feet
    • Dimensions: 12x11
    Bathroom 3
    • Features: Built-in Closet
    • Level: Second
    • Area: 144 Square Feet
    • Dimensions: 12x12
    Bathroom 4
    • Features: Built-in Closet
    • Level: Second
    • Area: 144 Square Feet
    • Dimensions: 12x12
    Bathroom 5
    • Features: Built-in Closet
    • Level: Second
    • Area: 144 Square Feet
    • Dimensions: 12x12
    Dining room
    • Level: First
    • Area: 204 Square Feet
    • Dimensions: 17x12
    Great room
    • Level: First
    • Area: 266 Square Feet
    • Dimensions: 19x14
    Kitchen
    • Level: First
    • Area: 154 Square Feet
    • Dimensions: 14x11
    Heating
    • Central, Electric
    Cooling
    • Central Air
    Appliances
    • Included: Dishwasher, Disposal, Dryer, Microwave, Range, Refrigerator, Washer
    • Laundry: Laundry Closet, Upper Level
    Features
    • Ceiling Fan(s), Kitchen/Family Room Combo, Open Floorplan, Primary Bedroom Main Floor, PrimaryBedroom Upstairs, Split Bedroom, Stone Counters, Thermostat
    • Flooring: Carpet, Tile
    • Doors: Sliding Doors
    • Windows: Blinds, Drapes
    • Has fireplace: No
    • Furnished: Yes
    Interior area
    • Total structure area: 4,774
    • Total interior livable area: 4,356 sqft

    Property

    Features
    • Levels: Two
    • Stories: 2
    • Patio & porch: Covered, Front Porch, Patio, Screened
    • Exterior features: Irrigation System, Sidewalk
    • Has private pool: Yes
    • Pool features: Child Safety Fence, Heated, In Ground, Screen Enclosure
    • Has spa: Yes
    • Spa features: Heated, In Ground
    Lot
    • Size: 6,098 Square Feet
    Details
    • Parcel number: 302527528100011580
    • Zoning: RES
    • Special conditions: None

    Construction

    Type & style
    • Home type: SingleFamily
    • Architectural style: Contemporary
    • Property subtype: Single Family Residence
    Materials
    • Stucco
    • Foundation: Slab
    • Roof: Shingle
    Condition
    • New construction: No
    • Year built: 2022

    Utilities & green energy

    • Sewer: Public Sewer
    • Water: Public
    • Utilities for property: Cable Connected, Underground Utilities, Water Connected

    Community & HOA

    Community
    • Features: Clubhouse, Fitness Center, Gated Community - Guard, Playground, Pool, Sidewalks
    • Security: Gated Community, Smoke Detector(s)
    • Pet fee: $0 monthly
    • Subdivision: STONEYBROOK SOUTH NORTH PARCEL PH 7
    HOA
    • Has HOA: Yes
    • Amenities included: Cable TV, Clubhouse, Fitness Center, Gated, Maintenance, Park, Playground, Pool
    • Services included: 24-Hour Guard, Cable TV, Community Pool, Internet, Maintenance Grounds, Recreational Facilities, Trash
    • HOA fee: $464 monthly
    • HOA name: Icon Management
    Location
    • Region: Davenport

    Financial & listing details

    • Price per square foot: $169/sqft
    • Tax assessed value: $687,700
    • Annual tax amount: $9,732
    • Date on market: 8/25/2024
    • Cumulative days on market: 317 days
    • Listing terms: Cash,Conventional
    • Ownership: Fee Simple
    • Total actual rent: 0
    • Road surface type: Asphalt

    Price history

    DateEventPrice
    4/20/2026Listing removed$19,104$4/sqft
    Source: Zillow Rentals Report a problem
    4/18/2026Listed for rent$19,104$4/sqft
    Source: Zillow Rentals Report a problem
    8/11/2025Sold$735,000-2%$169/sqft
    Source: Stellar MLS #O6235836 Report a problem
    7/9/2025Pending sale$749,900$172/sqft
    Source: Stellar MLS #O6235836 Report a problem
    5/20/2025Price change$749,900-11.8%$172/sqft
    Source: Stellar MLS #O6235836 Report a problem
    8/25/2024Listed for sale$849,900+0.6%$195/sqft
    Source: Stellar MLS #O6235836 Report a problem
    12/13/2022Sold$845,000$194/sqft
    Source: Public Record Report a problem

    Public tax history

    YearProperty taxesTax assessment
    2025$11,924 -6.5%$687,700 -8%
    2024$12,749 +5.6%$747,300 +7.2%
    2023$12,074 +343.7%$696,900 +1448.7%
    2022$2,721 +2527.3%$45,000 +525%
    2021$104 $7,200
    Find assessor info on the county website

    Neighborhood: 33896

    Nearby schools

    GreatSchools rating
    Get a cash offer in 3 minutes
    Find out how much your home could sell for in as little as 3 minutes with a no-obligation cash offer.
    Estimated market value
    $689,300
    Get a cash offer in 3 minutes
    Find out how much your home could sell for in as little as 3 minutes with a no-obligation cash offer.
    Estimated market value
    $689,300