1+ Acre Living. Luxury living does not have to mean sacrificing peace, privacy, or land.
Welcome to Life Beneath the Oaks
9106 Sundew Circle | Garden Ridge
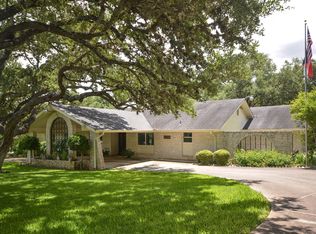
At the end of a peaceful cul-de-sac, tucked beneath hundreds of mature oak trees, sits a home where life slows down in all the right ways. A curved private drive leads you through a canopy of trees to a timeless brick residence with a welcoming tile porch—an arrival that instantly feels like home. Step inside this 3,076 sqft home and sunlight filters through skylights overhead, wood beams, crown molding, brick fireplace that invites gathering and conversation. With three large bedrooms and two and a half baths. Beautifully updated kitchen features granite countertops, newer stainless appliances, designed for effortless entertaining. Primary suite offers a spa-like retreat with a remodeled bath. Additional one and a half baths have been tastefully updated with refined finishes. Step outside and the lifestyle truly unfolds. Newer Roof, Newer HVAC system, Newer windows. The backyard becomes your private escape with a sparkling pool surrounded by towering oak trees, peaceful patios, and established garden beds. A charming pool storage shed adds both function and inspiration, currently serving as a creative art studio and offering endless possibilities as a hobby space, office, or quiet retreat. With both an attached two-car garage and a separate two-car garage with workshop space, there is room for hobbies, storage, and creative pursuits on a 48,412 sqft lot. Here in Garden Ridge, luxury means space, privacy, and living among nature while remaining minutes from the conveniences of San Antonio. This is more than a home. It’s a lifestyle beneath the oaks.
Closed
Price Unknown
9106 Sundew Cir, San Antonio, TX 78266
3beds
3,076sqft
Single Family Residence
Built in 1972
1.11 Acres Lot
$689,700 Zestimate®
$--/sqft
$3,640 Estimated rent
Home value
$689,700
$655,000 - $724,000
$3,640/mo
Zestimate® history
Owner options
List your home for rent
$3,640/mo
Rent Zestimate®
Find your next renter with Zillow Rental Manager. Plus, with online applications, you can quickly screen prospective tenants – for free.
$3,640/mo
Rent Zestimate®
Refinance and save
Refinancing to a lower rate could help reduce your monthly payments and save thousands over the life of the loan.
Explore your selling options
Work with a Zillow partner agent
Leverage their expertise and Zillow's premium Showcase listings to get your home seen by more buyers.
Get startedList with your own agent
Get your home in front of millions of buyers by listing it on Zillow.
Learn how to do itSell it yourself
Take full control of how buyers see your home on Zillow by listing For Sale by Owner (FSBO).
List your homeWhat's special
Peaceful patiosCanopy of treesCharming pool storage shedAttached two-car garageNewer stainless appliancesThree large bedroomsEstablished garden beds
Zillow last checked:
Listing updated:
Listed by:
Melissa Boehringer melissaboehringer@kw.com,
Keller Williams Heritage
Bought with:
NON-MEMBER AGENT TEAM, TREC #null
Non Member Office
, TREC #null
Source: Central Texas MLS,MLS#: 608753 Originating MLS: Four Rivers Association of REALTORS
Originating MLS: Four Rivers Association of REALTORSFacts & features
Interior
Bedrooms & bathrooms
- Bedrooms: 3
- Bathrooms: 3
- Full bathrooms: 2
- 1/2 bathrooms: 1
Primary bedroom
- Level: Main
- Dimensions: 17 x 15
Bedroom 2
- Level: Main
- Dimensions: 14 x 12
Bedroom 3
- Level: Main
- Dimensions: 18 x 13
Breakfast room nook
- Level: Main
- Dimensions: 13 x 7
Dining room
- Level: Main
- Dimensions: 15 x 14
Entry foyer
- Level: Main
- Dimensions: 12 x 11
Family room
- Level: Main
- Dimensions: 21 x 18
Kitchen
- Level: Main
- Dimensions: 13 x 11
Laundry
- Level: Main
- Dimensions: 9 x 6
Living room
- Level: Main
- Dimensions: 22 x 16
Heating
- Has Heating (Unspecified Type)
Cooling
- 1 Unit
Appliances
- Included: Dishwasher, Disposal, Gas Range, Oven, Water Heater, Some Gas Appliances, Built-In Oven, Cooktop, Microwave
- Laundry: Electric Dryer Hookup, Laundry Room
Features
- Beamed Ceilings, Bookcases, Carbon Monoxide Detector, Crown Molding, Dining Area, Separate/Formal Dining Room, Granite Counters, Skylights, Vanity, Breakfast Area, Solid Surface Counters
- Flooring: Carpet, Parquet, Tile, Wood
- Windows: Skylight(s)
- Attic: Access Only
- Number of fireplaces: 1
- Fireplace features: Family Room
Interior area
- Total interior livable area: 3,076 sqft
Property
Parking
- Total spaces: 4
- Parking features: Attached, Detached, Garage
- Attached garage spaces: 4
Features
- Levels: One
- Stories: 1
- Exterior features: Other, See Remarks
- Has private pool: Yes
- Pool features: In Ground, Private
- Spa features: None
- Fencing: Chain Link,Wood
- Has view: Yes
- View description: None
- Body of water: None
Lot
- Size: 1.11 Acres
Details
- Additional structures: Workshop
- Parcel number: 28064
Construction
Type & style
- Home type: SingleFamily
- Architectural style: Ranch
- Property subtype: Single Family Residence
Materials
- Brick
- Foundation: Slab
- Roof: Composition,Shingle
Condition
- Resale
- Year built: 1972
Details
- Builder name: Harold Miller
Utilities & green energy
- Sewer: Septic Tank
- Utilities for property: Electricity Available, Trash Collection Public
Community & HOA
Community
- Features: Clubhouse, Park
- Subdivision: Garden Ridge Estates 3
HOA
- Has HOA: No
Location
- Region: San Antonio
Financial & listing details
- Tax assessed value: $655,160
- Annual tax amount: $3,090
- Date on market: 3/25/2026
- Cumulative days on market: 76 days
- Listing agreement: Exclusive Right To Sell
- Listing terms: Cash,Conventional,FHA,VA Loan
- Electric utility on property: Yes
- Road surface type: Asphalt
Price history
| Date | Event | Price |
|---|---|---|
| 7/24/2026 | Sold | -- |
Source:  Central Texas MLS #608753 Report a problem Central Texas MLS #608753 Report a problem | ||
| 6/9/2026 | Pending sale | $725,000$236/sqft |
Source: Central Texas MLS #608753 Report a problem | ||
| 5/25/2026 | Contingent | $725,000$236/sqft |
Source:  LERA MLS #1952087 Report a problem LERA MLS #1952087 Report a problem | ||
| 4/30/2026 | Price change | $725,000-1.9%$236/sqft |
Source: LERA MLS #1952087 Report a problem | ||
| 3/25/2026 | Listed for sale | $739,000$240/sqft |
Source: LERA MLS #1952087 Report a problem | ||
Public tax history
| Year | Property taxes | Tax assessment |
|---|---|---|
| 2025 | $3,090 -25.4% | $655,160 +0.1% |
| 2024 | $4,143 +2.1% | $654,830 +3.4% |
| 2023 | $4,059 -34.2% | $633,399 +10% |
| 2022 | $6,169 -0.9% | $575,817 +10% |
| 2021 | $6,227 +1.4% | $523,470 +6.8% |
| 2020 | $6,141 +3.1% | $490,026 +10% |
| 2019 | $5,954 +3.8% | $445,478 +10% |
| 2018 | $5,733 | $404,980 +1.1% |
| 2017 | -- | $400,670 +3% |
| 2016 | $5,649 +2.3% | $388,820 +3.9% |
| 2015 | $5,520 | $374,400 +4% |
| 2014 | $5,520 | $360,140 +6.8% |
| 2013 | -- | $337,080 +1.5% |
| 2012 | -- | $332,000 -0.2% |
| 2011 | -- | $332,700 +6.7% |
| 2010 | -- | $311,840 -3.1% |
| 2009 | -- | $321,950 |
| 2008 | -- | -- |
| 2007 | -- | -- |
| 2006 | -- | -- |
| 2005 | -- | -- |
| 2004 | -- | -- |
| 2003 | -- | -- |
| 2002 | -- | -- |
| 2001 | -- | -- |
| 2000 | -- | $201,050 |
Find assessor info on the county website
Neighborhood: 78266
Nearby homes
- $584,4005 bd4 ba4.4k sqft9107 Sundew Cir, San Antonio, TX 78266Off Market
- $640,7004 bd4 ba2.9k sqft9121 Sundew Cir, Garden Ridge, TX 78266Off Market
- $665,0004 bd4 ba3.6k sqft9120 Sundew Cir, San Antonio, TX 78266Off Market
- $693,700-- bd3 ba3.3k sqft20210 Bat Cave Rd, San Antonio, TX 78266Off Market
- $554,7004 bd2 ba3.1k sqft9081 Garden Ridge Dr, San Antonio, TX 78266Off Market
- $629,9003 bd3 ba3k sqft9091 Garden Ridge Dr, Garden Ridge, TX 78266Off Market
- $449,900-- bd2 ba2.1k sqft9063 Garden Ridge Dr, San Antonio, TX 78266Off Market
- $535,4003 bd2 ba2.4k sqft20232 Bat Cave Rd, San Antonio, TX 78266Off Market
Nearby schools
GreatSchools rating
- 9/10Garden Ridge Elementary SchoolGrades: PK-5Distance: 1 mi
- 7/10Danville MiddleGrades: 6-8Distance: 4 mi
- 6/10Davenport High SchoolGrades: 9-12Distance: 1.9 mi
Schools provided by the listing agent
- Middle: Canyon Middle School
- High: Canyon High School
- District: Comal ISD
Source: Central Texas MLS. This data may not be complete. We recommend contacting the local school district to confirm school assignments for this home.
Get a cash offer in 3 minutes
Find out how much your home could sell for in as little as 3 minutes with a no-obligation cash offer.
Estimated market value
$689,700
Get a cash offer in 3 minutes
Find out how much your home could sell for in as little as 3 minutes with a no-obligation cash offer.
Estimated market value
$689,700
- Texas
- Comal County
- Garden Ridge
- 78266
- 9106 Sundew Cir
Nearby cities
Nearby zip codes
Other Garden Ridge Topics
