Live, Love, Lake!! Enjoy your Lake time at Beautiful Lake Bonham this summer!! TURN KEY READY Home, FULLY FURNISHED!! Includes EVERYTHING you need to begin your new LAKE LIFE! Beautiful, LOW HOURS Tritoon Pontoon Boat with full coverage canopy for shade, Paddleboat for the kids! All yard supplies including a riding lawn mower, and a fully loaded work shed! This beautifully updated 4-bedroom, 3-bath plus office lake house offers the perfect blend of comfort, style, and tranquility. Main Primary Suite updated with HIGH END finishes! Minutes from Lake Bois D'Arc, a PREMIER Bass Fisherman Haven!! Thoughtfully designed, this home features tasteful decor throughout and a completely modernized interior, ready for immediate enjoyment. Wake up to stunning lake views from the enclosed patio, which doubles as a serene living area or sleeping space, ideal for relaxing or hosting guests. Step outside to explore the vibrant garden, filled with established perennials and breathtaking roses—an outdoor haven for nature lovers. This property also includes a second structure: At approximately 2000 sq ft, this unique two-story boathouse and workshop combo is perfect for hobbies, watercraft storage, or creative projects. An upstairs unfinished space has unlimited possibilities!! An additional work shed offers even more room for tools and gear. With much of the home's furnishings available with purchase, this turn-key lake home is your chance to step into lakefront living with ease and style. Whether you're looking for a peaceful retreat, weekend getaway, or full-time residence, this home checks every box. A MUST SEE!!!
Sold
Price Unknown
9106 Timber Creek Dr, Bonham, TX 75418
4beds
3,504sqft
Single Family Residence
Built in 1994
1.69 Acres Lot
$938,200 Zestimate®
$--/sqft
$4,023 Estimated rent
Home value
$938,200
Estimated sales range
Not available
$4,023/mo
Zestimate® history
Owner options
List your home for rent
$4,023/mo
Rent Zestimate®
Find your next renter with Zillow Rental Manager. Plus, with online applications, you can quickly screen prospective tenants – for free.
$4,023/mo
Rent Zestimate®
Refinance and save
Refinancing to a lower rate could help reduce your monthly payments and save thousands over the life of the loan.
Explore your selling options
Work with a Zillow partner agent
Leverage their expertise and Zillow's premium Showcase listings to get your home seen by more buyers.
Get startedList with your own agent
Get your home in front of millions of buyers by listing it on Zillow.
Learn how to do itSell it yourself
Take full control of how buyers see your home on Zillow by listing For Sale by Owner (FSBO).
List your homeWhat's special
Completely modernized interiorEnclosed patioBreathtaking rosesStunning lake viewsVibrant gardenEstablished perennials
Zillow last checked:
Listing updated:
Listed by:
Penny Meyer 0673571,
Penny Meyer 972-369-3200
Bought with:
Amy Land
Live Local, LLC
Source: NTREIS,MLS#: 20924001
Facts & features
Interior
Bedrooms & bathrooms
- Bedrooms: 4
- Bathrooms: 3
- Full bathrooms: 3
Primary bedroom
- Features: Ceiling Fan(s), En Suite Bathroom, Separate Shower, Walk-In Closet(s)
- Level: First
- Dimensions: 17 x 16
Primary bedroom
- Features: Ceiling Fan(s)
- Level: First
- Dimensions: 17 x 12
Bedroom
- Level: First
- Dimensions: 12 x 12
Bedroom
- Features: Ceiling Fan(s), Walk-In Closet(s)
- Level: First
- Dimensions: 12 x 12
Breakfast room nook
- Level: First
- Dimensions: 12 x 12
Dining room
- Level: First
- Dimensions: 17 x 12
Kitchen
- Level: First
- Dimensions: 12 x 8
Living room
- Features: Ceiling Fan(s), Fireplace
- Level: First
- Dimensions: 21 x 19
Sunroom
- Features: Ceiling Fan(s)
- Level: First
- Dimensions: 48 x 13
Utility room
- Level: First
- Dimensions: 13 x 7
Heating
- Electric
Cooling
- Ceiling Fan(s), Electric
Appliances
- Included: Dishwasher, Electric Cooktop, Electric Oven, Electric Water Heater, Disposal, Microwave, Refrigerator
- Laundry: Electric Dryer Hookup, Laundry in Utility Room
Features
- Built-in Features, Chandelier, Decorative/Designer Lighting Fixtures, Double Vanity, Eat-in Kitchen, Granite Counters, High Speed Internet, Multiple Master Suites, Open Floorplan, Paneling/Wainscoting, Cable TV, Walk-In Closet(s)
- Flooring: Carpet, Ceramic Tile
- Windows: Window Coverings
- Has basement: No
- Number of fireplaces: 1
- Fireplace features: Wood Burning
Interior area
- Total interior livable area: 3,504 sqft
Property
Parking
- Total spaces: 2
- Parking features: Additional Parking, Boat, Circular Driveway, Concrete, Drive Through, Garage, Garage Door Opener, Garage Faces Side
- Attached garage spaces: 2
- Has uncovered spaces: Yes
Features
- Levels: One
- Stories: 1
- Patio & porch: Enclosed, Glass Enclosed
- Exterior features: Dock
- Pool features: None
- Has view: Yes
- View description: Water
- Has water view: Yes
- Water view: Water
- Waterfront features: Boat Dock/Slip, Lake Front, Waterfront
- Body of water: Bonham
Lot
- Size: 1.69 Acres
- Features: Acreage, Backs to Greenbelt/Park, Landscaped, Many Trees, Waterfront
- Residential vegetation: Partially Wooded
Details
- Additional structures: Boat House, Second Garage, Garage(s), Outbuilding, RV/Boat Storage, See Remarks
- Parcel number: 170478
Construction
Type & style
- Home type: SingleFamily
- Architectural style: Traditional,Detached
- Property subtype: Single Family Residence
- Attached to another structure: Yes
Materials
- Brick
- Foundation: Slab
- Roof: Composition
Condition
- Year built: 1994
Utilities & green energy
- Sewer: Aerobic Septic, Public Sewer, Septic Tank
- Water: Public
- Utilities for property: Electricity Available, Electricity Connected, Sewer Available, Septic Available, Water Available, Cable Available
Community & HOA
Community
- Subdivision: Timber Creek Addn
HOA
- Has HOA: No
Location
- Region: Bonham
Financial & listing details
- Tax assessed value: $700,418
- Annual tax amount: $9,519
- Date on market: 5/2/2025
- Cumulative days on market: 88 days
- Listing terms: Cash,Conventional,FHA,VA Loan
- Electric utility on property: Yes
Price history
| Date | Event | Price |
|---|---|---|
| 8/25/2025 | Sold | -- |
Source: NTREIS #20924001 Report a problem | ||
| 8/9/2025 | Pending sale | $1,000,000$285/sqft |
Source: NTREIS #20924001 Report a problem | ||
| 7/29/2025 | Contingent | $1,000,000$285/sqft |
Source: NTREIS #20924001 Report a problem | ||
| 7/14/2025 | Price change | $1,000,000-9.1%$285/sqft |
Source: NTREIS #20924001 Report a problem | ||
| 6/25/2025 | Price change | $1,099,800-8.3%$314/sqft |
Source: NTREIS #20924001 Report a problem | ||
| 5/2/2025 | Listed for sale | $1,199,800+211.6%$342/sqft |
Source: NTREIS #20924001 Report a problem | ||
| 9/19/2016 | Listing removed | $385,000$110/sqft |
Source: Bonham - WEICHERT, REALTORS - Solid Ground #13307955 Report a problem | ||
| 3/8/2016 | Price change | $385,000-2.5%$110/sqft |
Source: Solid Ground Realtors #13307955 Report a problem | ||
| 1/27/2016 | Listed for sale | $395,000-1.2%$113/sqft |
Source: Solid Ground Realtors #13307955 Report a problem | ||
| 7/12/2013 | Listing removed | $399,900$114/sqft |
Source: RE/MAX PREMIER #11885128 Report a problem | ||
| 1/13/2013 | Listed for sale | $399,900$114/sqft |
Source: Re/Max Premier Properties #11885128 Report a problem | ||
Public tax history
| Year | Property taxes | Tax assessment |
|---|---|---|
| 2025 | $9,519 +5.7% | $700,418 +8.1% |
| 2024 | $9,004 -0.4% | $647,940 +1.2% |
| 2023 | $9,036 | $640,000 +3.6% |
| 2022 | -- | $617,770 +35.3% |
| 2021 | $7,983 -6.3% | $456,680 +0.4% |
| 2020 | $8,519 +6.1% | $455,000 +7.7% |
| 2019 | $8,033 +202.7% | $422,520 |
| 2018 | $2,654 | $422,520 +1.3% |
| 2017 | -- | $416,930 +12% |
| 2016 | -- | $372,400 +4.4% |
| 2015 | -- | $356,720 +2.4% |
| 2014 | -- | $348,270 +11.6% |
| 2012 | -- | $311,940 |
| 2011 | -- | -- |
| 2010 | -- | -- |
| 2009 | -- | -- |
| 2008 | -- | -- |
| 2007 | -- | $221,110 |
Find assessor info on the county website
Neighborhood: 75418
Nearby homes
- $531,3903 bd3 ba2.5k sqft9100 Timber Creek Dr, Bonham, TX 75418Off Market

- $431,400-- bd2 ba2.7k sqft9200 Timber Creek Dr, Bonham, TX 75418Off Market
- $503,7006 bd4 ba2.4k sqft9018 Timber Creek Dr, Bonham, TX 75418Off Market

- $674,3003 bd4 ba3.7k sqft2707 High Point Dr, Bonham, TX 75418Off Market
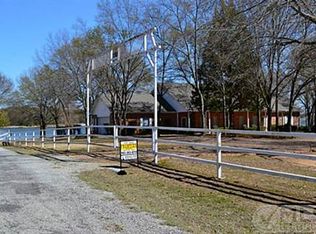
- $696,3004 bd4 ba3.8k sqft9208 Timber Creek Dr, Bonham, TX 75418Off Market
- $--4 bd4 ba4.6k sqft9012 Timber Creek Dr, Bonham, TX 75418Sold
- $604,8004 bd4 ba2.7k sqft9006 Timber Creek Dr, Bonham, TX 75418Off Market
- $572,0003 bd2 ba2.2k sqft2801 N Ramp Rd, Bonham, TX 75418Off Market
Nearby schools
GreatSchools rating
- 3/10Finley-Oates Elementary SchoolGrades: K-3Distance: 5 mi
- 5/10Rather L High SchoolGrades: 7-8Distance: 5.4 mi
- 3/10Bonham High SchoolGrades: 9-12Distance: 5.2 mi
Schools provided by the listing agent
- Elementary: Evans
- High: Bonham
- District: Bonham ISD
Source: NTREIS. This data may not be complete. We recommend contacting the local school district to confirm school assignments for this home.
Get a cash offer in 3 minutes
Find out how much your home could sell for in as little as 3 minutes with a no-obligation cash offer.
Estimated market value
$938,200
Get a cash offer in 3 minutes
Find out how much your home could sell for in as little as 3 minutes with a no-obligation cash offer.
Estimated market value
$938,200
- Texas
- Fannin County
- Bonham
- 75418
- 9106 Timber Creek Dr
Nearby cities
Nearby zip codes
Other Bonham Topics
