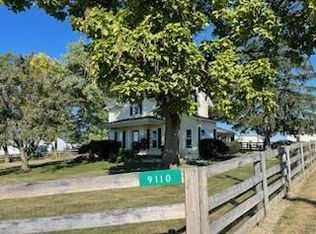
Enjoy country living with the luxury of county water and sewer here at this this 3 bedroom 2.5 bathroom cape cod situated on over 2 acres. A little TLC will have this home standing tall! Open concept floor plan with plenty of natural lighting throughout. Fully insulated sunroom off of the great room measures 29x12. There is a pass thru window to the kitchen from the sunroom with plastic over it. The current owner was not using the sunroom so they added the plastic. There are beautiful hardwood floors in the living room, entrance, dining room and owner's suite. Ceramic tile in the kitchen. Plenty of storage throughout including walk in closets and large pantry off of the kitchen. There is also a double closet in the half bathroom on the main level. Convenient 1st level owners suite with walk in closet, large private bathroom offering large soaking tub, double vanity and ceramic flooring. There is a 24x24 detached garage and a 24x32 pole barn. Both with electric and concrete floors. Propane tank is rented. Sellers have repaired the the roof. Furnace and air was replaced. Property is on Catawba water and sewer that runs $110/month. Seller will give a $5000 allowance at closing for drywall repairs/painting and upstairs window sash replacement. Seller is looking for an as is sale.
Sold for $270,000
$270,000
9106 Vernon Catawba Rd, Mechanicsburg, OH 43044
3beds
1,893sqft
Single Family Residence
Built in 1999
2.12 Acres Lot
$366,200 Zestimate®
$143/sqft
$2,133 Estimated rent
Home value
$366,200
$344,000 - $392,000
$2,133/mo
Zestimate® history
Owner options
List your home for rent
$2,133/mo
Rent Zestimate®
Find your next renter with Zillow Rental Manager. Plus, with online applications, you can quickly screen prospective tenants – for free.
$2,133/mo
Rent Zestimate®
Refinance and save
$1,715/mo
Est. payment
Refinancing to a lower rate could help reduce your monthly payments and save thousands over the life of the loan.
$1,715/mo
Est. payment
Explore your selling options
Work with a Zillow partner agent
Leverage their expertise and Zillow's premium Showcase listings to get your home seen by more buyers.
Get startedList with your own agent
Get your home in front of millions of buyers by listing it on Zillow.
Learn how to do itSell it yourself
Take full control of how buyers see your home on Zillow by listing For Sale by Owner (FSBO).
List your homeWhat's special
Zillow last checked:
Listing updated:
Listed by:
Priscilla L McNamee (937)390-3715,
Roost Real Estate Co
Bought with:
Priscilla L McNamee, 2003017795
Roost Real Estate Co
Source: DABR MLS,MLS#: 907197 Originating MLS: Dayton Area Board of REALTORS
Originating MLS: Dayton Area Board of REALTORSFacts & features
Interior
Bedrooms & bathrooms
- Bedrooms: 3
- Bathrooms: 3
- Full bathrooms: 2
- 1/2 bathrooms: 1
- Main level bathrooms: 2
Bedroom
- Level: Main
- Dimensions: 12 x 14
Bedroom
- Level: Second
- Dimensions: 20 x 15
Bedroom
- Level: Second
- Dimensions: 18 x 15
Dining room
- Level: Main
- Dimensions: 12 x 9
Entry foyer
- Level: Main
- Dimensions: 12 x 9
Kitchen
- Level: Main
- Dimensions: 12 x 12
Living room
- Level: Main
- Dimensions: 26 x 15
Utility room
- Level: Main
- Dimensions: 12 x 8
Heating
- Forced Air, Propane
Cooling
- Central Air
Appliances
- Included: Dishwasher, Microwave, Range, Refrigerator, Electric Water Heater
Features
- Ceiling Fan(s), Walk-In Closet(s)
- Windows: Insulated Windows, Wood Frames
- Basement: Crawl Space
Interior area
- Total structure area: 1,893
- Total interior livable area: 1,893 sqft
Property
Parking
- Total spaces: 4
- Parking features: Detached, Four or more Spaces, Garage
- Garage spaces: 4
Features
- Levels: One and One Half
- Patio & porch: Deck, Porch
- Exterior features: Deck, Porch, Propane Tank - Leased
Lot
- Size: 2.12 Acres
- Dimensions: 2.12
Details
- Parcel number: 2801505848100052
- Zoning: Residential
- Zoning description: Residential
Construction
Type & style
- Home type: SingleFamily
- Property subtype: Single Family Residence
Materials
- Vinyl Siding
Condition
- Year built: 1999
Utilities & green energy
- Water: Public
- Utilities for property: Sewer Available, Water Available
Community & neighborhood
Location
- Region: Mechanicsburg
- Subdivision: Galloway James
Other
Other facts
- Listing terms: Conventional
Price history
| Date | Event | Price |
|---|---|---|
| 6/28/2024 | Sold | $270,000-6.6%$143/sqft |
Source:  DABR MLS #907197 Report a problem DABR MLS #907197 Report a problem | ||
| 6/4/2024 | Pending sale | $289,000$153/sqft |
Source:  WRIST #1030685 Report a problem WRIST #1030685 Report a problem | ||
| 5/24/2024 | Price change | $289,000-3.7%$153/sqft |
Source: DABR MLS #907197 Report a problem | ||
| 3/28/2024 | Pending sale | $300,000$158/sqft |
Source: DABR MLS #907197 Report a problem | ||
| 3/28/2024 | Contingent | $300,000$158/sqft |
Source:  Columbus and Central Ohio Regional MLS #224008116 Report a problem Columbus and Central Ohio Regional MLS #224008116 Report a problem | ||
| 3/19/2024 | Listed for sale | $300,000$158/sqft |
Source: WRIST #1030685 Report a problem | ||
Public tax history
| Year | Property taxes | Tax assessment |
|---|---|---|
| 2025 | $4,590 +35.2% | $116,080 +31.9% |
| 2024 | $3,394 +2.6% | $88,000 |
| 2023 | $3,308 -0.9% | $88,000 |
| 2022 | $3,339 +20.8% | $88,000 +36.7% |
| 2021 | $2,765 -0.1% | $64,370 |
| 2020 | $2,767 -1.9% | $64,370 |
| 2019 | $2,820 +5.8% | $64,370 +8.1% |
| 2018 | $2,666 | $59,570 0% |
| 2017 | $2,666 +17.8% | $59,577 |
| 2016 | $2,263 -3.5% | $59,577 |
| 2015 | $2,345 | $59,577 |
| 2014 | $2,345 +0.2% | $59,577 |
| 2013 | $2,339 -21.1% | $59,577 -16.4% |
| 2012 | $2,966 +7.3% | $71,236 +6.4% |
| 2011 | $2,765 +5.2% | $66,969 |
| 2010 | $2,629 -1.6% | $66,969 -4.6% |
| 2009 | $2,673 +1.6% | $70,225 |
| 2008 | $2,632 +2.4% | $70,225 |
| 2007 | $2,570 -13.8% | $70,225 +5.3% |
| 2006 | $2,982 +99.6% | $66,707 |
| 2005 | $1,494 -68.5% | $66,707 0% |
| 2004 | $4,742 +19.9% | $66,710 +17.1% |
| 2003 | $3,956 +13.4% | $56,970 +13.8% |
| 2002 | $3,487 +7.6% | $50,040 +7.8% |
| 2000 | $3,241 | $46,440 |
Find assessor info on the county website
Neighborhood: 43044
Nearby schools
GreatSchools rating
- 7/10South Vienna Elementary SchoolGrades: PK-5Distance: 4.9 mi
- 6/10Northeastern High SchoolGrades: 6-12Distance: 4.9 mi
Schools provided by the listing agent
- District: Northeastern
Source: DABR MLS. This data may not be complete. We recommend contacting the local school district to confirm school assignments for this home.


Get pre-qualified for a loan
At Zillow Home Loans, we can pre-qualify you in as little as 5 minutes with no impact to your credit score.An equal housing lender. NMLS #10287.
- Ohio
- Clark County
- Mechanicsburg
- 43044
- 9106 Vernon Catawba Rd
Nearby cities
Nearby zip codes
Other Mechanicsburg Topics
