Skip main navigation
Sold for $530,000
  • $530,000

    9106 Wise Avenue Ext, Sparrows Pt, MD 21219

    3beds
    2,152sqft
    Single Family Residence
    Built in 1998
    6,325 Square Feet Lot
    $536,200 Zestimate®
    $246/sqft
    $2,813 Estimated rent

    Home value

    $536,200

    $493,000 - $584,000

    $2,813/mo

    Zestimate® history
    Loading
    Loading...

    Owner options

    List your home for rent

    $2,813/mo

    Rent Zestimate®

    Find your next renter with Zillow Rental Manager. Plus, with online applications, you can quickly screen prospective tenants – for free.

    Learn more

    $2,813/mo

    Rent Zestimate®

    Refinance and save

    $3,351/mo

    Est. payment

    Refinancing to a lower rate could help reduce your monthly payments and save thousands over the life of the loan.

    See today's rates

    $3,351/mo

    Est. payment

    Explore your selling options

    Work with a Zillow partner agent

    Leverage their expertise and Zillow's premium Showcase listings to get your home seen by more buyers.

    Get started

    List with your own agent

    Get your home in front of millions of buyers by listing it on Zillow.

    Learn how to do it

    Sell it yourself

    Take full control of how buyers see your home on Zillow by listing For Sale by Owner (FSBO).

    List your home

    What's special

    Cozy gas fireplaceStriking brick frontPrivate backyardTwo-car attached garageBeautifully maintained in-ground poolExpansive deckManageable outdoor space
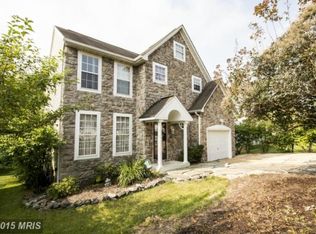
    Nestled in the charming community of Sparrows Point, this stunning Colonial-style residence has undergone a remarkable renovation, set to be completed in 2025, just in time for the holidays. With a perfect blend of modern luxury and timeless elegance, this home invites you to experience a lifestyle of comfort and sophistication. As you approach the property, the striking brick front and vinyl siding create an inviting first impression. Step inside to discover a thoughtfully designed interior that boasts 2,152 square feet of finished living space. The heart of the home features a cozy gas fireplace, perfect for gathering with loved ones on chilly evenings. The fully finished basement offers additional space for entertainment or relaxation, complete with ample natural light from the windows. The upper floor laundry adds convenience to your daily routine, while the expansive deck and porch provide ideal spots for outdoor entertaining or quiet moments of reflection. Imagine sipping your morning coffee on the porch or hosting summer barbecues on the deck, all while enjoying the serene surroundings of your private backyard. The property includes a two-car attached garage, ensuring that your vehicles are secure and easily accessible. The community amenities are equally impressive, featuring a beautifully maintained in-ground pool that invites you to unwind and soak up the sun during warm months. With a lot size of 0.15 acres, this home offers a manageable outdoor space that allows for easy maintenance while still providing room for gardening or outdoor activities. The thoughtful renovations enhance the overall appeal, making this residence not just a house, but a true home. Experience the exclusive lifestyle that comes with living in Sparrows Point, where luxury meets comfort in every detail. This property is more than just a place to live; it's a sanctuary where cherished memories are made. Don't miss the opportunity to make this exquisite home your own and enjoy the perfect blend of modern living and classic charm. For even more piece of mind, seller has purchased a transferable home warranty!

    Zillow last checked:

    Listing updated:

    Listed by:

    Christy Kopp 443-992-1983,

    RE/MAX Components,

    Listing Team: The Premier Platinum Group, Inc.

    Bought with:

    Brad Lanasa, 671535

    Douglas Realty, LLC

    Source: Bright MLS,MLS#: MDBC2142012MLS Logo

    Facts & features

    Interior

    Bedrooms & bathrooms
    • Bedrooms: 3
    • Bathrooms: 3
    • Full bathrooms: 3
    Bedroom 1
    • Features: Attached Bathroom, Cathedral/Vaulted Ceiling, Flooring - Carpet, Primary Bedroom - Dressing Area, Primary Bedroom - Sitting Area, Walk-In Closet(s)
    • Level: Upper
    • Area: 240 Square Feet
    • Dimensions: 15 X 16
    Bedroom 2
    • Features: Flooring - Carpet
    • Level: Upper
    • Area: 132 Square Feet
    • Dimensions: 12 X 11
    Bedroom 3
    • Features: Flooring - Carpet
    • Level: Upper
    • Area: 132 Square Feet
    • Dimensions: 12 X 11
    Bathroom 1
    • Features: Bathroom - Tub Shower, Flooring - Ceramic Tile, Double Sink, Countertop(s) - Quartz
    • Level: Upper
    • Area: 120 Square Feet
    • Dimensions: 12 X 10
    Bathroom 1
    • Features: Bathroom - Stall Shower, Countertop(s) - Quartz
    • Level: Lower
    • Area: 56 Square Feet
    • Dimensions: 7 X 8
    Bathroom 2
    • Features: Bathroom - Walk-In Shower, Countertop(s) - Quartz, Double Sink, Flooring - Ceramic Tile, Recessed Lighting, Track Lighting
    • Level: Upper
    • Area: 55 Square Feet
    • Dimensions: 11 X 5
    Bonus room
    • Level: Lower
    • Area: 80 Square Feet
    • Dimensions: 10 X 8
    Dining room
    • Features: Flooring - Solid Hardwood
    • Level: Main
    • Area: 176 Square Feet
    • Dimensions: 16 X 11
    Family room
    • Features: Fireplace - Gas, Flooring - Carpet
    • Level: Lower
    • Area: 342 Square Feet
    • Dimensions: 19 X 18
    Kitchen
    • Features: Flooring - HardWood, Crown Molding, Dining Area, Kitchen Island, Eat-in Kitchen, Kitchen - Gas Cooking, Lighting - Ceiling, Pantry, Countertop(s) - Quartz
    • Level: Main
    • Area: 264 Square Feet
    • Dimensions: 22 X 12
    Laundry
    • Features: Flooring - Laminate Plank, Lighting - Ceiling
    • Level: Upper
    • Area: 50 Square Feet
    • Dimensions: 10 X 5
    Living room
    • Features: Flooring - HardWood, Lighting - Ceiling, Ceiling Fan(s)
    • Level: Main
    • Area: 234 Square Feet
    • Dimensions: 18 X 13
    Storage room
    • Level: Lower
    • Area: 144 Square Feet
    • Dimensions: 12 X 12
    Heating
    • Forced Air, Natural Gas
    Cooling
    • Central Air, Natural Gas
    Appliances
    • Included: Gas Water Heater
    • Laundry: Upper Level, Laundry Room
    Features
    • Dry Wall
    • Doors: Sliding Glass
    • Basement: Finished,Interior Entry,Sump Pump,Windows
    • Number of fireplaces: 1
    • Fireplace features: Gas/Propane
    Interior area
    • Total structure area: 2,304
    • Total interior livable area: 2,152 sqft
    • Finished area above ground: 1,552
    • Finished area below ground: 600

    Property

    Parking
    • Total spaces: 2
    • Parking features: Garage Faces Front, Driveway, Attached
    • Attached garage spaces: 2
    • Has uncovered spaces: Yes
    Accessibility
    • Accessibility features: Accessible Entrance
    Features
    • Levels: Three
    • Stories: 3
    • Patio & porch: Deck, Porch, Roof
    • Pool features: Community
    Lot
    • Size: 6,325 sqft
    Details
    • Additional structures: Above Grade, Below Grade
    • Parcel number: 04152200028507
    • Zoning: R
    • Special conditions: Standard

    Construction

    Type & style
    • Home type: SingleFamily
    • Architectural style: Colonial
    • Property subtype: Single Family Residence
    Materials
    • Brick Front, Vinyl Siding
    • Foundation: Permanent
    Condition
    • Excellent
    • New construction: No
    • Year built: 1998
    • Major remodel year: 2025

    Utilities & green energy

    • Sewer: Public Sewer
    • Water: Public
    • Utilities for property: Electricity Available, Natural Gas Available

    Community & neighborhood

    Community
    • Community features: Pool
    Location
    • Region: Sparrows Pt
    • Subdivision: Sparrows Point

    HOA & financial

    HOA
    • Has HOA: Yes
    • HOA fee: $52 monthly

    Other

    Other facts
    • Listing agreement: Exclusive Right To Sell
    • Ownership: Fee Simple

    Price history

    DateEventPrice
    2/20/2026Sold$530,000-5.2%$246/sqft
    Source: Bright MLS #MDBC2142012 Report a problem
    1/4/2026Contingent$559,000$260/sqft
    Source: Bright MLS #MDBC2142012 Report a problem
    1/3/2026Price change$559,000-1.1%$260/sqft
    Source: Bright MLS #MDBC2142012 Report a problem
    12/27/2025Price change$565,000-0.7%$263/sqft
    Source: Bright MLS #MDBC2142012 Report a problem
    12/15/2025Price change$568,9000%$264/sqft
    Source: Bright MLS #MDBC2142012 Report a problem
    12/11/2025Price change$569,000-1%$264/sqft
    Source: Bright MLS #MDBC2142012 Report a problem
    11/30/2025Listed for sale$575,000$267/sqft
    Source: Bright MLS #MDBC2142012 Report a problem

    Public tax history

    Tax history is unavailable.

    Neighborhood: 21219

    Nearby schools

    GreatSchools rating
    Schools provided by the listing agent
    • District: Baltimore County Public Schools

    Source: Bright MLS. This data may not be complete. We recommend contacting the local school district to confirm school assignments for this home.

    Get a cash offer in 3 minutes
    Find out how much your home could sell for in as little as 3 minutes with a no-obligation cash offer.
    Estimated market value
    $536,200
    Get a cash offer in 3 minutes
    Find out how much your home could sell for in as little as 3 minutes with a no-obligation cash offer.
    Estimated market value
    $536,200