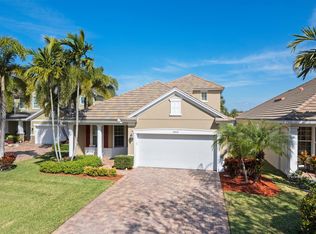
Nestled within Oak Haven's exclusive gated sanctuary, this enchanting lakefront abode stands as a testament to modern comfort and refined living. Offering an artful fusion of 3 main level bedrooms, 2 baths, a versatile flex room, and an upstairs bedroom/game room/ multipurpose room. This residence transcends ordinary living. The kitchen is a chefs dream with large cabinets, ample counter space and a kitchen island.
Step outside and enjoy your own private screened in pool with stunning lake views. Perfect for family entertainment. Hurricane Impact Windows throughout.
The community is highly sought after with a peaceful neighborhood feel - Low HOA fees, & zoned for A Rated Schools such as the brand new state of the art Dr. Joaquin Garcia High School. Do not miss out on this rare to the market opportunity. Step outside into your private haven where a screened enclosure envelops a saltwater oasis - a pool adorned with a natural stone deck, heated by an electric whisper, and crowned with a soothing hot tub. This aquatic masterpiece sets the stage for year-round merriment, whether hosting lively gatherings or creating cherished family memories. Let the covered patios, embraced by a fenced yard and fortified hurricane impact windows/doors, be your gateway to serene outdoor indulgence. The tile roof, extended driveway, and meticulously curated landscaping all conspire to offer an effortlessly enjoyable outdoor experience.
Crossing the threshold reveals a haven of comfort enriched by premium carpet, a dance of recessed lighting, and the embrace of cutting-edge smart home amenities. Upgraded appliances grace the culinary masterpiece that is the kitchen, complete with an expansive island with granite counter tops.
The embrace of Oak Haven extends beyond the home itself. An inviting community, it beckons the crowning jewel of a mile-long nature-kissed walking track peppered with exercise stations.
Inscribe your chapter in the story of Oak Haven - where luxury living finds its true meaning, and where the canvas of life is painted with the hues of comfort, style, and community.
Sold for $695,000
$695,000
9106 Wrangler Drive, Lake Worth, FL 33467
4beds
2,282sqft
Single Family Residence
Built in 2013
6,037 Square Feet Lot
$697,300 Zestimate®
$305/sqft
$5,072 Estimated rent
Home value
$697,300
$662,000 - $732,000
$5,072/mo
Zestimate® history
Owner options
List your home for rent
$5,072/mo
Rent Zestimate®
Find your next renter with Zillow Rental Manager. Plus, with online applications, you can quickly screen prospective tenants – for free.
$5,072/mo
Rent Zestimate®
Refinance and save
$5,022/mo
Est. payment
Refinancing to a lower rate could help reduce your monthly payments and save thousands over the life of the loan.
$5,022/mo
Est. payment
Explore your selling options
Work with a Zillow partner agent
Leverage their expertise and Zillow's premium Showcase listings to get your home seen by more buyers.
Get startedList with your own agent
Get your home in front of millions of buyers by listing it on Zillow.
Learn how to do itSell it yourself
Take full control of how buyers see your home on Zillow by listing For Sale by Owner (FSBO).
List your homeWhat's special
Zillow last checked:
Listing updated:
Listed by:
Jeffrey L Tricoli PA 561-220-6006,
KW Reserve Palm Beach,
Hilda Tricoli 561-220-6006,
KW Reserve Palm Beach
Bought with:
Mary Beth Windle, 543707
Douglas Elliman
Caron J Dockerty, 635167
Douglas Elliman
Source: BeachesMLS,MLS#: R10910653 Originating MLS: BeachesMLS
Originating MLS: BeachesMLSFacts & features
Interior
Bedrooms & bathrooms
- Bedrooms: 4
- Bathrooms: 2
- Full bathrooms: 2
- Main level bathrooms: 2
- Main level bedrooms: 3
Primary bedroom
- Level: First
- Area: 192.72
- Dimensions: 13.11 X 14.7
Bedroom 2
- Level: First
- Area: 112.09
- Dimensions: 11 X 10.19
Bedroom 3
- Level: First
- Area: 101.1
- Dimensions: 10 X 10.11
Den
- Level: First
- Area: 107.17
- Dimensions: 10.6 X 10.11
Dining room
- Level: First
- Area: 164.16
- Dimensions: 15.2 X 10.8
Kitchen
- Level: First
- Area: 223.38
- Dimensions: 14.6 X 15.3
Living room
- Level: First
- Area: 267.52
- Dimensions: 15.2 X 17.6
Heating
- Central, Electric
Cooling
- Central Air, Ceiling Fan(s)
Appliances
- Included: Dryer, Dishwasher, Electric Range, Electric Water Heater, Disposal, Microwave, Oven, Refrigerator, Water Heater, Washer
- Laundry: Inside
Features
- Breakfast Area, Cathedral Ceiling(s), Dual Sinks, Entrance Foyer, Eat-in Kitchen, High Ceilings, Kitchen Island, Living/Dining Room, Main Level Primary, Pantry, Separate Shower, Vaulted Ceiling(s), Walk-In Closet(s)
- Flooring: Carpet, Ceramic Tile
- Windows: Blinds, Storm Window(s)
Interior area
- Total structure area: 3,031
- Total interior livable area: 2,282 sqft
Property
Parking
- Total spaces: 2
- Parking features: Attached, Garage, Garage Door Opener
- Attached garage spaces: 2
Features
- Levels: Multi/Split,One
- Stories: 1
- Patio & porch: Covered, Patio, Screened
- Exterior features: Outdoor Living Area
- Has private pool: Yes
- Pool features: Heated, In Ground, Screen Enclosure, Salt Water
- Has spa: Yes
- Has view: Yes
- View description: Garden, Lake, Pool
- Has water view: Yes
- Water view: Lake
- Waterfront features: Lake Front
Lot
- Size: 6,037 Square Feet
- Dimensions: 0.1386
- Features: < 1/4 Acre
Details
- Parcel number: 00424507100000820
- Zoning: PUD
- Special conditions: Listed As-Is
Construction
Type & style
- Home type: SingleFamily
- Architectural style: Traditional
- Property subtype: Single Family Residence
Materials
- Block, Stucco
- Roof: Concrete,Tile,Wood Trusses
Condition
- Resale
- New construction: No
- Year built: 2013
Utilities & green energy
- Electric: 3 Phase
- Sewer: Public Sewer
- Water: Public
- Utilities for property: Cable Available, Sewer Available, Water Available
Community & HOA
Community
- Features: Home Owners Association, Gated, Sidewalks
- Security: Gated Community, Smoke Detector(s)
- Subdivision: LADERA
HOA
- Has HOA: Yes
- Amenities included: Trail(s)
- Services included: Common Areas, Maintenance Grounds
- HOA fee: $264 monthly
Location
- Region: Lake Worth
Financial & listing details
- Price per square foot: $305/sqft
- Tax assessed value: $566,251
- Annual tax amount: $5,508
- Date on market: 8/10/2023
- Cumulative days on market: 70 days
- Listing terms: Cash,Conventional,FHA,VA Loan
- Road surface type: Paved
Price history
| Date | Event | Price |
|---|---|---|
| 9/28/2023 | Sold | $695,000-4.1%$305/sqft |
Source:  BeachesMLS #R10910653 Report a problem BeachesMLS #R10910653 Report a problem | ||
| 8/10/2023 | Listed for sale | $725,000-3.2%$318/sqft |
Source: BeachesMLS #RX-10910653 Report a problem | ||
| 8/3/2023 | Listing removed | -- |
Source: BeachesMLS #RX-10894750 Report a problem | ||
| 6/13/2023 | Contingent | $749,000$328/sqft |
Source: BeachesMLS #RX-10894750 Report a problem | ||
| 6/9/2023 | Listed for sale | $749,000+74.2%$328/sqft |
Source: BeachesMLS #RX-10894750 Report a problem | ||
| 8/18/2016 | Sold | $430,000-4.4%$188/sqft |
Source: BeachesMLS #R10242954 Report a problem | ||
| 6/23/2016 | Price change | $449,900-2.2%$197/sqft |
Source: Keller Williams Rty Wellington #RX-10242954 Report a problem | ||
| 6/14/2016 | Listed for sale | $459,900+48.3%$202/sqft |
Source: Keller Williams Rty Wellington #RX-10242954 Report a problem | ||
| 4/29/2013 | Sold | $310,139$136/sqft |
Source: Public Record Report a problem | ||
Public tax history
| Year | Property taxes | Tax assessment |
|---|---|---|
| 2025 | $9,009 +0.6% | $566,251 +0.5% |
| 2024 | $8,957 +61.2% | $563,181 +59.8% |
| 2023 | $5,557 +0.9% | $352,330 +3% |
| 2022 | $5,508 +0.6% | $342,068 +3% |
| 2021 | $5,474 +0.7% | $332,105 +1.4% |
| 2020 | $5,435 +1.2% | $327,520 +2.3% |
| 2019 | $5,370 | $320,156 +1.9% |
| 2018 | $5,370 +5.2% | $314,186 +2.1% |
| 2017 | $5,105 +1.2% | $307,724 -1% |
| 2016 | $5,043 -3.5% | $310,824 +13.2% |
| 2015 | $5,227 +10.5% | $274,524 +0.8% |
| 2014 | $4,731 +539.4% | $272,345 +636.1% |
| 2013 | $740 | $37,000 |
Find assessor info on the county website
Neighborhood: 33467
Nearby homes
- $721,0004 bd3 ba2.7k sqft9112 Wrangler Dr, Lake Worth, FL 33467Off Market
- $645,0004 bd3 ba2.2k sqft9100 Wrangler Dr, Lake Worth, FL 33467Sold
- $608,4004 bd3 ba2.2k sqft9118 Wrangler Dr, Lake Worth, FL 33467Off Market
- $659,6004 bd3 ba2.7k sqft9094 Wrangler Dr, Lake Worth, FL 33467Off Market
- $592,9003 bd2 ba2.2k sqft9124 Wrangler Dr, Lake Worth, FL 33467Off Market
- $639,9005 bd3 ba2.2k sqft9130 Wrangler Dr, Lake Worth, FL 33467Sold
- $690,0004 bd2 ba2.2k sqft9136 Wrangler Dr, Lake Worth, FL 33467Sold
- $668,6005 bd3 ba2.7k sqft9095 Wrangler Dr, Lake Worth, FL 33467Off Market
Nearby schools
GreatSchools rating
- 9/10Coral Reef Elementary SchoolGrades: PK-5Distance: 3.3 mi
- 6/10Woodlands Middle SchoolGrades: 6-8Distance: 2.9 mi
- 5/10Dr. Joaquin Garcia High SchoolGrades: 9-12Distance: 3.1 mi
Schools provided by the listing agent
- Elementary: Coral Reef (Palm Beach)
- Middle: Woodlands
- High: Dr. Joaquin Garcia
Source: BeachesMLS. This data may not be complete. We recommend contacting the local school district to confirm school assignments for this home.
Get a cash offer in 3 minutes
Find out how much your home could sell for in as little as 3 minutes with a no-obligation cash offer.
Estimated market value
$697,300
Get a cash offer in 3 minutes
Find out how much your home could sell for in as little as 3 minutes with a no-obligation cash offer.
Estimated market value
$697,300
- Florida
- Palm Beach County
- Lake Worth Beach
- 33467
- 9106 Wrangler Drive
Nearby cities
Nearby neighborhoods
Nearby zip codes
Other Lake Worth Beach Topics
- Apartments for Rent in 33467
- Houses for Sale in 33467
- Houses for Rent in 33467
- 33467 Real Estate
- Lake Worth Beach Condos
- Houses for Sale in Lake Worth Beach
- Newest Listings in Lake Worth Beach
- Lake Worth Beach Home Values
- Lake Worth Beach Real Estate Agents
- Lake Worth Beach Refinance
- Lake Worth Beach Mortgage Rates
