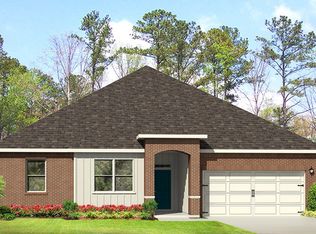
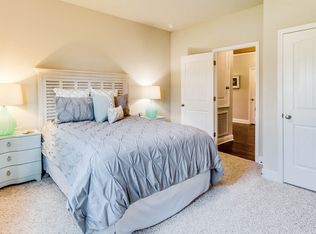
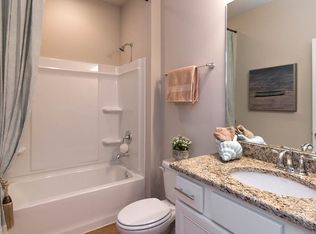
This beautiful home includes a large welcoming front porch, trey ceilings with crown molding, open spacious Kitchen with an abundance of cabinets; a Large Wet Island with Bar Area; Granite Countertops; SS Frigidaire dishwasher, microwave oven, KitchenAid Double Smart Oven+, and premium 5-burner Wolf gas cook top; tile backsplash; slide-out drawers for full access to the lower cabinets; and separate walk-in Pantry with amazing of storage. Other features of the best-selling McKenzie floor plan (5 bedrooms and 3 baths) are 9 ft. ceilings; separation of bedrooms from the Master BR; a VERY open layout in the Kitchen, Breakfast Area, and Family Room; a formal Living Room with a bay window view located across from the spacious Dining room; a Laundry Room with ample space not only for a full-sized washer and dryer, but even for an extra refrigerator should you wish. The home has Moen faucets, ceiling fans in the Family Room and all bedrooms, a garage door opener, and hurricane window protection. The main living areas have hardwood floors, the 5 bedrooms are carpeted, and the 3 bathrooms all have 16x16 ceramic tile. Just off the Breakfast Area is a 288 sqft heated and cooled Sunroom that opens onto a 600 sqft paver patio for outdoor entertaining and a professionally landscaped yard with zoysia grass. Bedrooms 2&3 and 4&5 are quite spacious with full baths just steps away. The oversized Master BR has a separate door to the Sunroom and windows looking onto the beautiful back yard. The abundant Master Bath features a double sink granite vanity; large walk-in closet; garden tub; 5-ft tile shower with bench seat; a private water closet; and convenient linen closet. The owners have installed 30 solar panels on the south-facing roof that provides net-zero electrical service. HVAC has been updated to top of the line Carrier system with new ductwork and zoned heating/cooling.
This property is not currently displayed as for sale or rent on Zillow. This may be different from what's on other websites or public sources.