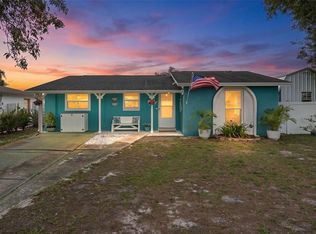
This home has never flooded! NO HOA OR CDD FEES Welcome Home to Your Waterfront Living! Discover this exceptional three-bedroom, two-bathroom stilt home, perfectly nestled on a quiet dead-end street. This fully fenced property features an entrance gate, providing both privacy and peace of mind. Built on an elevated foundation, this home has had no flood issues, allowing you to enjoy the wraparound deck, where you can take in beautiful sunsets while relaxing outdoors. The spacious covered carport offers ample parking and is ideal for entertaining. Brand new Telsa charger for electrical vehicles. Inside, you'll find a newly painted interior and exterior complemented by stunning wood floors, ceiling fans in family room and bedrooms. Spacious primary bedroom, tiled walk-in shower in Ensuite The kitchen is a chef's delight, boasting 42” wood cabinets, a decorative backsplash, stainless steel appliances, stainless steel farm sink, and plenty of counter space for meal prep. New washer/dryer, also BRAND NEW AC CONDENSING UNIT JUNE 2025. Abundant windows throughout flood the home with natural light, The family room looks out onto conservation and water views. Step outside to your fenced backyard haven, which features canal waters with wood deck and a brand new floating dock, the canal leads you out to Old Tampa Bay waterways—perfect for waterfront dining and recreation. NO HOA FEES! Conveniently located near shopping, dining, entertainment, Rocky Point Golf Course, Tampa International Airport, Tampa International Mall, and just a quick drive to top-rated Gulf Beaches, this home truly embodies Florida living at its best. Don’t miss out on this incredible opportunity! Schedule your private showing today.
For sale
Price cut: $15K (5/11)
$550,000
9107 Brunswick Ln, Tampa, FL 33615
3beds
1,056sqft
Single Family Residence
Built in 2016
0.35 Acres Lot
$546,200 Zestimate®
$521/sqft
$-- HOA
What's special
Brand new floating dockThree-bedroom two-bathroom stilt homeStainless steel farm sinkFenced backyard havenStunning wood floorsQuiet dead-end streetStainless steel appliances
- 127 days |
- 325 |
- 25 |
Zillow last checked:
Listing updated:
Listed by:
Carla Jenkins 813-508-6040,
COLDWELL BANKER REALTY 813-286-6563
Source: Stellar MLS,MLS#: TB8396014 Originating MLS: Suncoast Tampa
Originating MLS: Suncoast Tampa
Facts & features
Interior
Bedrooms & bathrooms
- Bedrooms: 3
- Bathrooms: 2
- Full bathrooms: 2
Primary bedroom
- Features: Ceiling Fan(s), Shower No Tub, Walk-In Closet(s)
- Level: Second
- Area: 168 Square Feet
- Dimensions: 12x14
Bedroom 2
- Features: Ceiling Fan(s), Built-in Closet
- Level: Second
- Area: 120 Square Feet
- Dimensions: 12x10
Bedroom 3
- Features: Ceiling Fan(s), Built-in Closet
- Level: Second
- Area: 121 Square Feet
- Dimensions: 11x11
Dining room
- Level: Second
- Area: 169 Square Feet
- Dimensions: 13x13
Kitchen
- Features: Bar
- Level: Second
- Area: 143 Square Feet
- Dimensions: 11x13
Living room
- Features: Ceiling Fan(s)
- Level: Second
- Area: 143 Square Feet
- Dimensions: 13x11
Heating
- Central, Electric
Cooling
- Central Air
Appliances
- Included: Cooktop, Dishwasher, Disposal, Dryer, Electric Water Heater, Microwave, Range, Refrigerator, Washer
- Laundry: Inside
Features
- Ceiling Fan(s), Living Room/Dining Room Combo, Open Floorplan
- Flooring: Engineered Hardwood, Vinyl
- Doors: Sliding Doors
- Has fireplace: No
- Common walls with other units/homes: End Unit
Interior area
- Total structure area: 2,880
- Total interior livable area: 1,056 sqft
Video & virtual tour
Property
Parking
- Total spaces: 2
- Parking features: Electric Vehicle Charging Station(s)
- Carport spaces: 2
Features
- Levels: One
- Stories: 1
- Patio & porch: Covered, Wrap Around
- Fencing: Chain Link,Wire
- Has view: Yes
- View description: Water, Canal
- Has water view: Yes
- Water view: Water,Canal
- Waterfront features: Bay/Harbor Access, Saltwater Canal Access, Intracoastal Waterway Access, No Wake Zone
Lot
- Size: 0.35 Acres
- Features: Conservation Area, Flood Insurance Required, FloodZone, In County, Near Golf Course, Near Public Transit, Street Dead-End
- Residential vegetation: Trees/Landscaped
Details
- Parcel number: U342817ZZZ00000040260.0
- Zoning: RSC-6
- Special conditions: None
Construction
Type & style
- Home type: SingleFamily
- Architectural style: Elevated
- Property subtype: Single Family Residence
Materials
- Vinyl Siding
- Foundation: Raised
- Roof: Shingle
Condition
- New construction: No
- Year built: 2016
Utilities & green energy
- Sewer: Septic Tank
- Water: Public
- Utilities for property: BB/HS Internet Available, Cable Available, Electricity Available
Community & HOA
Community
- Pet fee: $0 monthly
- Subdivision: UNPLATTED
HOA
- Has HOA: No
Location
- Region: Tampa
Financial & listing details
- Price per square foot: $521/sqft
- Tax assessed value: $452,596
- Annual tax amount: $9,280
- Date on market: 6/13/2025
- Cumulative days on market: 572 days
- Listing terms: Cash,Conventional,FHA
- Ownership: Fee Simple
- Total actual rent: 0
- Electric utility on property: Yes
- Road surface type: Paved, Asphalt
Estimated market value
$546,200
$519,000 - $574,000
$2,382/mo
Price history
| Date | Event | Price |
|---|---|---|
| 5/11/2026 | Price change | $550,000-2.7%$521/sqft |
Source:  Stellar MLS #TB8396014 Report a problem Stellar MLS #TB8396014 Report a problem | ||
| 4/8/2026 | Price change | $565,000-5%$535/sqft |
Source: Stellar MLS #TB8396014 Report a problem | ||
| 3/15/2026 | Listed for sale | $595,000$563/sqft |
Source: Stellar MLS #TB8396014 Report a problem | ||
| 3/6/2026 | Listing removed | $595,000$563/sqft |
Source: Stellar MLS #TB8396014 Report a problem | ||
| 1/13/2026 | Price change | $595,000-1.7%$563/sqft |
Source: Stellar MLS #TB8396014 Report a problem | ||
| 11/14/2025 | Listed for rent | $3,800-5%$4/sqft |
Source: Stellar MLS #TB8448241 Report a problem | ||
| 9/4/2025 | Price change | $605,000-3.2%$573/sqft |
Source: Stellar MLS #TB8396014 Report a problem | ||
| 6/29/2025 | Price change | $625,000-1.6%$592/sqft |
Source: Stellar MLS #TB8396014 Report a problem | ||
| 6/13/2025 | Listed for sale | $635,000-0.5%$601/sqft |
Source: Stellar MLS #TB8396014 Report a problem | ||
| 6/6/2025 | Listing removed | $638,000$604/sqft |
Source: Stellar MLS #TB8328409 Report a problem | ||
| 4/4/2025 | Price change | $638,000-1.7%$604/sqft |
Source: Stellar MLS #TB8328409 Report a problem | ||
| 3/19/2025 | Price change | $649,000-0.2%$615/sqft |
Source: Stellar MLS #TB8328409 Report a problem | ||
| 1/24/2025 | Price change | $650,000-3.7%$616/sqft |
Source: Stellar MLS #TB8328409 Report a problem | ||
| 12/9/2024 | Listed for sale | $675,000+22.7%$639/sqft |
Source: Stellar MLS #TB8328409 Report a problem | ||
| 11/4/2024 | Listing removed | $4,000$4/sqft |
Source: Stellar MLS #A4617961 Report a problem | ||
| 8/21/2024 | Price change | $4,000-7%$4/sqft |
Source: Stellar MLS #A4617961 Report a problem | ||
| 8/19/2024 | Listed for rent | $4,300$4/sqft |
Source: Stellar MLS #A4617961 Report a problem | ||
| 8/19/2021 | Sold | $550,000$521/sqft |
Source: Agent Provided Report a problem | ||
| 7/27/2021 | Pending sale | $550,000$521/sqft |
Source: Stellar MLS #T3315447 Report a problem | ||
| 7/22/2021 | Listed for sale | $550,000+175%$521/sqft |
Source: Stellar MLS #T3315447 Report a problem | ||
| 1/3/2006 | Sold | $200,000+185.7%$189/sqft |
Source: Public Record Report a problem | ||
| 9/6/2002 | Sold | $70,000$66/sqft |
Source: Public Record Report a problem | ||
Public tax history
| Year | Property taxes | Tax assessment |
|---|---|---|
| 2025 | $8,819 -5% | $452,596 -9.8% |
| 2024 | $9,280 +7.8% | $501,524 +10% |
| 2023 | $8,610 +12.5% | $455,931 +10% |
| 2022 | $7,653 +34.3% | $414,483 +44.6% |
| 2021 | $5,698 +8.7% | $286,673 +10% |
| 2020 | $5,241 +9.4% | $260,612 +10% |
| 2019 | $4,790 | $236,920 +10% |
| 2018 | $4,790 +13.5% | $215,382 +4.2% |
| 2017 | $4,221 +3.2% | $206,758 +169.1% |
| 2016 | $4,089 +114.5% | $76,822 +10% |
| 2015 | $1,906 +38.8% | $69,838 +10% |
| 2014 | $1,374 | $63,489 +10% |
| 2013 | $1,374 -45.6% | $57,717 -49.6% |
| 2006 | $2,523 +45.1% | $114,480 +50% |
| 2005 | $1,739 | $76,320 |
| 2004 | -- | $76,320 +23.1% |
| 2003 | -- | $62,010 +116.7% |
| 2002 | -- | $28,620 -5.9% |
| 2001 | -- | $30,423 +2.2% |
| 2000 | $1,116 | $29,754 |
Find assessor info on the county website
Monthly payment
Est. payment
Payment breakdown
Explore the cost of this home by adjusting the details. Changes won't be saved.Climate risks
Neighborhood: Town 'n' Country
Nearby schools
GreatSchools rating
- 2/10Bay Crest Elementary SchoolGrades: PK-5Distance: 1.1 mi
- 3/10Davidsen Middle SchoolGrades: 6-8Distance: 3.9 mi
- 6/10Alonso High SchoolGrades: 9-12Distance: 1.9 mi
- $534,1003 bd4 ba1.8k sqft9111 Brunswick Ln, Tampa, FL 33615Off Market
- $575,0002 bd2 ba1.3k sqft9113 Brunswick Ln, Tampa, FL 33615Sold

- $625,1004 bd4 ba2.8k sqft9108 Brunswick Ln, Tampa, FL 33615Off Market

- $483,5002 bd2 ba304 sqft9101 Brunswick Ln, Tampa, FL 33615Off Market
- $551,2003 bd2 ba3.9k sqft9110 N Brunswick Ln, Tampa, FL 33615Off Market
- $814,9003 bd2 ba2.3k sqft9112 N Brunswick Ln, Tampa, FL 33615Off Market
- $425,0003 bd3 ba2k sqft9114 Brunswick Ln, Tampa, FL 33615Sold
- $415,0002 bd2 ba1.3k sqft9119 Brunswick Ln, Tampa, FL 33615Sold
A local agent can set up tours, give advice and negotiate with sellers.
Similar homes
- $440,0003 bd2 ba1.3k sqft7906 Woodvine Cir, Tampa, FL 33615For Sale
 MLS ID #TB8518197, Lea Haverstock, LE REAL ESTATE GROUP. Stellar MLS
 - $499,9003 bd2 ba1.4k sqft4415 W Bay Villa Ave, Tampa, FL 33611For Sale
 MLS ID #TB8514254, Michael Notbohm, KELLER WILLIAMS TAMPA CENTRAL. Stellar MLS
 - $549,9994 bd3 ba1.5k sqft712 S Glenwood Ave, Clearwater, FL 33756For Sale
 MLS ID #TB8503961, Peter Arner, COMPASS FLORIDA LLC. Stellar MLS
 - $459,9003 bd2 ba1.4k sqft6703 N River Blvd, Tampa, FL 33604For Sale
 MLS ID #TB8488350, Noel Karell, KELLER WILLIAMS TAMPA CENTRAL. Stellar MLS
 - $400,0003 bd2 ba1.1k sqft7815 N Woodlynne Ave, Tampa, FL 33614For SaleMLS ID #TB8500253, Tom Leber, LPT REALTY, LLC. Stellar MLS
- $363,9003 bd2 ba1.3k sqft8601 Twin Farms Pl, Tampa, FL 33635For SaleMLS ID #TB8504681, Stacy Kitchell, ENGEL & VOELKERS UPPER TAMPA BAY. Stellar MLS
- $350,0003 bd2 ba1k sqft1512 E Hanna Ave, Tampa, FL 33610For SaleMLS ID #TB8512605, Summer Baker PA, RE/MAX CHAMPIONS. Stellar MLS
- $525,0002 bd2 ba1k sqft3318 Pineview Dr, Holiday, FL 34691For SaleMLS ID #W7887224, STEVE DeMatos, RE/MAX ALLIANCE GROUP. Stellar MLS
- $315,0003 bd2 ba1.2k sqft3708 E Idlewild Ave, Tampa, FL 33610For SaleMLS ID #TB8523418, Sarah Ferguson, AGILE GROUP REALTY. Stellar MLS
- $485,0002 bd2 ba1.2k sqft401 Dempsey Rd, Palm Harbor, FL 34683For SaleMLS ID #TB8527057, Susan Lube, COASTAL PROPERTIES GROUP INTERNATIONAL. Stellar MLS
- $435,0003 bd2 ba1.2k sqft6960 Pinecrest Ln N, Pinellas Park, FL 33781For SaleMLS ID #TB8525315, Stephen Perkins, SHEEN REAL ESTATE PROFESSIONALS, LLC. Stellar MLS
- $398,9004 bd2 ba1.3k sqft11307 N Blvd, Tampa, FL 33612For SaleMLS ID #TB8498222, Jaqueline Juvert, LOMBARDO TEAM REAL ESTATE LLC. Stellar MLS
- $489,9003 bd2 ba1.4k sqft6901 17th Ln N, Saint Petersburg, FL 33702For SaleMLS ID #A4690729, Graham Bailey, CHARLES RUTENBERG REALTY INC. Stellar MLS
- $418,0003 bd2 ba1.2k sqft7516 S Mascotte St, Tampa, FL 33616For SaleMLS ID #TB8441216, Andrew Duncan, LPT REALTY LLC. Stellar MLS
- $585,0004 bd2 ba1.5k sqft12931 127th Ave, Largo, FL 33774For SaleMLS ID #TB8491975, Julie Phan, LLC, LPT REALTY, LLC. Stellar MLS
- $439,0003 bd2 ba1.5k sqft2009 Philippe Ct, Safety Harbor, FL 34695For SaleMLS ID #TB8526082, Alex Plotkin, COMPASS FLORIDA LLC. Stellar MLS
- $474,5003 bd2 ba1.4k sqft811 48th Ave N, Saint Petersburg, FL 33703For SaleMLS ID #W7885672, Patrick Vines, CENTURY 21 ALLIANCE REALTY. Stellar MLS
- $475,0004 bd2 ba1.5k sqft7395 18th St N, Saint Petersburg, FL 33702For SaleMLS ID #TB8447371, christina Colon, LPT REALTY, LLC. Stellar MLS
- $549,0002 bd2 ba1k sqft315 Medallion Blvd APT E, Madeira Beach, FL 33708For SaleMLS ID #TB8445157, Lucy Czapla, PINEYWOODS REALTY LLC. Stellar MLS
- $360,0003 bd2 ba1.3k sqft14931 Old Pointe Rd, Tampa, FL 33613For SaleMLS ID #TB8489444, Rita Seymore, REAL PROPERTY MARKETING, INC.. Stellar MLS
