Welcome to this beautifully maintained ranch home, nestled in a friendly, well-established community in Northfield. This charming property has been lovingly cared for by its current owners and you’ll notice the pride of ownership the moment you step inside! Newer vinyl siding (2022) and newer hot water tank (2021). As you enter, you're greeted by a spacious living room with high ceilings and abundant natural light, creating a bright and welcoming atmosphere. The living area and dining room seamlessly flow together, which conveniently connects to the kitchen. A sliding door off the dining area leads to a patio in the backyard, ideal for outdoor entertaining or enjoying peaceful moments in your private space. The kitchen features wood cabinetry and stainless steel appliances. A laundry area is located just off the kitchen, with easy access to the back entry—a convenient feature for busy households. The home offers four generously-sized bedrooms, providing ample space for family members, guests, or a home office. Two full bathrooms, positioned off the main living areas, offer practicality and comfort. A private backyard space is provided with a mini workshop area in the rear of the garage and an additional shed space, great for storage. This home is a true gem—well-kept, thoughtfully designed, and just waiting for your personal touch. Whether you're looking to move right in or add your own upgrades, this property has tremendous potential and is ready to welcome its next owners. Don’t miss the chance to make it yours!
Closed
$195,000
9107 Cambridge Dr, Northfield, OH 44067
4beds
1,144sqft
Single Family Residence
Built in 1960
8,102 Square Feet Lot
$239,800 Zestimate®
$170/sqft
$2,146 Estimated rent
Home value
$239,800
$228,000 - $252,000
$2,146/mo
Zestimate® history
Owner options
List your home for rent
$2,146/mo
Rent Zestimate®
Find your next renter with Zillow Rental Manager. Plus, with online applications, you can quickly screen prospective tenants – for free.
$2,146/mo
Rent Zestimate®
Refinance and save
$1,351/mo
Est. payment
Refinancing to a lower rate could help reduce your monthly payments and save thousands over the life of the loan.
$1,351/mo
Est. payment
Explore your selling options
Work with a Zillow partner agent
Leverage their expertise and Zillow's premium Showcase listings to get your home seen by more buyers.
Get startedList with your own agent
Get your home in front of millions of buyers by listing it on Zillow.
Learn how to do itSell it yourself
Take full control of how buyers see your home on Zillow by listing For Sale by Owner (FSBO).
List your homeWhat's special
Sliding doorStainless steel appliancesWood cabinetryGenerously-sized bedroomsHigh ceilingsAbundant natural lightPatio in the backyard
Zillow last checked:
Listing updated:
Listed by:
Marty Emerman 216-210-1061 colleen@emermanteam.com,
Keller Williams Greater Metropolitan,
Colleen P Hummer 216-210-1061,
Keller Williams Greater Metropolitan
Bought with:
Casey Roch, 2021004262
RE/MAX Infinity
Source: MLS Now,MLS#: 5083273 Originating MLS: Akron Cleveland Association of REALTORS
Originating MLS: Akron Cleveland Association of REALTORSFacts & features
Interior
Bedrooms & bathrooms
- Bedrooms: 4
- Bathrooms: 2
- Full bathrooms: 2
- Main level bathrooms: 2
- Main level bedrooms: 4
Bedroom
- Description: Flooring: Carpet
- Level: First
Bedroom
- Description: Flooring: Carpet
- Level: First
Bedroom
- Description: Flooring: Carpet
- Level: First
Bedroom
- Description: Flooring: Carpet
- Level: First
Bathroom
- Level: First
Bathroom
- Level: First
Dining room
- Description: Flooring: Carpet
- Level: First
Kitchen
- Description: Flooring: Linoleum
- Level: First
Laundry
- Description: Flooring: Linoleum
- Level: First
Living room
- Description: Flooring: Carpet
- Features: High Ceilings
- Level: First
Heating
- Forced Air, Gas
Cooling
- Central Air
Appliances
- Included: Dryer, Range, Refrigerator, Washer
Features
- Vaulted Ceiling(s)
- Basement: None
- Has fireplace: No
Interior area
- Total structure area: 1,144
- Total interior livable area: 1,144 sqft
- Finished area above ground: 1,144
Property
Parking
- Total spaces: 1
- Parking features: Detached, Garage
- Garage spaces: 1
Features
- Levels: One
- Stories: 1
Lot
- Size: 8,102 Square Feet
Details
- Parcel number: 4100308
Construction
Type & style
- Home type: SingleFamily
- Architectural style: Ranch
- Property subtype: Single Family Residence
Materials
- Vinyl Siding
- Foundation: Slab
- Roof: Asphalt,Fiberglass
Condition
- Year built: 1960
Details
- Warranty included: Yes
Utilities & green energy
- Sewer: Public Sewer
- Water: Public
Community & HOA
HOA
- Has HOA: No
Location
- Region: Northfield
Financial & listing details
- Price per square foot: $170/sqft
- Tax assessed value: $144,380
- Annual tax amount: $1,880
- Date on market: 11/8/2024
- Cumulative days on market: 24 days
Price history
| Date | Event | Price |
|---|---|---|
| 12/27/2024 | Sold | $195,000+5.4%$170/sqft |
Source:  MLS Now #5083273 Report a problem MLS Now #5083273 Report a problem | ||
| 12/1/2024 | Pending sale | $185,000$162/sqft |
Source: MLS Now #5083273 Report a problem | ||
| 11/24/2024 | Price change | $185,000-5.1%$162/sqft |
Source: MLS Now #5083273 Report a problem | ||
| 11/8/2024 | Listed for sale | $195,000$170/sqft |
Source: MLS Now #5083273 Report a problem | ||
Public tax history
| Year | Property taxes | Tax assessment |
|---|---|---|
| 2025 | $2,617 +39.1% | $50,540 |
| 2024 | $1,882 +0.1% | $50,540 |
| 2023 | $1,880 +11.9% | $50,540 +30% |
| 2022 | $1,680 -0.3% | $38,889 |
| 2021 | $1,685 | $38,889 |
| 2020 | -- | $38,889 +15.4% |
| 2019 | $1,518 +15.1% | $33,702 +0% |
| 2018 | $1,320 -5.4% | $33,700 |
| 2017 | $1,395 | $33,700 |
| 2016 | $1,395 | $33,700 |
| 2015 | $1,395 +0.7% | $33,700 |
| 2014 | $1,386 -5.8% | $33,700 -5% |
| 2013 | $1,471 -0.1% | $35,480 |
| 2012 | $1,472 -0.1% | $35,480 +0% |
| 2011 | $1,473 +3.2% | $35,477 -7.7% |
| 2010 | $1,427 | $38,448 |
| 2009 | -- | $38,448 |
| 2008 | $1,425 +6.2% | $38,448 -0.3% |
| 2007 | $1,342 -21.9% | $38,556 |
| 2006 | $1,717 +3.2% | $38,556 |
| 2005 | $1,664 | $38,556 +9.3% |
| 2004 | -- | $35,287 |
| 2003 | $1,369 -1.2% | $35,287 |
| 2002 | $1,386 +16.2% | $35,287 +23.9% |
| 2001 | $1,194 +1.3% | $28,477 |
| 2000 | $1,178 | $28,477 |
Find assessor info on the county website
Neighborhood: 44067
Nearby homes
- $201,9004 bd2 ba1.1k sqft9101 Cambridge Dr, Northfield, OH 44067Off Market

- $221,8004 bd2 ba1.1k sqft9113 Cambridge Dr, Northfield, OH 44067Off Market
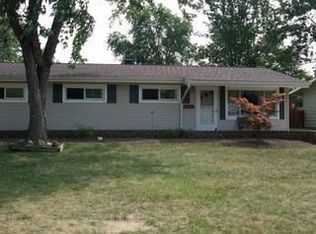
- $218,2003 bd2 ba1.1k sqft9119 Cambridge Dr, Northfield, OH 44067Off Market
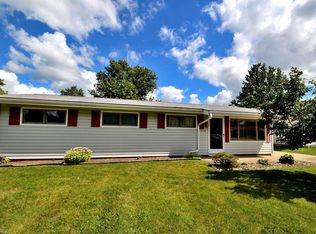
- $193,0004 bd1 ba1.1k sqft9095 Cambridge Dr, Northfield, OH 44067Off Market
- $183,5004 bd2 ba1.1k sqft9220 Coventry Dr, Northfield, OH 44067Sold
- $234,4003 bd2 ba1.1k sqft9214 Coventry Dr, Northfield, OH 44067Off Market
- $192,6004 bd1 ba1.1k sqft9226 Coventry Dr, Northfield, OH 44067Off Market
- $193,3004 bd1 ba1.1k sqft9125 Cambridge Dr, Northfield, OH 44067Off Market
Nearby schools
GreatSchools rating
- 9/10Lee Eaton Elementary SchoolGrades: 5-6,8Distance: 0.4 mi
- 6/10Nordonia High SchoolGrades: 9-12Distance: 2.8 mi
- 8/10Nordonia Middle SchoolGrades: 7-8Distance: 1.9 mi
Schools provided by the listing agent
- District: Nordonia Hills CSD - 7710
Source: MLS Now. This data may not be complete. We recommend contacting the local school district to confirm school assignments for this home.
Get a cash offer in 3 minutes
Find out how much your home could sell for in as little as 3 minutes with a no-obligation cash offer.
Estimated market value
$239,800
Get a cash offer in 3 minutes
Find out how much your home could sell for in as little as 3 minutes with a no-obligation cash offer.
Estimated market value
$239,800
- Ohio
- Summit County
- Northfield
- 44067
- 9107 Cambridge Dr
Nearby cities
Nearby zip codes
Other Northfield Topics
