The home features 2 bedrooms and 2 baths, along with a large kitchen featuring granite countertops and plenty of space for cooking and gathering. A screened-in porch is perfect for relaxing and taking in the peaceful surroundings. The walk-out basement offers additional living space and plenty of flexibility, with room to create additional bedrooms or customize the space to fit your needs.
Offers room to relax, play, entertain, and enjoy the outdoors. Meandering trails wind through the property and lead to a small creek, adding to the peaceful, natural setting. The spacious 20 x 40 pole building/garage provides abundant storage for vehicles, recreational toys, equipment, and projects.
For sale
Price cut: $5.5K (10/14)
$239,500
9107 E Beaupre Drive, Solon Springs, WI 54873
2beds
952sqft
Single Family Residence
Built in 1940
5.91 Acres Lot
$240,800 Zestimate®
$252/sqft
$-- HOA
What's special
- 3 days
- 143
- 12
Zillow last checked:
Listing updated:
Listed by:
Sharon Bugella 715-327-4848,
Re/Max Cornerstone,
Jim Tinman ~ Tinman Real Estate Group 715-327-4848,
Re/Max Cornerstone
Source: NWWMLS,MLS#: 1605407 Originating MLS: Realtors of Northwestern Wisconsin
Originating MLS: Realtors of Northwestern WisconsinFacts & features
Interior
Bedrooms & bathrooms
- Bedrooms: 2
- Bathrooms: 2
- Full bathrooms: 1
- 1/2 bathrooms: 1
Bedroom
- Description: Bedroom,Flooring: Simulated Wood,Plank
- Level: Main
- Dimensions: 12.00 x 12.00
Bedroom
- Description: Bedroom,Flooring: Simulated Wood,Plank
- Level: Main
- Dimensions: 12.00 x 12.00
Bathroom
- Description: Bathroom,Flooring: Concrete
- Level: Main
- Dimensions: 6.00 x 6.00
Bathroom
- Description: Bathroom,Flooring: Ceramic Tile
- Level: Main
- Dimensions: 12.00 x 5.00
Kitchen
- Description: Kitchen,Flooring: Simulated Wood,Plank
- Level: Main
- Dimensions: 14.00 x 11.00
Living room
- Description: Living Room,Flooring: Simulated Wood,Plank
- Level: Main
- Dimensions: 18.00 x 14.00
Heating
- Forced Air
Cooling
- None
Appliances
- Included: Dryer, Dishwasher, Gas Water Heater, Microwave, Oven, Range, Refrigerator, Range Hood, Washer
Features
- Basement: Full,Partially Finished,Walk-Out Access
Interior area
- Total structure area: 1,904
- Total interior livable area: 952 sqft
- Finished area above ground: 952
- Finished area below ground: 0
Property
Parking
- Total spaces: 2
- Parking features: Driveway, Detached, Garage, Gravel
- Garage spaces: 2
- Has uncovered spaces: Yes
Features
- Levels: One
- Stories: 1
- Patio & porch: Enclosed, Porch, Screened, Three Season
- Fencing: Wood
Lot
- Size: 5.91 Acres
- Dimensions: 672 x 463 x 672 x 463
Details
- Additional structures: Outbuilding
- Parcel number: SS1810064600
- Zoning description: Residential
Construction
Type & style
- Home type: SingleFamily
- Architectural style: One Story
- Property subtype: Single Family Residence
Materials
- Vinyl Siding
- Foundation: Block
Condition
- New construction: No
- Year built: 1940
Utilities & green energy
- Electric: Circuit Breakers
- Sewer: Public Sewer
- Water: Drilled Well, Private, Well
Community & HOA
HOA
- Has HOA: No
Location
- Region: Solon Springs
Financial & listing details
- Price per square foot: $252/sqft
- Tax assessed value: $175,300
- Annual tax amount: $2,140
- Date on market: 10/12/2026
- Cumulative days on market: 23 days
- Listing agreement: Exclusive Right To Sell
- Exclusions: Lp Tank, Sellers Personal
Estimated market value
$240,800
$229,000 - $253,000
$1,573/mo
Price history
| Date | Event | Price |
|---|---|---|
| 10/14/2026 | Price change | $239,500-2.2%$252/sqft |
Source:  NorthstarMLS as distributed by MLS GRID #7149212 Report a problem NorthstarMLS as distributed by MLS GRID #7149212 Report a problem | ||
| 9/23/2026 | Listed for sale | $245,000+175.3%$257/sqft |
Source:  Lake Superior Area Realtors as distributed by MLS GRID #6128118 Report a problem Lake Superior Area Realtors as distributed by MLS GRID #6128118 Report a problem | ||
| 5/2/2017 | Sold | $89,000-5.3%$93/sqft |
Source: Lake Superior Area Realtors as distributed by MLS GRID #6057755 Report a problem | ||
| 4/19/2017 | Pending sale | $94,000$99/sqft |
Source: Coldwell Banker East-West Realty #904370 Report a problem | ||
| 1/27/2017 | Listed for sale | $94,000-14.5%$99/sqft |
Source: Coldwell Banker East-West Realty #51987 Report a problem | ||
| 7/23/2016 | Listed for sale | $110,000$116/sqft |
Source: CB East West Realty/Vacationland Team #904370 Report a problem | ||
Public tax history
| Year | Property taxes | Tax assessment |
|---|---|---|
| 2025 | $1,994 +13.2% | $156,700 |
| 2024 | $1,762 +1.9% | $156,700 +96.4% |
| 2023 | $1,728 +1% | $79,800 |
| 2022 | $1,711 +6.7% | $79,800 |
| 2021 | $1,603 -15.8% | $79,800 |
| 2020 | $1,905 +17.3% | $79,800 |
| 2019 | $1,624 +3.4% | $79,800 |
| 2018 | $1,571 -6.9% | $79,800 |
| 2017 | $1,688 +5984.6% | $79,800 +20.7% |
| 2016 | $28 | $66,100 +26.4% |
| 2015 | -- | $52,300 -20.9% |
| 2014 | $1,237 -1.8% | $66,100 |
| 2013 | $1,260 -1.8% | $66,100 |
| 2012 | $1,283 -6.1% | $66,100 |
| 2011 | $1,367 -4.2% | $66,100 |
| 2010 | $1,427 -0.6% | $66,100 |
| 2009 | $1,435 | $66,100 |
| 2008 | -- | $66,100 |
| 2007 | $1,459 +2.1% | $66,100 |
| 2006 | $1,428 -3.6% | $66,100 |
| 2005 | $1,482 -1.6% | $66,100 |
| 2004 | $1,506 +27.8% | $66,100 |
| 2003 | $1,178 -6.9% | $66,100 +67.8% |
| 2002 | $1,266 +3.1% | $39,400 |
| 2001 | $1,228 +7.9% | $39,400 |
| 2000 | $1,138 | $39,400 |
Find assessor info on the county website
Monthly payment
Est. payment
Payment breakdown
Explore the cost of this home by adjusting the details. Changes won't be saved.Climate risks
Neighborhood: 54873

Similar homes
- $233,5002 bd1 ba1.1k sqftW 7000 Narrows Trail, Minong, WI 54859For Sale
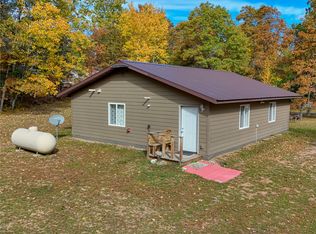
 MLS ID #1605838, Jeremy Mavis. NWWMLS
 - $284,9003 bd2 ba1.1k sqftW7604 Sleepy Eye Road, Minong, WI 54859For Sale
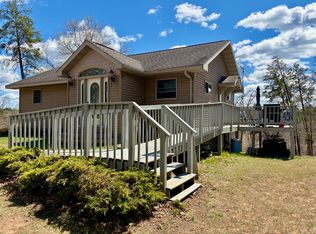 MLS ID #1601163, Kellie Livingston~Sacco Group. NWWMLS
 - $280,0002 bd1 ba1.2k sqft7622 S County Rd A, Superior, WI 54880For Sale
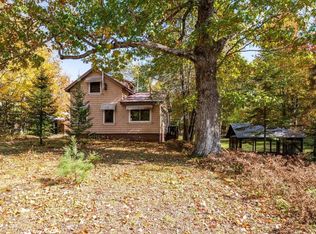 MLS ID #6128449, Joseph Tome, Grand Properties. Lake Superior Area Realtors as distributed by MLS GRID
 - $199,5002 bd2 ba1.3k sqft149 Bond Avenue, Minong, WI 54859For Sale
 MLS ID #1605225, Dean Patrick. NWWMLS
 - $182,5003 bd2 ba1.1k sqft203 2nd Street, Minong, WI 54859For SaleMLS ID #1603693, Barbara Peterson. NWWMLS
- $257,5001 bd1 ba484 sqft10428 E Red Lake Drive #5, Minong, WI 54859For SaleMLS ID #1603112, Kevin Brisky. NWWMLS
- $268,5002 bd1 ba600 sqft10428 E Red Lake Dr #1, Minong, WI 54859For Sale
 MLS ID #7107245, Kevin R Brisky, Lakewoods Real Estate. NorthstarMLS as distributed by MLS GRID
