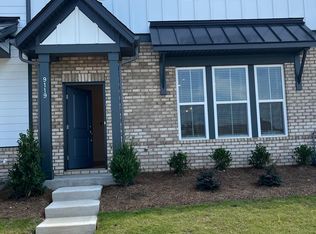
MLS # 3938191 REPRESENTATIVE PHOTOS ADDED. Summer Completion! The Aspen plan is a two-story, new construction townhome in Harrisburg, NC. Beginning on the ground floor, an accommodating owner’s entry is accessed from the rear 2-car garage. Cross the threshold from the owner’s entry into an open-concept kitchen with a walk-in pantry and casual dining area. A spacious gathering area at the front of the home and a convenient half bath complete the first floor. The second floor offers an inviting layout that includes a sizable loft at the top of the stairs. All three bedrooms, including the deluxe owner's suite with an impressive walk-in shower, are found on the second floor along with the conveniently located laundry room and secondary bath. Design selections feature grey cabinets, quartz countertops, full oak treads and upgraded paint. Structural options include: tray ceiling in owners, loft, butler's pantry and gourmet kitchen.
This property is not currently displayed as for sale or rent on Zillow. This may be different from what's on other websites or public sources.