Skip main navigation
Off market
Street View
  • $558,700

    9107 Hurstwood Ct, Hurstbourne, KY 40222

    4beds
    3baths
    3,082sqft
    SingleFamily
    Built in 1993
    10,541 Square Feet Lot
    $558,700 Zestimate®
    $181/sqft
    $3,212 Estimated rent

    Home value

    $558,700

    $531,000 - $587,000

    $3,212/mo

    Zestimate® history
    Loading
    Loading...

    Owner options

    List your home for rent

    $3,212/mo

    Rent Zestimate®

    Find your next renter with Zillow Rental Manager. Plus, with online applications, you can quickly screen prospective tenants – for free.

    Learn more

    $3,212/mo

    Rent Zestimate®

    Refinance and save

    $3,454/mo

    Est. payment

    Refinancing to a lower rate could help reduce your monthly payments and save thousands over the life of the loan.

    See today's rates

    $3,454/mo

    Est. payment

    Explore your selling options

    Work with a Zillow partner agent

    Leverage their expertise and Zillow's premium Showcase listings to get your home seen by more buyers.

    Get started

    List with your own agent

    Get your home in front of millions of buyers by listing it on Zillow.

    Learn how to do it

    Sell it yourself

    Take full control of how buyers see your home on Zillow by listing For Sale by Owner (FSBO).

    List your home

    What's special

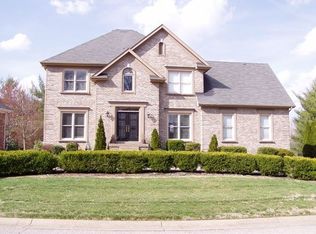
    This wonderful 4 bedroom, 2 1/2 bath home is ready to move in. Features include: 9' ceilings on the first floor, triple crown molding in living, dining, and family rooms. Dining room, foyer, and stairway to the second floor has wainscoting. Beautifully updated kitchen with some stainless appliances, hardwood flooring, maple cabinetry, a center island with breakfast bar, planning desk, solid surface countertops and beautiful tile backsplash. Kitchen opens to family room with built in bookcases, gas fireplace and offers an access through glass paneled French doors to the Living Room. Second floor has a huge Master bedroom with a double trey, boxed beamed ceiling and an oversized walk in closet. Separate Master bath has a whirlpool tub, separate shower, double sink and make-up vanity area. The other three bedrooms are very large and share one full bath in the hallway. Large laundry room on the second floor is conveniently located near bedrooms. Lower level is partially finished and is currently being used for the mother in law. There is a bath which has been plumbed and is ready for someone to finish. This is a wonderful space which could be used for a second family/recreation/game area. Outside the landscaping is mature and offers shade in the summer. There is a large deck which has recently been painted, a patio, a huge play set (recently painted) surrounded by a 6 foot wooded privacy fence on three sides and a black aluminum fence around the drive area. Landscaping has been freshly mulched and trimmed to continue with this home's well kept look. Kitchen, foyer, 1/2 bath, family room, stairway, master bath and hallway have recently been painted. This home exemplifies pride of ownership. Easy to show, call for appointment. Immediate possession. Great location, close to shopping, restaurants and within walking distance to Blairwood Swim and Tennis Center!

    This property is off market, which means it's not currently listed for sale or rent on Zillow. This may be different from what's available on other websites or public sources.

    Facts & features

    Interior

    Bedrooms & bathrooms
    • Bedrooms: 4
    • Bathrooms: 3
    Heating
    • Other
    Cooling
    • Central
    Features
    • Flooring: Other
    • Basement: Finished
    • Has fireplace: Yes
    Interior area
    • Total interior livable area: 3,082 sqft

    Property

    Parking
    • Parking features: Garage - Attached, Off-street
    Features
    • Exterior features: Brick
    Lot
    • Size: 10,541 Square Feet
    Details
    • Parcel number: 22198600040000

    Construction

    Type & style
    • Home type: SingleFamily
    • Architectural style: Conventional
    Materials
    • Wood
    • Roof: Composition
    Condition
    • Year built: 1993

    Community & HOA

    Location
    • Region: Hurstbourne

    Financial & listing details

    • Price per square foot: $181/sqft
    • Tax assessed value: $378,620
    • Annual tax amount: $3,335

    Price history

    DateEventPrice
    11/16/2015Sold$336,800-0.9%$109/sqft
    Source: Metro Search Inc. LLC DBA Apex MLS #1421089 Report a problem
    10/6/2015Pending sale$340,000$110/sqft
    Source: Semonin Realtors Louisville Office #1421089 Report a problem
    9/4/2015Price change$340,000-1.4%$110/sqft
    Source: Semonin Realtors Louisville Office #1421089 Report a problem
    7/1/2015Price change$345,000-1.4%$112/sqft
    Source: Louisville Office #1421089 Report a problem
    6/23/2015Price change$349,900-1.4%$114/sqft
    Source: Louisville Office #1421089 Report a problem
    6/9/2015Listed for sale$355,000+9.2%$115/sqft
    Source: Louisville Office #1421089 Report a problem
    7/16/2010Sold$325,000-4.4%$105/sqft
    Source: Public Record Report a problem
    5/29/2010Listed for sale$339,900$110/sqft
    Source: Visual Tour #1272567 Report a problem

    Public tax history

    YearProperty taxesTax assessment
    2024$3,335 -12.6%$378,620
    2023$3,814 -2.1%$378,620
    2022$3,895 +5.6%$378,620 +12.4%
    2021$3,689 +7.2%$336,800
    2020$3,442 $336,800
    2019$3,442 +2.7%$336,800
    2018$3,353 $336,800
    2017$3,353 +3.2%$336,800 +3.6%
    2013$3,250 $325,000
    2011$3,250 $325,000
    Find assessor info on the county website

    Neighborhood: Hurstbourne

    Nearby schools

    GreatSchools rating
    Get pre-qualified for a loan
    At Zillow Home Loans, we can pre-qualify you in as little as 5 minutes with no impact to your credit score.

    An equal housing lender. NMLS #10287.

    Sell for more on Zillow
    Get a Zillow Showcase℠ listing at no additional cost and you could sell for .
    $558,700
    2% more
    +$11,174
    With Zillow Showcase(estimated)
    $569,874