Step into this beautiful home located with easy access to SouthPark, Uptown Charlotte, I-485, and nearby Little Sugar Creek Greenway! Updates include, painted kitchen cabnetry, updated light fixtures, new flooring in primary bath and new roof and siding in 2023. Upon entering, you'll be welcomed by a large two-story great room with wood burning fireplace. Enjoy TWO primary suites, one on the main floor and one upstairs. The open and transitional layout of the home is perfect for entertaining guests, while the kitchen features ample cabinets, counter space, and a prep island, making meal preparation a breeze. The monthly HOA fee covers water and sewer, with the only additional required utility being electricity.
Closed
$275,000
9107 Kings Canyon Dr, Charlotte, NC 28210
2beds
1,434sqft
Townhouse
Built in 1990
0.05 Acres Lot
$304,000 Zestimate®
$192/sqft
$2,152 Estimated rent
Home value
$304,000
$289,000 - $319,000
$2,152/mo
Zestimate® history
Owner options
List your home for rent
$2,152/mo
Rent Zestimate®
Find your next renter with Zillow Rental Manager. Plus, with online applications, you can quickly screen prospective tenants – for free.
$2,152/mo
Rent Zestimate®
Refinance and save
$2,067/mo
Est. payment
Refinancing to a lower rate could help reduce your monthly payments and save thousands over the life of the loan.
$2,067/mo
Est. payment
Explore your selling options
Work with a Zillow partner agent
Leverage their expertise and Zillow's premium Showcase listings to get your home seen by more buyers.
Get startedList with your own agent
Get your home in front of millions of buyers by listing it on Zillow.
Learn how to do itSell it yourself
Take full control of how buyers see your home on Zillow by listing For Sale by Owner (FSBO).
List your homeWhat's special
Wood burning fireplaceUptown charlottePrep islandUpdated light fixturesCounter spaceNew roofPrimary bath
Zillow last checked:
Listing updated:
Listed by:
Shannon Cole shannon@dreamteamunited.com,
Keller Williams Connected,
Mike Morrell,
Keller Williams Connected
Bought with:
Kimi Flanery
Keller Williams Ballantyne Area
Source: Canopy MLS as distributed by MLS GRID,MLS#: 4127717
Facts & features
Interior
Bedrooms & bathrooms
- Bedrooms: 2
- Bathrooms: 2
- Full bathrooms: 2
- Main level bedrooms: 1
Primary bedroom
- Level: Upper
Primary bedroom
- Level: Upper
Bedroom s
- Level: Main
Bedroom s
- Level: Main
Bathroom full
- Level: Main
Bathroom half
- Level: Upper
Bathroom full
- Level: Main
Bathroom half
- Level: Upper
Dining area
- Level: Main
Dining area
- Level: Main
Kitchen
- Level: Main
Kitchen
- Level: Main
Living room
- Level: Main
Living room
- Level: Main
Heating
- Electric, Forced Air
Cooling
- Ceiling Fan(s), Central Air
Appliances
- Included: Dishwasher, Electric Oven, Electric Range, Electric Water Heater, Exhaust Fan, Oven
- Laundry: Electric Dryer Hookup, In Kitchen, Laundry Closet, Main Level
Features
- Has basement: No
Interior area
- Total structure area: 1,434
- Total interior livable area: 1,434 sqft
- Finished area above ground: 1,434
- Finished area below ground: 0
Property
Parking
- Total spaces: 2
- Parking features: Parking Space(s)
- Uncovered spaces: 2
Features
- Levels: One and One Half
- Stories: 1.5
- Entry location: Main
- Exterior features: Lawn Maintenance, Storage
Lot
- Size: 0.05 Acres
Details
- Parcel number: 20724530
- Zoning: R12MFCD
- Special conditions: Standard
Construction
Type & style
- Home type: Townhouse
- Property subtype: Townhouse
Materials
- Brick Partial, Hardboard Siding
- Foundation: Slab
Condition
- New construction: No
- Year built: 1990
Utilities & green energy
- Sewer: Public Sewer
- Water: City
Community & HOA
Community
- Subdivision: Park Walk
HOA
- Has HOA: Yes
- HOA fee: $415 monthly
- HOA name: William Douglas
- HOA phone: 704-347-8900
Location
- Region: Charlotte
Financial & listing details
- Price per square foot: $192/sqft
- Tax assessed value: $261,000
- Date on market: 4/18/2024
- Cumulative days on market: 15 days
- Road surface type: None, Paved
Price history
| Date | Event | Price |
|---|---|---|
| 6/7/2024 | Sold | $275,000$192/sqft |
Source:  Canopy MLS as distributed by MLS GRID #4127717 Report a problem Canopy MLS as distributed by MLS GRID #4127717 Report a problem | ||
| 5/3/2024 | Pending sale | $275,000$192/sqft |
Source: Canopy MLS as distributed by MLS GRID #4127717 Report a problem | ||
| 4/18/2024 | Listed for sale | $275,000+92.3%$192/sqft |
Source: Canopy MLS as distributed by MLS GRID #4127717 Report a problem | ||
| 3/1/2017 | Sold | $143,000+6.7%$100/sqft |
Source: Public Record Report a problem | ||
| 10/30/2009 | Sold | $134,000-4.2%$93/sqft |
Source: Public Record Report a problem | ||
| 10/5/2009 | Price change | $139,900-3.5%$98/sqft |
Source: Prudential Real Estate #887259 Report a problem | ||
| 9/17/2009 | Listed for sale | $144,900+28.2%$101/sqft |
Source: Prudential Real Estate #887259 Report a problem | ||
| 3/22/2004 | Sold | $113,000-9.6%$79/sqft |
Source: Public Record Report a problem | ||
| 6/12/2000 | Sold | $125,000$87/sqft |
Source: Public Record Report a problem | ||
Public tax history
| Year | Property taxes | Tax assessment |
|---|---|---|
| 2025 | -- | $261,000 |
| 2024 | $2,130 +3.7% | $261,000 |
| 2023 | $2,054 +18.6% | $261,000 +56.9% |
| 2022 | $1,731 +0.6% | $166,400 |
| 2021 | $1,720 +0.4% | $166,400 |
| 2020 | $1,713 +0.9% | $166,400 |
| 2019 | $1,697 +11.5% | $166,400 +50.7% |
| 2018 | $1,522 +2.7% | $110,400 |
| 2017 | $1,483 | $110,400 |
| 2016 | $1,483 | $110,400 |
| 2015 | $1,483 +1.8% | $110,400 |
| 2014 | $1,457 | $110,400 |
| 2013 | -- | $110,400 |
| 2012 | -- | $110,400 |
| 2011 | -- | $110,400 -8.3% |
| 2010 | -- | $120,400 |
| 2009 | -- | $120,400 |
| 2008 | -- | $120,400 |
| 2007 | -- | $120,400 |
| 2006 | -- | $120,400 |
| 2005 | -- | $120,400 |
| 2004 | -- | $120,400 |
| 2003 | -- | $120,400 +9.4% |
| 2002 | -- | $110,050 |
| 2001 | -- | $110,050 |
| 2000 | -- | $110,050 |
Find assessor info on the county website
Neighborhood: Park Walk
Nearby homes
- $286,5002 bd2 ba1.3k sqft9109 Kings Canyon Dr, Charlotte, NC 28210Off Market
- $291,9002 bd3 ba1.3k sqft9105 Kings Canyon Dr, Charlotte, NC 28210Off Market
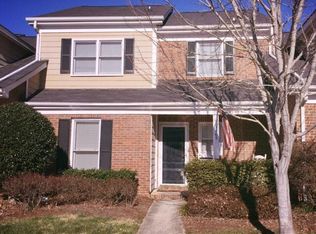
- $289,1002 bd2 ba1.3k sqft9111 Kings Canyon Dr, Charlotte, NC 28210Off Market
- $291,0002 bd2 ba1.3k sqft9103 Kings Canyon Dr, Charlotte, NC 28210Off Market
- $303,4002 bd2 ba1.4k sqft9113 Kings Canyon Dr #9311, Charlotte, NC 28210Off Market
- $314,1003 bd2 ba1.5k sqft9101 Kings Canyon Dr, Charlotte, NC 28210Off Market
- $292,1002 bd2 ba1.3k sqft9115 Kings Canyon Dr, Charlotte, NC 28210Off Market
- $306,7002 bd2 ba-- sqft9115 Kings Canyon Dr #0, Charlotte, NC 28210Off Market
Nearby schools
GreatSchools rating
- 8/10Smithfield ElementaryGrades: PK-5Distance: 0.6 mi
- 7/10Quail Hollow MiddleGrades: 6-8Distance: 0.6 mi
- 5/10South Mecklenburg HighGrades: 9-12Distance: 0.2 mi
Schools provided by the listing agent
- Elementary: Smithfield
- Middle: Quail Hollow
- High: South Mecklenburg
Source: Canopy MLS as distributed by MLS GRID. This data may not be complete. We recommend contacting the local school district to confirm school assignments for this home.
Get a cash offer in 3 minutes
Find out how much your home could sell for in as little as 3 minutes with a no-obligation cash offer.
Estimated market value
$304,000
Get a cash offer in 3 minutes
Find out how much your home could sell for in as little as 3 minutes with a no-obligation cash offer.
Estimated market value
$304,000
- North Carolina
- Mecklenburg County
- Charlotte
- 28210
- Park Walk
- 9107 Kings Canyon Dr
Nearby cities
Nearby neighborhoods
Nearby zip codes
Other Charlotte Topics
