Skip main navigation
Off market
  • $306,200

    9107 Lakeridge Dr, Louisville, KY 40272

    3beds
    2baths
    1,958sqft
    SingleFamily
    Built in 1973
    0.35 Acres Lot
    $306,200 Zestimate®
    $156/sqft
    $1,878 Estimated rent

    Home value

    $306,200

    $291,000 - $322,000

    $1,878/mo

    Zestimate® history
    Loading
    Loading...

    Owner options

    List your home for rent

    $1,878/mo

    Rent Zestimate®

    Find your next renter with Zillow Rental Manager. Plus, with online applications, you can quickly screen prospective tenants – for free.

    Learn more

    $1,878/mo

    Rent Zestimate®

    Refinance and save

    $1,527/mo

    Est. payment

    Refinancing to a lower rate could help reduce your monthly payments and save thousands over the life of the loan.

    See today's rates

    $1,527/mo

    Est. payment

    Explore your selling options

    Work with a Zillow partner agent

    Leverage their expertise and Zillow's premium Showcase listings to get your home seen by more buyers.

    Get started

    List with your own agent

    Get your home in front of millions of buyers by listing it on Zillow.

    Learn how to do it

    Sell it yourself

    Take full control of how buyers see your home on Zillow by listing For Sale by Owner (FSBO).

    List your home

    What's special

    Here's your chance! Own a beautiful UPDATE walk-out ranch in desirable Windsor Forest. This one has tons of eye appeal. Updates include: 2012 New roof, HVAC, water heater, exterior vinyl soffitts and trim. 2013 interior paint, carpet, tile in eat-in kitchen and master bath, light fixtures. 2013 united dynamics installed sump pump and drain tile system. Newer sidewalk, double wide driveway and tons of recently added landscaping. Very functional floor plan with spacious rooms. Over 1900 sq. ft. of finished living space plus 600 sq. ft. garage! Spacious living room with large window, large formal dining room with double doors to recently stained large custom built deck. Family will love to gather in eat-in kitchen with two huge windows overlooking private wooded rear yard. Spacious master suite with double windows and master bath. Full hall bath, two additional spacious bedrooms and foyer. Lots of crown molding, double doors main entry and at rear patio in spacious walk-out finished family room with fireplace. Laundry room and another large room that could be 4th bedroom or great storage, workout room or office. Garage is absolutely huge with built in cabinets, sink, two garage doors. Plenty of room for your cars, motorcycles, lawn equipment etc.. Windsor Forest is a premium south end neighborhood offering a lake, playgrounds,, trails, tennis and basketball courts. conveniently located within minutes of Ford plant, UPS and short drive to Elizabethtown. It's a must see!! Move in ready!! (Internet 6170416)

    This property is not currently displayed as for sale or rent on Zillow. This may be different from what's on other websites or public sources.

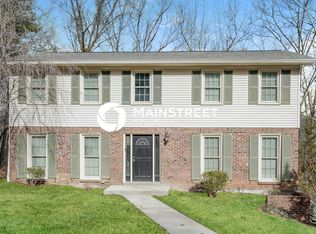
    Facts & features

    Interior

    Bedrooms & bathrooms
    • Bedrooms: 3
    • Bathrooms: 2
    Heating
    • Forced air
    Cooling
    • Central
    Features
    • Flooring: Other
    • Basement: Finished
    • Has fireplace: Yes
    Interior area
    • Total interior livable area: 1,958 sqft

    Property

    Parking
    • Parking features: Garage - Attached, Off-street
    Features
    • Exterior features: Brick
    Lot
    • Size: 0.35 Acres
    Details
    • Parcel number: 24141002090000

    Construction

    Type & style
    • Home type: SingleFamily
    Materials
    • Wood
    • Roof: Composition
    Condition
    • Year built: 1973

    Community & HOA

    Location
    • Region: Louisville

    Financial & listing details

    • Price per square foot: $156/sqft
    • Tax assessed value: $188,060
    • Annual tax amount: $1,651

    Price history

    DateEventPrice
    8/16/2013Listing removed$164,900+7.8%$84/sqft
    Source: Dream J.P. Pirtle Report a problem
    5/17/2013Sold$153,000-7.2%$78/sqft
    Source: Metro Search Inc. LLC DBA Apex MLS #1354332 Report a problem
    4/26/2013Pending sale$164,900$84/sqft
    Source: Dream J.P. Pirtle Report a problem
    4/9/2013Price change$164,900-2.7%$84/sqft
    Source: Dream J.P. Pirtle Report a problem
    3/14/2013Listed for sale$169,500$87/sqft
    Source: Dream J P Pirtle Realtors #1354332 Report a problem

    Public tax history

    YearProperty taxesTax assessment
    2024$1,651 -2.8%$188,060
    2023$1,698 -4.3%$188,060
    2022$1,774 -6.8%$188,060
    2021$1,903 +24.7%$188,060 +9.9%
    2020$1,526 $171,150
    2019$1,526 +1.9%$171,150
    2018$1,496 $171,150
    2017$1,496 +1.8%$171,150 +16.4%
    2013$1,470 $146,980
    2011$1,470 -4%$146,980 -4%
    2010$1,531 $153,060
    2009$1,531 $153,060
    2007-- $153,060
    2006-- $153,060 +10.1%
    2005-- $139,000 -7.1%
    2004-- $149,570
    Find assessor info on the county website

    Neighborhood: Pleasure Ridge Park

    Nearby schools

    GreatSchools rating
    Get pre-qualified for a loan
    At Zillow Home Loans, we can pre-qualify you in as little as 5 minutes with no impact to your credit score.

    An equal housing lender. NMLS #10287.

    Sell for more on Zillow
    Get a Zillow Showcase℠ listing at no additional cost and you could sell for .
    $306,200
    2% more
    +$6,124
    With Zillow Showcase(estimated)
    $312,324
