This house is a GEM! This meticulously cared for home has been loved so much that was even given a name...Meet Viola!! This ADORABLE HOME has had so many RECENT UPDATES in the last 3 years which add to the charm and aesthetic of the home. These UPDATES include: GORGEOUS LVP flooring throughout, the whole house interior and ceilings have been painted, craftsman style trim added throughout, closet doors/laundry and pantry doors just replaced/painted this month, deck completely redone, kitchen cabinets painted with backsplash added and countertops refinished w/epoxy finish, all lighting updated throughout home, ceiling fans added in every bedroom, brand new ceiling fan in living room, brand new kitchen faucet installed, bathroom mirror & shower head replaced, the ''she-rage''/outbuilding was repainted, landscape lighting added, landscape border, rock and flower bed added, utility door on back of home replaced, and security system updated with motion sensors added on every window and the windows were re-insulated per the Seller. The family room flows into the dining area and the kitchen with updates noted above, stainless appliances and nice sized pantry. The laundry is conveniently located in this area and washer/dryer can remain with the home. The backyard is spacious and features a newer deck, paver stone patio, wood privacy fence and large outbuilding. The outbuilding features electricity, concrete floors and a work bench with garage door and man door for access.
Another feature is the Vivint security system with smart technology allowing you to control the thermostat and door! As if this wasn't enough, the home is within walking distance (just 0.7 miles) to McNeely Lake where you can enjoy walking paths, kayaking and a 46 acre fishing lake! (visit website for more information at https://do502.com/venues/mcneely-lake-park/month_events). It is also just 0.7 miles from the well known and loved Barrel of Fun Ice Cream!! Just think how much fun this summer will be!
Sold for $227,000
Tax assessed value
$227,000
9107 Lantana Dr, Louisville, KY 40229
3beds
1,014sqft
Single Family Residence
Built in 1971
6,969 Square Feet Lot
$243,600 Zestimate®
$224/sqft
$1,607 Estimated rent
Home value
$243,600
$231,000 - $256,000
$1,607/mo
Zestimate® history
Owner options
List your home for rent
$1,607/mo
Rent Zestimate®
Find your next renter with Zillow Rental Manager. Plus, with online applications, you can quickly screen prospective tenants – for free.
$1,607/mo
Rent Zestimate®
Refinance and save
$1,467/mo
Est. payment
Refinancing to a lower rate could help reduce your monthly payments and save thousands over the life of the loan.
$1,467/mo
Est. payment
Explore your selling options
Work with a Zillow partner agent
Leverage their expertise and Zillow's premium Showcase listings to get your home seen by more buyers.
Get startedList with your own agent
Get your home in front of millions of buyers by listing it on Zillow.
Learn how to do itSell it yourself
Take full control of how buyers see your home on Zillow by listing For Sale by Owner (FSBO).
List your homeWhat's special
Wood privacy fenceFlower bedGarage doorNice sized pantryLandscape borderMotion sensorsSmart technology
Zillow last checked:
Listing updated:
Listed by:
Lori A Lopez 502-727-9296,
Exit Realty Choice,
Joe Lopez 502-727-9298
Bought with:
Ernest Fernandez, 247825
RE/MAX Properties East
Source: Metro Search Inc. LLC DBA Apex MLS,MLS#: 1658957
Facts & features
Interior
Bedrooms & bathrooms
- Bedrooms: 3
- Bathrooms: 1
- Full bathrooms: 1
Primary bedroom
- Level: First
Bedroom
- Level: First
Bedroom
- Level: First
Full bathroom
- Level: First
Dining area
- Level: First
Kitchen
- Level: First
Living room
- Level: First
Heating
- Forced Air, Natural Gas
Cooling
- Central Air
Features
- Basement: None
- Has fireplace: No
Interior area
- Total structure area: 1,014
- Total interior livable area: 1,014 sqft
- Finished area above ground: 1,014
- Finished area below ground: 0
Property
Parking
- Parking features: Driveway
- Has uncovered spaces: Yes
Features
- Stories: 1
- Patio & porch: Deck, Patio, Porch
- Fencing: Privacy,Full,Wood
Lot
- Size: 6,969 Square Feet
- Features: Level
Details
- Additional structures: Outbuilding
- Parcel number: 099006770000
Construction
Type & style
- Home type: SingleFamily
- Architectural style: Ranch
- Property subtype: Single Family Residence
Materials
- Brick Veneer
- Foundation: Slab
- Roof: Shingle
Condition
- Year built: 1971
Utilities & green energy
- Sewer: Public Sewer
- Water: Public
- Utilities for property: Electricity Connected, Natural Gas Connected
Community & HOA
Community
- Subdivision: Maple Grove
HOA
- Has HOA: No
Location
- Region: Louisville
Financial & listing details
- Price per square foot: $224/sqft
- Tax assessed value: $227,000
- Annual tax amount: $2,545
- Date on market: 4/19/2024
- Electric utility on property: Yes
Price history
| Date | Event | Price |
|---|---|---|
| 5/24/2024 | Sold | $227,000+3.2%$224/sqft |
Source:  Metro Search Inc. LLC DBA Apex MLS #1658957 Report a problem Metro Search Inc. LLC DBA Apex MLS #1658957 Report a problem | ||
| 4/21/2024 | Pending sale | $219,900$217/sqft |
Source: Metro Search Inc. LLC DBA Apex MLS #1658957 Report a problem | ||
| 4/19/2024 | Listed for sale | $219,900+62.9%$217/sqft |
Source: Metro Search Inc. LLC DBA Apex MLS #1658957 Report a problem | ||
| 6/9/2021 | Sold | $135,000+20%$133/sqft |
Source: Metro Search Inc. LLC DBA Apex MLS #1589710 Report a problem | ||
| 7/28/2014 | Sold | $112,500-2.1%$111/sqft |
Source: Public Record Report a problem | ||
| 5/28/2014 | Listed for sale | $114,900+12.6%$113/sqft |
Source: Semonin Realtors #1391054 Report a problem | ||
| 3/26/2009 | Sold | $102,000+46.8%$101/sqft |
Source: Public Record Report a problem | ||
| 8/1/2008 | Sold | $69,500$69/sqft |
Source: Public Record Report a problem | ||
Public tax history
| Year | Property taxes | Tax assessment |
|---|---|---|
| 2025 | $2,545 +64.6% | $227,000 +68.1% |
| 2024 | $1,546 -2.8% | $135,000 |
| 2023 | $1,590 -0.3% | $135,000 |
| 2022 | $1,596 +11.4% | $135,000 +20.1% |
| 2021 | $1,433 +7.4% | $112,400 |
| 2020 | $1,334 | $112,400 |
| 2019 | $1,334 +10.9% | $112,400 |
| 2018 | $1,203 | $112,400 |
| 2017 | $1,203 +18% | $112,400 +10.2% |
| 2013 | $1,020 | $102,000 |
| 2011 | $1,020 | $102,000 |
| 2010 | $1,020 +13.9% | $102,000 +13.9% |
| 2009 | $895 | $89,520 |
| 2007 | -- | $89,520 +7.6% |
| 2006 | -- | $83,200 |
| 2005 | -- | $83,200 |
| 2004 | -- | $83,200 |
Find assessor info on the county website
Neighborhood: Highview
Nearby homes
- $227,6003 bd1 ba1k sqft9105 Lantana Dr, Louisville, KY 40229Off Market
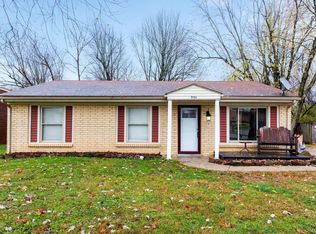
- $203,0003 bd1 ba1k sqft9109 Lantana Dr, Louisville, KY 40229Sold

- $238,6004 bd2 ba1.2k sqft9103 Lantana Dr, Louisville, KY 40229Off Market

- $229,9003 bd1 ba1.7k sqft9101 Satinwood Ct, Louisville, KY 40229Sold
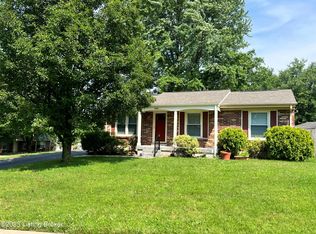
- $225,4003 bd1 ba1k sqft9101 Lantana Dr, Louisville, KY 40229Off Market
- $260,0003 bd2 ba1.3k sqft9113 Lantana Dr, Louisville, KY 40229Sold
- $232,300-- bd1 ba950 sqft9100 Satinwood Ct, Louisville, KY 40229Off Market
- $205,7003 bd1 ba1k sqft9110 Lantana Dr, Louisville, KY 40229Off Market
Nearby schools
GreatSchools rating
- 5/10Wilt Elementary SchoolGrades: PK-5Distance: 0.9 mi
- 3/10Marion C. Moore SchoolGrades: 6-12Distance: 1.6 mi


Get pre-qualified for a loan
At Zillow Home Loans, we can pre-qualify you in as little as 5 minutes with no impact to your credit score.An equal housing lender. NMLS #10287.
Sell for more on Zillow
Get a Zillow Showcase℠ listing at no additional cost and you could sell for .
$243,600
2% more
+$4,872
With Zillow Showcase(estimated)
$248,472
- Kentucky
- Jefferson County
- Louisville
- 40229
- Highview
- 9107 Lantana Dr
Nearby cities
Nearby neighborhoods
Nearby zip codes
Other Louisville Topics
